Listed by Keller Williams Realty Bothell
NOT LISTED FOR SALE

840 Furman Ave Langley, WA 98260

3 Beds
2 Baths
2,202 Sq Ft
0.32 Acre Lot

Sale Details

Date Sold: June 2, 2016

Last sale price $349,000 $158 Per Sq Ft

4 Days on Market

Highlights

  • Fruit Trees
  • Property is near public transit and bus stop
  • Vaulted Ceiling
  • Deck
  • Territorial View
  • Bamboo Flooring

About This Home

As of June 2016

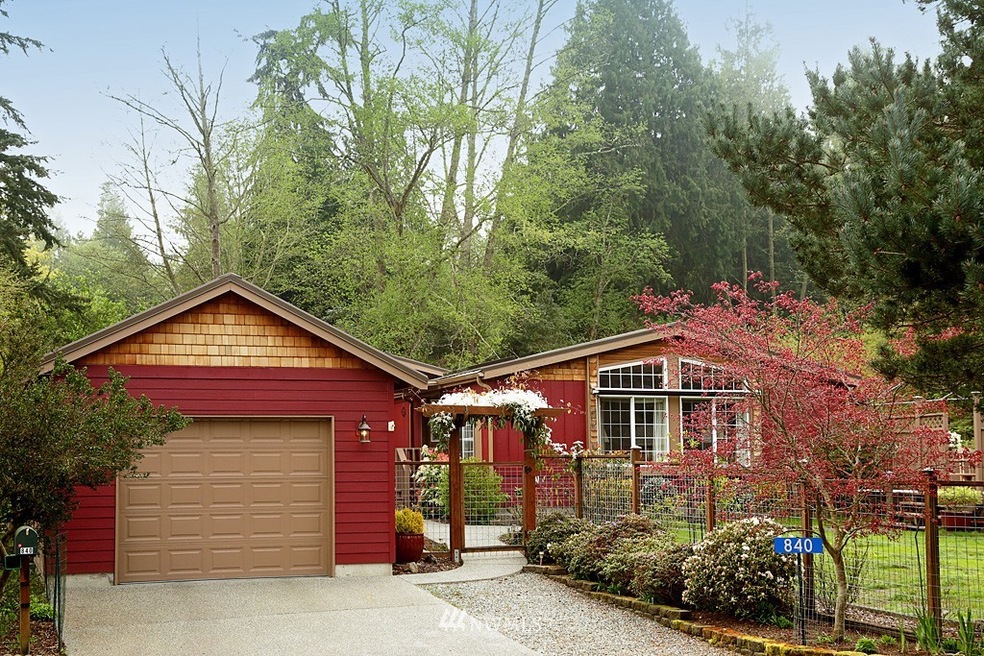
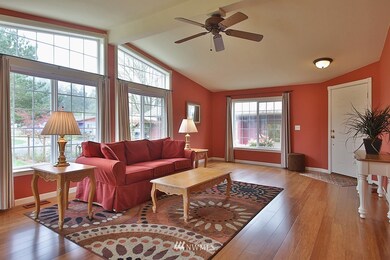
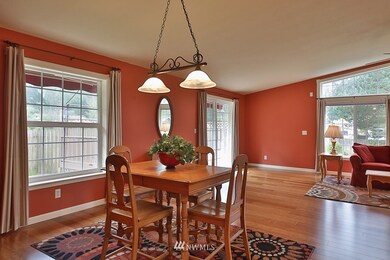
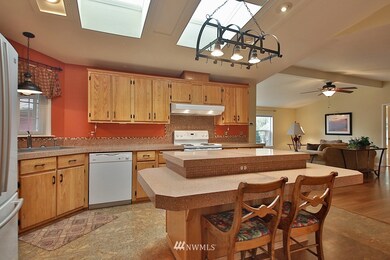
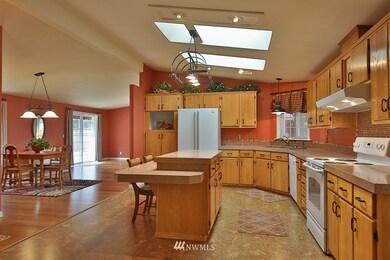
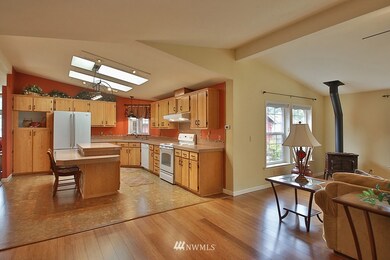
Discover an immaculate hidden gem tucked on a quiet cul-de-sac in the seaside Village of Langley on lovely Whidbey Island. Custom fencing & a vine covered custom gate lead to a covered entry porch & charming new garage & studio. Enter a spacious, vaulted Great Room with glass doors to an expansive, private side yard deck or to the Dining Room & Granite Kitchen open to a generous Family Room. Inviting Master Suite, two bedrooms, full bath & laundry plus a Guest Room hideaway & delightful garden!

Last Agent to Sell the Property

Candace Jordan

Keller Williams Realty Bothell License #19716 Listed on: 04/08/2016

Keller Williams Realty Bothell

Co-Listed By

Misty Warren

Keller Williams Realty Bothell License #120115

Source: Northwest Multiple Listing Service (NWMLS)

MLS#: 919131

Northwest Multiple Listing Service (NWMLS)

Property Details

Home Type

  • Manufactured Home

Est. Annual Taxes

  • $2,151

Year Built

  • Built in 1994

Lot Details

  • 14,066 Sq Ft Lot
  • Lot Dimensions are 87.5 x 160.75
  • Cul-De-Sac
  • Dog Run
  • Property is Fully Fenced
  • Level Lot
  • Fruit Trees
  • Garden
  • Property is in good condition

Parking

  • 1 Car Detached Garage

Home Design

  • Block Foundation
  • Metal Roof
  • Wood Siding
  • Wood Composite

Interior Spaces

  • 2,202 Sq Ft Home
  • 1-Story Property
  • Vaulted Ceiling
  • Ceiling Fan
  • Skylights
  • Gas Fireplace
  • Dining Room
  • Territorial Views
  • Storm Windows

Kitchen

  • Oven or Range
  • Dishwasher

Flooring

  • Bamboo
  • Wall to Wall Carpet
  • Vinyl

Bedrooms and Bathrooms

  • 3 Main Level Bedrooms
  • Walk-In Closet
  • 2 Full Bathrooms

Outdoor Features

  • Deck
  • Gazebo
  • Outbuilding

Schools

  • So. Whidbey Primary Elementary School
  • So. Whidbey High School

Utilities

  • Propane
  • Water Heater
  • Septic Tank
  • Septic System
  • High Speed Internet
  • Cable TV Available

Additional Features

  • Property is near public transit and bus stop
  • Manufactured Home

Community Details

  • Langley Subdivision

Listing and Financial Details

  • Assessor Parcel Number R329023231030

Property Details

Home Type

Manufactured Home

Est. Annual Taxes

$2,151

Year Built

Built in 1994

Lot Details

0.32 Acres

Parking

1

Listing Details

  • Property Type: Residential
  • Property Sub Type: Residential
  • StyleCode: 22 - Manuf-Triple Wide
  • Year Built: 1994
  • Inclusions: Dishwasher,RangeOven,Refrigerator,LeasedEquipment
  • MLS Status: Sold
  • Prev Status: Closed
  • Unit Levels: One
  • New Construction: No
  • Structure Type: Manufactured House
  • CalculatedSquareFootage: 2202
  • EffectiveYearBuiltSource: Public Records
  • SeniorExemption: false
  • Special Features: None

Interior Features

  • Fireplaces: 1
  • Basement: None
  • Appliances: Dishwasher, Range/Oven, Refrigerator
  • Full Bathrooms: 2
  • Total Bedrooms: 3
  • Entry Location: Main
  • Fireplace Features: Gas
  • Fireplace: Yes
  • Flooring: Bamboo/Cork, Vinyl, Carpet
  • Interior Amenities: Forced Air, Wall to Wall Carpet, Bamboo/Cork, Bath Off Primary, Ceiling Fan(s), Double Pane/Storm Window, Dining Room, Skylight(s), Vaulted Ceiling(s), Walk-In Closet(s), Water Heater
  • Living Area: 2202
  • Main Level Bedrooms: 3
  • BathsFullMain: 2
  • SquareFootageFinished: 2202
  • SquareFootageUnfinished: 0
  • BathsFullLower: 0
  • BathsFullUpper: 0
  • BathsHalfLower: 0
  • BathsHalfMain: 0
  • BathsHalfUpper: 0
  • BathsThreeQuarterLower: 0
  • BathsThreeQuarterMain: 0
  • BathsThreeQuarterUpper: 0
  • BedroomsLower: 0
  • BedroomsUpper: 0
  • AppliancesIncluded: Dishwasher,Range/Oven,Refrigerator

Exterior Features

  • Roof: Metal
  • View: Territorial
  • Lot Features: Cul-De-Sac, Paved
  • View: Yes
  • Waterfront: No
  • Body Type: Triple Wide
  • Exterior Features: Wood, Wood Products
  • Foundation Details: Block
  • Property Condition: Good
  • BusLineNearby: true
  • ConstructionMethods: Double Wall

Garage/Parking

  • Attached Garage: No
  • Carport Y N: No
  • Covered Parking Spaces: 1
  • Garage Spaces: 1
  • Garage Yn: Yes
  • Open Parking: No
  • Parking Features: Detached Garage
  • Total Parking Spaces: 1

Utilities

  • Sewer: Septic Tank
  • Water Source: Public
  • Heating Yn: Yes
  • Utilities: Cable Connected, High Speed Internet, Propane, Septic System, Electricity Available, Propane
  • HeatingCoolingType: Forced Air,Stove/Free Standing
  • PowerCompany: PSE
  • WaterCompany: City of Langley
  • WaterHeaterLocation: Utility Closet
  • WaterHeaterType: Electric

Condo/Co-op/Association

  • Senior Community: No

Schools

  • Junior High Dist: South Whidbey Island
  • High School: So. Whidbey High
  • Middle Or Junior School: Buyer To Verify

Lot Info

  • Parcel Number: R329023231030
  • Topography: Level
  • Lot Size Acres: 0.3229
  • Lot Size: 87.5 x 160.75
  • Lot Size Sq Ft: 14066
  • Zoning Description: RS7200
  • Irrigation Water Rights: No
  • ResoLotSizeUnits: SquareFeet
  • ShowMapLink: true
  • SiteFeatures: Cabana/Gazebo,Cable TV,Deck,Dog Run,Fenced-Fully,High Speed Internet,Outbuildings,Propane,Shop
  • MLSLotSizeSource: Survey
  • ZoningJurisdiction: City

Green Features

  • Efficiency: Double Wall
  • Power Production Type: Electric, Propane

Rental Info

  • Furnished: Unfurnished

Tax Info

  • Year: 2016
  • Tax Annual Amount: 2151

Multi Family

  • EnergySource: Electric,Propane

MLS Schools

  • Elementary School: So. Whidbey Primary
Create a Home Valuation Report for This Property
The Home Valuation Report is an in-depth analysis detailing your home's value as well as a comparison with similar homes in the area

Home Values in the Area

Source: Public Records

Average Home Value in this Area


Source: Public Records

Property History

We collect this data history from publicly available records. To have your information removed, we recommend requesting removal directly through your county’s website.

Date Event Price List to Sale Price per Sq Ft
06/02/2016 06/02/16 Sold $349,000 0.0% $158 / Sq Ft
04/13/2016 04/13/16 Pending -- -- --
04/08/2016 04/08/16 For Sale $349,000 -- $158 / Sq Ft
Source: Northwest Multiple Listing Service (NWMLS)

Tax History

We collect this data history from publicly available records. To have your information removed, we recommend requesting removal directly through your county’s website.

Year Tax Paid Tax Assessment Tax Assessment Total Assessment is a certain percentage of the fair market value that is determined by local assessors to be the total taxable value of land and additions on the property. Land Improvement
2025 $4,302 $488,429 $270,000 $218,429
2024 $3,471 $494,253 $270,000 $224,253
2023 $3,471 $470,064 $270,000 $200,064
2022 $3,073 $395,748 $210,000 $185,748
2021 $2,958 $345,514 $180,000 $165,514
2020 $2,877 $336,772 $180,000 $156,772
2019 $2,413 $326,586 $200,000 $126,586
2018 $2,605 $289,635 $160,000 $129,635
2017 $2,069 $291,161 $160,000 $131,161
2016 $2,151 $250,706 $130,000 $120,706
2015 $2,269 $253,688 $130,000 $123,688
2013 -- $259,702 $139,500 $120,202
Source: Public Records

Agents Affiliated with this Home

  • Section Image
  • Section Image
See All Agents

Map

Source: Northwest Multiple Listing Service (NWMLS)

MLS Number: 919131

Northwest Multiple Listing Service (NWMLS)

APN: R32902-323-1030

Your Personal Tour Guide

Ask me questions while you tour the home.