
Wendy Hanson
Realty ONE Group Choice
(651) 370-8266
55 Total Sales
1 in Champlin
$398,000 Price


Estimated Value: $274,005
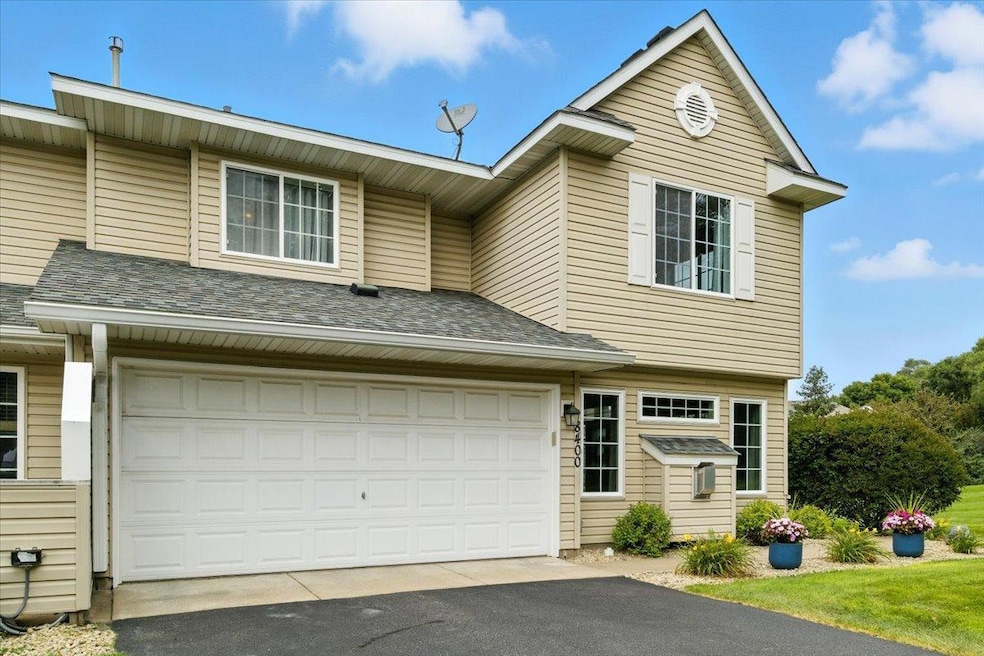
Welcome home to one of the most peaceful and private spots in the Coler Farms community. This corner townhome backs to open green space, offering the perfect blend of comfort and relaxation. The main level invites you in with a bright living room featuring oversized windows and a cozy gas fireplace. The kitchen and dining area flow seamlessly to a spacious patio. The large primary suite feels like a retreat of its own with dual walk-in closets, joined by a second bedroom, full bath, and convenient laundry, With walking trails just steps away, shopping and dining nearby, and quick access to highways 169, 610, 10, this home gives you both a private escape and everyday convenience.
We collect this data history from publicly available records. To have your information removed, we recommend requesting removal directly through your county’s website.
Wendy Hanson
Realty ONE Group Choice
(651) 370-8266
55 Total Sales
1 in Champlin
$398,000 Price
Jennifer Wilson
Wits Realty
(612) 445-3525
96 Total Sales
1 in Champlin
$493,500 Price
Phong Cao
RE/MAX Advantage Plus
(651) 370-8755
82 Total Sales
1 in Champlin
$385,000 Price
David Widell
RE/MAX Advantage Plus
(952) 900-3098
181 Total Sales
2 in Champlin
$400K - $560K Price Range
Jacquelyn Barthel
Realty ONE Group Choice
(651) 370-8081
72 Total Sales
2 in Champlin
$325K - $330K Price Range
Brian Fiskum
Home Buyers Realty Corp.
(877) 641-1305
72 Total Sales
1 in Champlin
$529,900 Price
We collect this data history from publicly available records. To have your information removed, we recommend requesting removal directly through your county’s website.
| Date | Buyer | Sale Price | Title Company |
|---|---|---|---|
| $268,000 | Burnet Title | ||
| Coulter Nicole Maria | $500 | None Listed On Document | |
| Winzenread Nicole Maria | $198,000 | Liberty Title Inc | |
| Simon Brieanna | $159,900 | Titlenexus Llc | |
| Ruesink Benjamin J | $91,450 | -- |
We collect this data history from publicly available records. To have your information removed, we recommend requesting removal directly through your county’s website.
| Date | Status | Borrower | Loan Amount |
|---|---|---|---|
| Open | $254,600 | ||
| Previous Owner | Winzenread Nicole Maria | $152,075 | |
| Previous Owner | Winzenread Nicole Maria | $156,800 | |
| Previous Owner | Simon Brieanna | $157,003 | |
| Previous Owner | Ruesink Benjamin F | $140,575 |
We collect this data history from publicly available records. To have your information removed, we recommend requesting removal directly through your county’s website.
| Date | Event | Price | List to Sale | Price per Sq Ft |
|---|---|---|---|---|
| 10/22/2025 10/22/25 | Sold | $268,000 | 0.0% | $175 / Sq Ft |
| 10/03/2025 10/03/25 | Pending | -- | -- | -- |
| 09/19/2025 09/19/25 | For Sale | $268,000 | -- | $175 / Sq Ft |
We collect this data history from publicly available records. To have your information removed, we recommend requesting removal directly through your county’s website.
| Year | Tax Paid | Tax Assessment Tax Assessment Total Assessment is a certain percentage of the fair market value that is determined by local assessors to be the total taxable value of land and additions on the property. | Land | Improvement |
|---|---|---|---|---|
| 2025 | $2,919 | $257,800 | $24,200 | $233,600 |
| 2024 | $2,870 | $259,100 | $29,400 | $229,700 |
| 2023 | $2,810 | $256,800 | $23,100 | $233,700 |
| 2022 | $2,380 | $241,000 | $16,000 | $225,000 |
| 2021 | $2,205 | $204,000 | $21,000 | $183,000 |
| 2020 | $2,204 | $190,000 | $13,000 | $177,000 |
| 2019 | $2,060 | $186,000 | $19,000 | $167,000 |
| 2018 | $1,943 | $173,000 | $10,000 | $163,000 |
| 2017 | $1,779 | $150,000 | $14,000 | $136,000 |
| 2016 | $1,664 | $138,000 | $11,000 | $127,000 |
| 2015 | $1,561 | $131,000 | $11,000 | $120,000 |
| 2014 | -- | $127,000 | $11,000 | $116,000 |
Seller's Agent in 2025
Denise Mortenson
LPT Realty, LLC
(612) 432-9209
73 Total Sales
Seller Co-Listing Agent in 2025
Daniel Mortenson
LPT Realty, LLC
(612) 730-9226
59 Total Sales
Buyer's Agent in 2025
Michael Sundby
Coldwell Banker Realty - Southwest Regional
(763) 213-4349
39 Total Sales
Source: NorthstarMLS
MLS Number: 6775842
APN: 30-120-21-13-0035
Disclaimer: Certain information contained herein is derived from information provided by parties other than Homes.com. All information provided is deemed reliable, but is not guaranteed to be accurate and should be independently verified.
All data is obtained from various sources and may not have been verified by broker or MLS GRID. Supplied Open House Information is subject to change without notice. All information should be independently reviewed and verified for accuracy. Properties may or may not be listed by the office/agent presenting the information. Some IDX listings have been excluded from this website.
Listings courtesy of NorthstarMLS as distributed by MLS GRID.
Based on information submitted to the MLS GRID
Ask me questions while you tour the home.