
Seller's Agent in 2025
Lauren Thompson
Cummings & Co. Realtors
(703) 881-2490
24 Total Sales
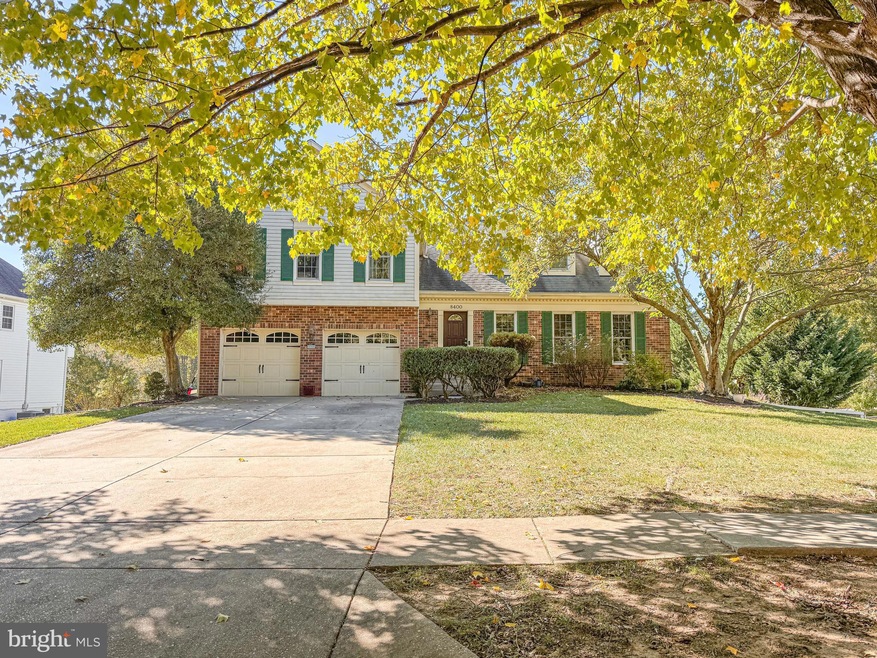


Estimated Value: $821,000 - $897,000
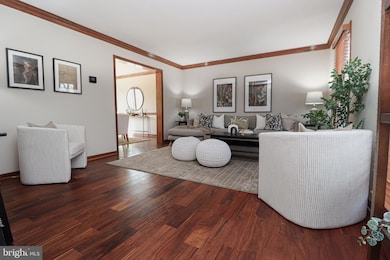
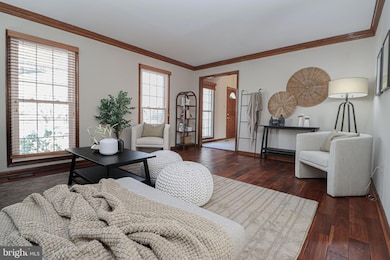
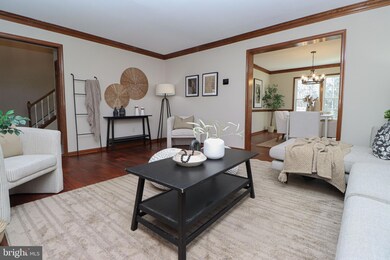
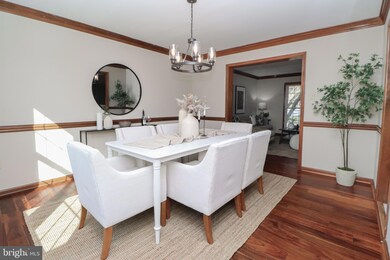
PLEASE SUBMIT YOUR OFFER BY SUNDAY EVENING 1/2, PRESENTING MONDAY MORNING- Cherrytree Farm community, offering the perfect blend of luxury, comfort, and functionality. Newly updated throughout all three levels, this home boasts fresh paint, brand new 24x48 inch matte stone tile in the foyer, which seamlessly flows into the open eat-in kitchen. The sun filled eat-kitchen boasts sleek stainless steel appliances, new light fixtures, Corian countertops, all overlooking the length of home deck and fully fenced yard with both fencing and electricity installed. The open floor plan is perfect for entertaining and the spacious family room is enhanced by hardwood floors and a cozy brick wood-burning fireplace, perfect for relaxing nights in. You'll also find hardwood floors in the formal living and dining rooms, creating a warm, inviting gathering atmosphere. The walk-out basement is fully finished with luxury laminate flooring, a half bath, ample storage space, and a workshop area. The basement opens to a private stone patio, ideal for outdoor relaxation. Located within the Howard County Schools district, this home is also a commuter's dream with easy access to major routes and nearby shopping and dining out. Don’t miss the opportunity to own this meticulously maintained home in a prime location! Roof 2007 Windows have been replaced (Pella on the back, Andersen on the front) Hot water Heater 2016. Humidifier 2019. HVAC exterior unit 2024
Last Agent to Sell the Property
(410) 823-0033 realtor@cummingsrealtors.com Cummings & Co. Realtors License #0225095634 Listed on: 01/30/2025
We collect this data history from publicly available records. To have your information removed, we recommend requesting removal directly through your county’s website.
We collect this data history from publicly available records. To have your information removed, we recommend requesting removal directly through your county’s website.
| Date | Buyer | Sale Price | Title Company |
|---|---|---|---|
| -- | None Listed On Document | ||
| $878,000 | Community Title | ||
| $252,400 | -- | ||
| $600,000 | -- |
We collect this data history from publicly available records. To have your information removed, we recommend requesting removal directly through your county’s website.
| Date | Status | Borrower | Loan Amount |
|---|---|---|---|
| Previous Owner | $755,628 |
We collect this data history from publicly available records. To have your information removed, we recommend requesting removal directly through your county’s website.
| Date | Event | Price | List to Sale | Price per Sq Ft |
|---|---|---|---|---|
| 03/07/2025 03/07/25 | Sold | $878,000 | +9.8% | $271 / Sq Ft |
| 02/03/2025 02/03/25 | Pending | -- | -- | -- |
| 01/30/2025 01/30/25 | For Sale | $799,990 | -- | $247 / Sq Ft |
We collect this data history from publicly available records. To have your information removed, we recommend requesting removal directly through your county’s website.
| Year | Tax Paid | Tax Assessment Tax Assessment Total Assessment is a certain percentage of the fair market value that is determined by local assessors to be the total taxable value of land and additions on the property. | Land | Improvement |
|---|---|---|---|---|
| 2025 | $9,453 | $622,700 | $229,200 | $393,500 |
| 2024 | $8,996 | $590,900 | $0 | $0 |
| 2023 | $8,444 | $559,100 | $0 | $0 |
| 2022 | $7,947 | $527,300 | $199,200 | $328,100 |
| 2021 | $7,784 | $521,633 | $0 | $0 |
| 2020 | $7,784 | $515,967 | $0 | $0 |
| 2019 | $7,359 | $510,300 | $212,600 | $297,700 |
| 2018 | $7,278 | $499,367 | $0 | $0 |
| 2017 | $7,209 | $510,300 | $0 | $0 |
| 2016 | -- | $477,500 | $0 | $0 |
| 2015 | -- | $468,967 | $0 | $0 |
| 2014 | -- | $460,433 | $0 | $0 |
Seller's Agent in 2025
Lauren Thompson
Cummings & Co. Realtors
(703) 881-2490
24 Total Sales
Buyer's Agent in 2025
Coni Otto
Long & Foster
(240) 483-7556
61 Total Sales
Source: Bright MLS
MLS Number: MDHW2046450
APN: 06-517536
Disclaimer: Certain information contained herein is derived from information provided by parties other than Homes.com. All information provided is deemed reliable, but is not guaranteed to be accurate and should be independently verified.
The data relating to real estate for sale on this website appears in part through the BRIGHT Internet Data Exchange program, a voluntary cooperative exchange of property listing data between licensed real estate brokerage firms, and is provided by BRIGHT through a licensing agreement.
Listing information is from various brokers who participate in the Bright MLS IDX program and not all listings may be visible on the site.
The property information being provided on or through the website is for the personal, non-commercial use of consumers and such information may not be used for any purpose other than to identify prospective properties consumers may be interested in purchasing.
Some properties which appear for sale on the website may no longer be available because they are for instance, under contract, sold or are no longer being offered for sale.
Property information displayed is deemed reliable but is not guaranteed.
Copyright 2026 Bright MLS, Inc.
Ask me questions while you tour the home.