
Trent Gladstone
The KW Collective
(667) 218-4642
264 Total Sales
5 in Scaggsville
$353K - $1.1M Price Range
Estimated Value: $842,980
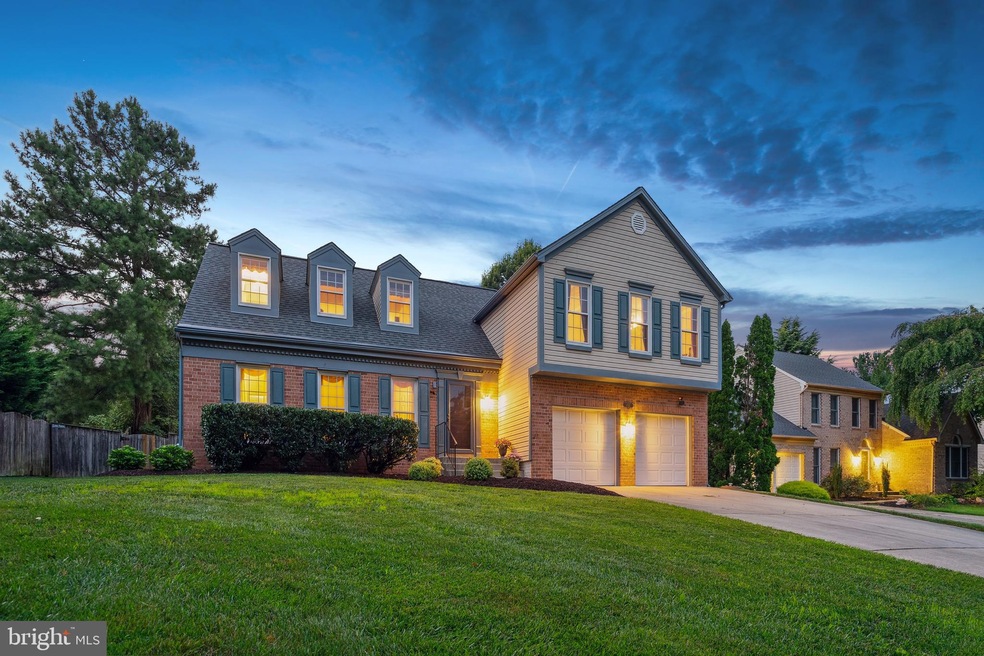
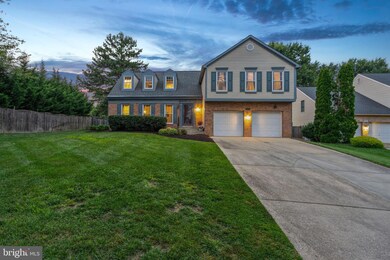
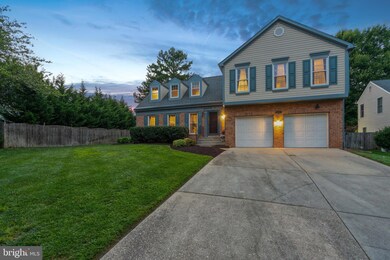
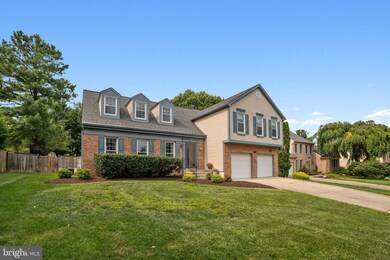
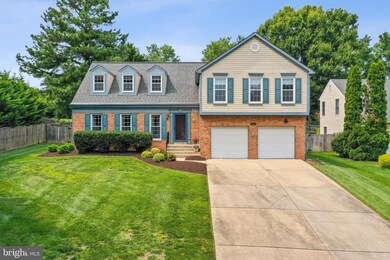
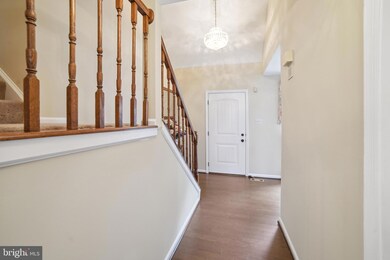
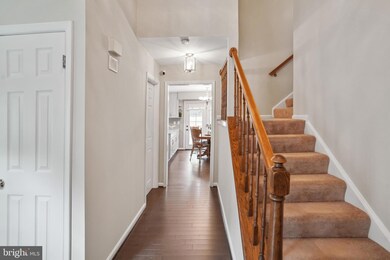
Exuding effortless character and style, this spectacular Laurel residence in one of Howard County’s most sought-after locations, is a picture-perfect gem! Large windows fill nearly every corner with natural light, illuminating the soft neutral tones and rich hardwood-style flooring cascading across the formal living and dining rooms. Prepare delectable meals in the pristine kitchen, sporting a suite of stainless-steel appliances, handsome white cabinetry, a chic herringbone backsplash, gleaming quartz countertops, and a breakfast nook. A step-down family room invites you to gather in the warmth of its striking brick fireplace.
Ceiling fans and carpeting create a comfortable atmosphere in the well-proportioned private retreats. Equal parts form and function, the generous primary suite has window-side seating, a gym area, and a private office adorned with custom built-ins. Pamper yourself in the luxurious 5-piece ensuite where a spa-like soaking tub awaits after a long day. Providing plenty of versatile space, the basement is sure to be a popular spot. Featuring a full bath, it could be transformed into an entertainer’s haven, a creative studio, overnight accommodation for guests, or an ideal hang-out den.
Host memorable outdoor celebrations on the multi-level deck overlooking the expansive, fully fenced backyard dotted with towering mature trees. As a premium perk, a shimmering pool means unlimited fun in the sun for everyone. Noteworthy inclusions are an office, laundry room, and attached 2-car garage. Plus, a fabulous location puts you just moments away from a wide selection of shopping, dining, and entertainment. With all this amazing abode has to offer, why wait? Come for a tour before it’s gone for good!
Last Agent to Sell the Property
(833) 335-7433 dc.broker@exprealty.net EXP Realty, LLC Listed on: 10/06/2023
We collect this data history from publicly available records. To have your information removed, we recommend requesting removal directly through your county’s website.
Trent Gladstone
The KW Collective
(667) 218-4642
264 Total Sales
5 in Scaggsville
$353K - $1.1M Price Range
Gary Floyd
Samson Properties
(202) 471-1792
56 Total Sales
1 in Scaggsville
$325,000 Price
Susan McFarland
RE/MAX Realty Group
(240) 869-6484
87 Total Sales
1 in Scaggsville
$400,000 Price
Kristin Brillantes
Compass
(667) 239-9788
124 Total Sales
1 in Scaggsville
$785,000 Price
Dave Savercool
Long & Foster Real Estate, Inc.
(240) 363-2481
119 Total Sales
1 in Scaggsville
$803,000 Price
Andy MacPherson
W F Chesley Real Estate, LLC.
(301) 867-7339
114 Total Sales
1 in Scaggsville
$270,000 Price
We collect this data history from publicly available records. To have your information removed, we recommend requesting removal directly through your county’s website.
| Date | Event | Price | List to Sale | Price per Sq Ft |
|---|---|---|---|---|
| 12/18/2023 12/18/23 | Sold | $769,000 | -2.5% | $298 / Sq Ft |
| 10/25/2023 10/25/23 | Price Changed | $789,000 | -2.5% | $305 / Sq Ft |
| 10/06/2023 10/06/23 | For Sale | $809,000 | -- | $313 / Sq Ft |
We collect this data history from publicly available records. To have your information removed, we recommend requesting removal directly through your county’s website.
| Year | Tax Paid | Tax Assessment Tax Assessment Total Assessment is a certain percentage of the fair market value that is determined by local assessors to be the total taxable value of land and additions on the property. | Land | Improvement |
|---|---|---|---|---|
| 2026 | $10,537 | $688,000 | $0 | $0 |
| 2025 | $9,732 | $634,500 | $249,100 | $385,400 |
| 2024 | $9,274 | $602,567 | $0 | $0 |
| 2023 | $8,592 | $570,633 | $0 | $0 |
| 2022 | $8,156 | $538,700 | $219,100 | $319,600 |
| 2021 | $7,922 | $530,567 | $0 | $0 |
| 2020 | $7,922 | $522,433 | $0 | $0 |
| 2019 | $3,785 | $514,300 | $219,500 | $294,800 |
| 2018 | $7,551 | $510,833 | $0 | $0 |
| 2017 | $7,477 | $514,300 | $0 | $0 |
| 2016 | -- | $503,900 | $0 | $0 |
| 2015 | -- | $495,900 | $0 | $0 |
| 2014 | -- | $487,900 | $0 | $0 |
Seller's Agent in 2023
Muller Dessie
EXP Realty, LLC
(301) 366-6058
143 Total Sales
Buyer's Agent in 2023
Lisa Soto
RE/MAX
(410) 715-3231
39 Total Sales
Source: Bright MLS
MLS Number: MDHW2032566
APN: 06-517439
Disclaimer: Certain information contained herein is derived from information provided by parties other than Homes.com. All information provided is deemed reliable, but is not guaranteed to be accurate and should be independently verified.
The data relating to real estate for sale on this website appears in part through the BRIGHT Internet Data Exchange program, a voluntary cooperative exchange of property listing data between licensed real estate brokerage firms, and is provided by BRIGHT through a licensing agreement.
Listing information is from various brokers who participate in the Bright MLS IDX program and not all listings may be visible on the site.
The property information being provided on or through the website is for the personal, non-commercial use of consumers and such information may not be used for any purpose other than to identify prospective properties consumers may be interested in purchasing.
Some properties which appear for sale on the website may no longer be available because they are for instance, under contract, sold or are no longer being offered for sale.
Property information displayed is deemed reliable but is not guaranteed.
Copyright 2026 Bright MLS, Inc.
Ask me questions while you tour the home.