
Jason Aldrich
ERA Reardon Realty
(734) 822-0526
123 Total Sales
3 in Lima
$80K - $511K Price Range
Estimated Value: $405,000 - $421,000
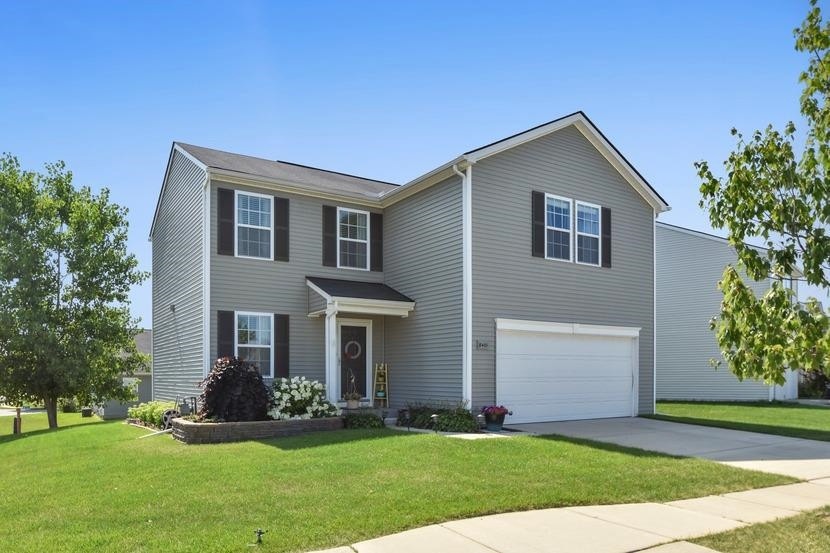
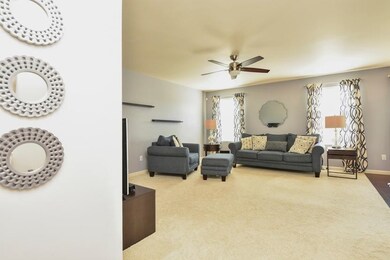
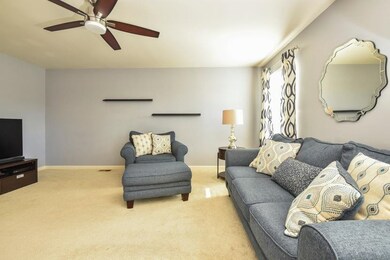
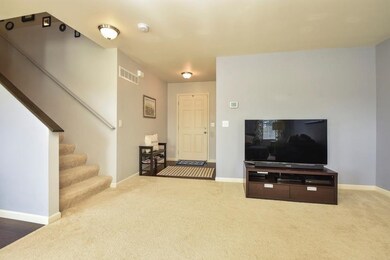
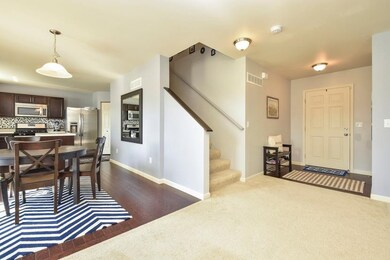
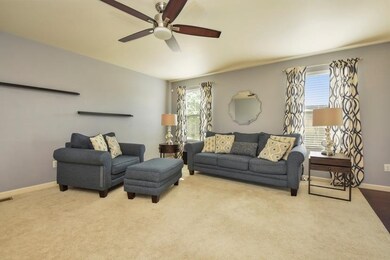
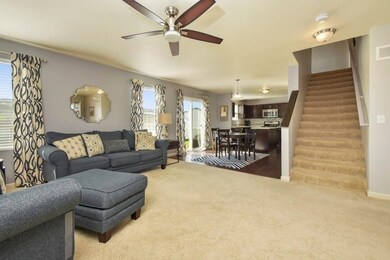
Easy living close to everything! Enjoy life in the Thornton Farms community. Super clean and immaculate three bedroom contemporary colonial on a corner lot is ready for move in. Open floor plan on the main level includes a half bath, a spacious carpeted living room, dark hardwood floors and cabinets in a combo dining and kitchen. A marble mosaic backsplash highlights stainless appliances and a handy island. Walk out onto your 16' x 20' stamped concrete patio and enjoy sunsets and views of the playground, park and pool. Upstairs there is a carpeted landing with space for office or play. Huge master bedroom with private master bath and walk in closet and two spacious bedrooms--and a second floor laundry room--complete the picture. Two car garage and a spacious basement ready for your finishi finishing touches. Easy access to I-94 and minutes to Dexter, Chelsea and Ann Arbor, shopping and restaurants., Primary Bath, Rec Room: Space
Last Agent to Sell the Property
Christian Ward
Keller Williams Ann Arbor Mrkt License #6501383577 Listed on: 08/02/2019
We collect this data history from publicly available records. To have your information removed, we recommend requesting removal directly through your county’s website.
Jason Aldrich
ERA Reardon Realty
(734) 822-0526
123 Total Sales
3 in Lima
$80K - $511K Price Range
Lisa Ridha
The Charles Reinhart Company
(734) 821-4894
117 Total Sales
1 in Lima
$385,000 Price
Ed Ridha
The Charles Reinhart Company
(734) 821-6417
130 Total Sales
2 in Lima
$548,500 Price Range
Abdul Hadi Abro
Real Estate For A CAUSE
(810) 777-6504
96 Total Sales
1 in Lima
$420,000 Price
Matthew Pindera
Anthology Real Estate
(734) 802-0482
105 Total Sales
1 in Lima
$890,000 Price
Heather Herndon
Howard Hanna Real Estate
(517) 742-3134
754 Total Sales
1 in Lima
$400,000 Price
We collect this data history from publicly available records. To have your information removed, we recommend requesting removal directly through your county’s website.
| Date | Buyer | Sale Price | Title Company |
|---|---|---|---|
| -- | None Listed On Document | ||
| $273,000 | Liberty Title | ||
| -- | Greater Macomb Title Agency | ||
| $183,085 | Greater Macomb Title Agency | ||
| $1,539,393 | Met |
We collect this data history from publicly available records. To have your information removed, we recommend requesting removal directly through your county’s website.
| Date | Status | Borrower | Loan Amount |
|---|---|---|---|
| Previous Owner | $259,350 | ||
| Previous Owner | $173,930 |
We collect this data history from publicly available records. To have your information removed, we recommend requesting removal directly through your county’s website.
| Date | Event | Price | List to Sale | Price per Sq Ft |
|---|---|---|---|---|
| 09/16/2019 09/16/19 | Sold | $273,000 | +3.1% | $150 / Sq Ft |
| 09/12/2019 09/12/19 | Pending | -- | -- | -- |
| 08/02/2019 08/02/19 | For Sale | $264,900 | -- | $145 / Sq Ft |
We collect this data history from publicly available records. To have your information removed, we recommend requesting removal directly through your county’s website.
| Year | Tax Paid | Tax Assessment Tax Assessment Total Assessment is a certain percentage of the fair market value that is determined by local assessors to be the total taxable value of land and additions on the property. | Land | Improvement |
|---|---|---|---|---|
| 2026 | $1,754 | $209,800 | $0 | $0 |
| 2025 | $1,754 | $204,300 | $0 | $0 |
| 2024 | $1,704 | $185,400 | $0 | $0 |
| 2023 | $1,622 | $170,000 | $0 | $0 |
| 2022 | $5,279 | $159,000 | $0 | $0 |
| 2021 | $5,121 | $158,500 | $0 | $0 |
| 2020 | $5,055 | $141,100 | $0 | $0 |
| 2019 | $4,017 | $136,700 | $136,700 | $0 |
| 2018 | $3,866 | $121,900 | $0 | $0 |
| 2017 | $2,552 | $123,400 | $0 | $0 |
| 2016 | $0 | $106,971 | $0 | $0 |
| 2015 | -- | $106,652 | $0 | $0 |
| 2014 | -- | $9,090 | $0 | $0 |
| 2013 | -- | $9,090 | $0 | $0 |
C
Seller's Agent in 2019
Christian Ward
Keller Williams Ann Arbor Mrkt
Buyer's Agent in 2019
Ed Ridha
The Charles Reinhart Company
(734) 645-3110
130 Total Sales
Source: MichRIC
MLS Number: 23120510

APN: 07-24-401-168
Disclaimer: Certain information contained herein is derived from information provided by parties other than Homes.com. All information provided is deemed reliable, but is not guaranteed to be accurate and should be independently verified.
Information is deemed reliable but not guaranteed.
Copyright 2026 MichRIC, LLC. All rights reserved.
Ask me questions while you tour the home.