
Barb Storm
Responds Quickly
Keller Williams Realty
(423) 455-5925
19 Total Sales
2 in Ooltewah
$225,000 Price Range
Estimated Value: $589,773
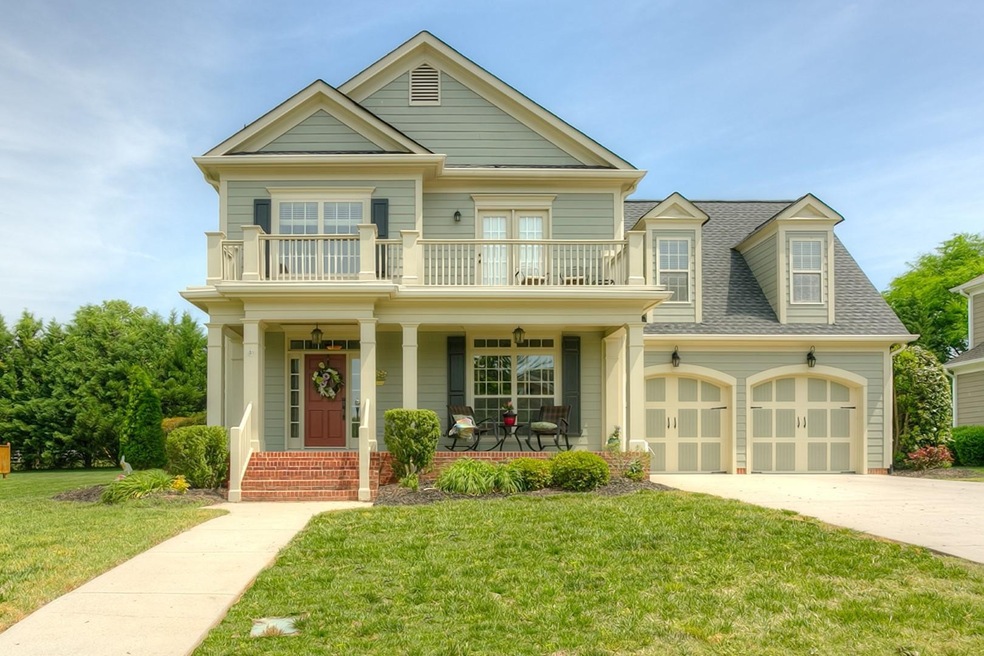
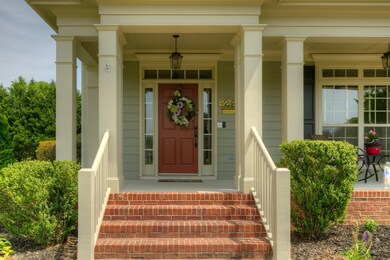
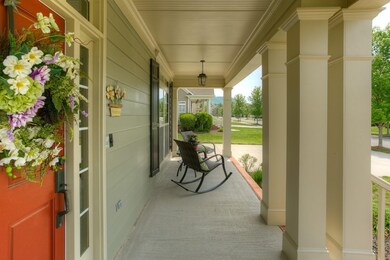
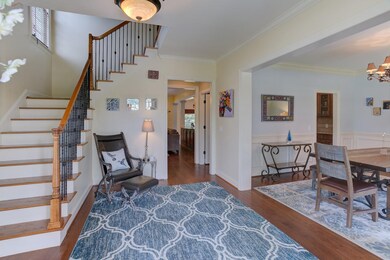
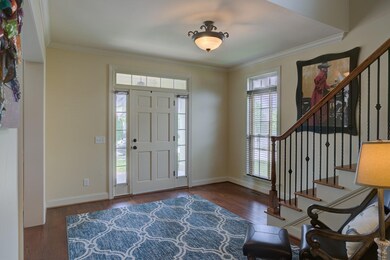
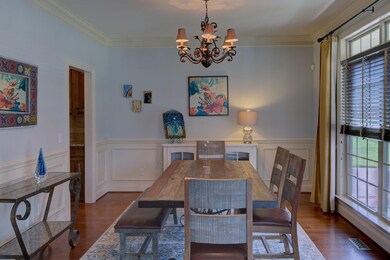
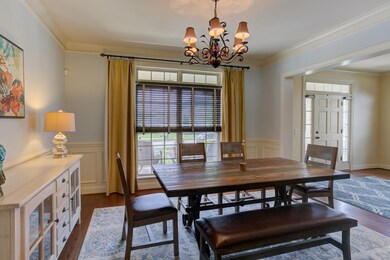
WELCOME TO 8402 FRONTGATE CIRCLE IN OOLTEWAH. WONDERFULLY MAINTAINED 4 BEDROOM, 2.5 BATH HOME. INTERIOR HAS BEEN FRESHLY PAINTED! MAIN LEVEL FEATURES A WELCOMING FOYER, FORMAL DINING ROOM, EAT-IN KITCHEN WITH GRANITE COUNTERS AND STAINLESS APPLIANCES, BUTLERS PANTRY AND KITCHEN PANTRY, GREAT ROOM WITH GAS LOGS FIREPLACE AND BUILT-IN CABINETRY ON EITHER SIDE, POWDER ROOM AND LAUNDRY ROOM. UPPER LEVEL HAS LARGE MASTER BEDROOM WITH HUGE MASTER BATHROOM THAT HAS A JETTED TUB, SEPARATE SHOWER, DUAL SINKS/VANITIES, WATER CLOSET AND MASTER CLOSET. THREE ADDITIONAL BEDROOMS AND A GUEST BATH ALSO ON UPPER LEVEL. ONE OF THE BEDROOMS HAS THE ACCESS TO THE SECOND LEVEL PORCH. TWO CAR GARAGE, SCREENED PORCH, OPEN GRILLING PATIO, LEVEL FENCED BACK YARD AND VIEWS OF WHITE OAK MOUNTAIN. COMMUNITY POOL AND CABANA! THIS HOME WAS ONCE A MODEL HOME IN THIS NEIGHBORHOOD AND BOASTS UPGRADED FIXTURES!
We collect this data history from publicly available records. To have your information removed, we recommend requesting removal directly through your county’s website.
Barb Storm
Keller Williams Realty
(423) 455-5925
19 Total Sales
2 in Ooltewah
$225,000 Price Range
Brian Lund
Keller Williams Realty
(423) 497-0493
55 Total Sales
1 in Ooltewah
$375,000 Price
CarolAnn Smith
Weathersbee Realty
(423) 512-6153
49 Total Sales
5 in Ooltewah
$693,000 Price Range
Andrea Lamb
Keller Williams Realty
(423) 455-5794
58 Total Sales
1 in Ooltewah
$305,000 Price
Yelena Lyashevskiy
Premier Property Group Inc.
(423) 250-9677
31 Total Sales
1 in Ooltewah
$578,200 Price
Linda Loner
Crye-Leike, REALTORS
(762) 226-9567
42 Total Sales
1 in Ooltewah
$579,000 Price
We collect this data history from publicly available records. To have your information removed, we recommend requesting removal directly through your county’s website.
| Date | Buyer | Sale Price | Title Company |
|---|---|---|---|
| -- | None Listed On Document | ||
| $360,000 | Northshore Title & Escrow | ||
| $297,000 | Stewart Title Co Tennessee D | ||
| $290,000 | Realty Title & Escrow Servic | ||
| $344,410 | None Available |
We collect this data history from publicly available records. To have your information removed, we recommend requesting removal directly through your county’s website.
| Date | Status | Borrower | Loan Amount |
|---|---|---|---|
| Previous Owner | $324,000 | ||
| Previous Owner | $303,385 | ||
| Previous Owner | $275,500 | ||
| Previous Owner | $303,000 | ||
| Previous Owner | $309,969 |
We collect this data history from publicly available records. To have your information removed, we recommend requesting removal directly through your county’s website.
| Date | Event | Price | List to Sale | Price per Sq Ft | Prior Sale |
|---|---|---|---|---|---|
| 08/05/2026 08/05/26 | For Sale | $314,900 | -12.5% | $110 / Sq Ft | |
| 06/13/2019 06/13/19 | Sold | $360,000 | -2.6% | $126 / Sq Ft | |
| 05/17/2019 05/17/19 | Pending | -- | -- | -- | |
| 04/30/2019 04/30/19 | For Sale | $369,500 | +24.4% | $129 / Sq Ft | |
| 03/30/2016 03/30/16 | Sold | $297,000 | 0.0% | $104 / Sq Ft | View Prior Sale |
| 03/30/2016 03/30/16 | Sold | $297,000 | -5.7% | $104 / Sq Ft | View Prior Sale |
| 02/26/2016 02/26/16 | Pending | -- | -- | -- | |
| 02/26/2016 02/26/16 | Pending | -- | -- | -- | |
| 01/13/2016 01/13/16 | For Sale | $314,900 | +8.6% | $110 / Sq Ft | |
| 04/24/2014 04/24/14 | Sold | $290,000 | -1.7% | $102 / Sq Ft | View Prior Sale |
| 03/27/2014 03/27/14 | Pending | -- | -- | -- | |
| 03/07/2014 03/07/14 | For Sale | $295,000 | -- | $103 / Sq Ft |
We collect this data history from publicly available records. To have your information removed, we recommend requesting removal directly through your county’s website.
| Year | Tax Paid | Tax Assessment Tax Assessment Total Assessment is a certain percentage of the fair market value that is determined by local assessors to be the total taxable value of land and additions on the property. | Land | Improvement |
|---|---|---|---|---|
| 2025 | $2,064 | $136,175 | $0 | $0 |
| 2024 | $1,964 | $87,775 | $0 | $0 |
| 2023 | $1,973 | $87,775 | $0 | $0 |
| 2022 | $1,973 | $87,775 | $0 | $0 |
| 2021 | $1,973 | $87,775 | $0 | $0 |
| 2020 | $2,097 | $75,500 | $0 | $0 |
| 2019 | $2,097 | $75,500 | $0 | $0 |
| 2018 | $2,097 | $75,500 | $0 | $0 |
| 2017 | $2,097 | $75,500 | $0 | $0 |
| 2016 | $2,230 | $0 | $0 | $0 |
| 2015 | $2,230 | $80,325 | $0 | $0 |
| 2014 | $2,230 | $0 | $0 | $0 |
Buyer's Agent in 2019
Grace Edrington
Berkshire Hathaway HomeServices J Douglas Prop.
(423) 425-9345
3,119 Total Sales
L
Seller's Agent in 2016
Liz Reinsel
Crye-Leike REALTORS
D
Buyer's Agent in 2016
Doug Lawrence
Berkshire Hathaway HomeServices Realty Center
S
Seller's Agent in 2014
Shirley Moore
Crye-Leike REALTORS
J
Buyer's Agent in 2014
Jan Parker
Appalachian Real Estate
T
Buyer's Agent in 2014
Tiffany Ramey
Berkshire Hathaway HomeServices J Douglas Properties
Source: Realtracs
MLS Number: RTC2917660
APN: 104J-A-006
Disclaimer: Certain information contained herein is derived from information provided by parties other than Homes.com. All information provided is deemed reliable, but is not guaranteed to be accurate and should be independently verified.
All data is obtained from various sources and may not have been verified by broker or MLS GRID. Supplied Open House Information is subject to change without notice. All information should be independently reviewed and verified for accuracy. Properties may or may not be listed by the office/agent presenting the information. Some IDX listings have been excluded from this website.
Listings courtesy of Realtracs as distributed by MLS GRID.
Based on information submitted to the MLS GRID
Ask me questions while you tour the home.