
Mr. Sean Fernando
KW Metro Center
(240) 806-1113
34 Total Sales
1 in Adelphi
$157,000 Price
Estimated Value: $444,898
Property has been occupied by long time tenant and is part of an estate sale. Home being sold strictly as-is. Tenant has occupancy until August 31. Please be mindful of the 24 hour notice requirement. NO PREVIEWS because of tenant occupancy. Showings have been challenging to confirm thus far.
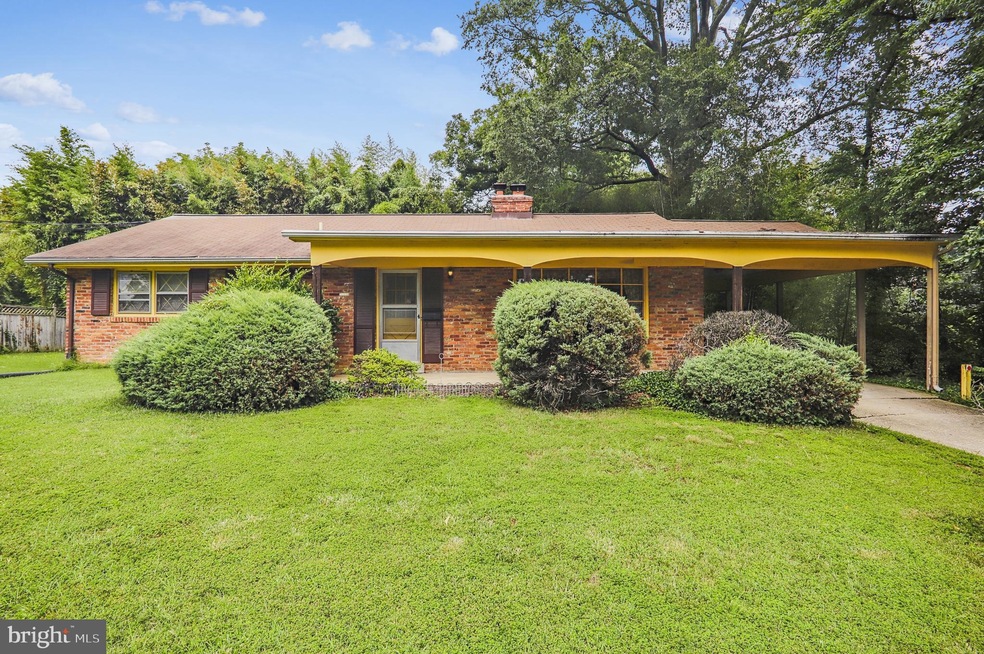
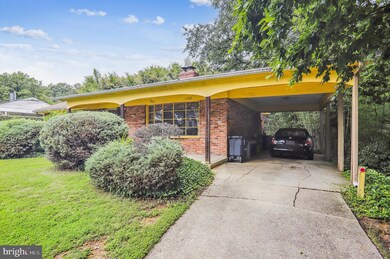
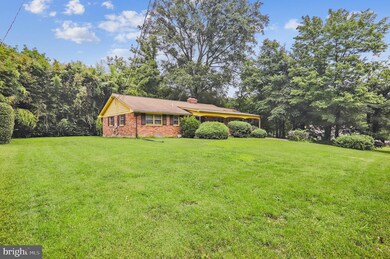
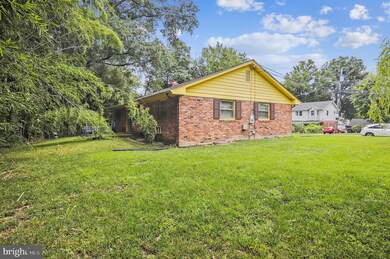
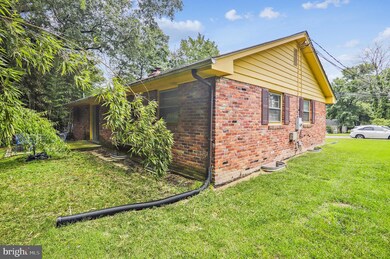
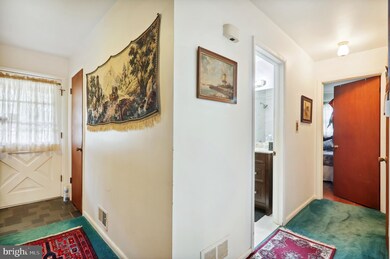
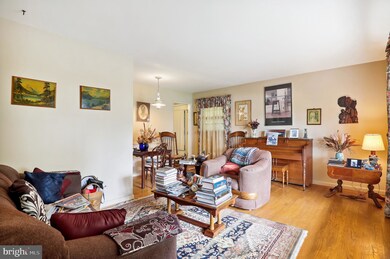
Good size brick ranch conveniently located near University of MD, 495 & 95 with bus top located within a short 5 minute walk or less! Main level offers 3 bedrooms, 2 full baths, hardwood floors, spacious living room and huge kitchen with pantry closet and access to carport. Lower level offers large finished rec room, 4th bedroom/den and adjoining bonus room/sitting area and 3rd full bath. There's a large storage/laundry room with access to rear year and utility room with more storage. Lots of potential for someone looking to make it their own! TENANT APPROVED SHOWING TIMES SATURDAY, JULY 23 between 1-6pm. SCHEDULE WITH YOUR REALTOR.
Last Agent to Sell the Property
(410) 823-0033 realtor@cummingsrealtors.com Cummings & Co. Realtors Brokerage Phone: 4107306100 License #34965 Listed on: 07/08/2022
We collect this data history from publicly available records. To have your information removed, we recommend requesting removal directly through your county’s website.
Mr. Sean Fernando
KW Metro Center
(240) 806-1113
34 Total Sales
1 in Adelphi
$157,000 Price
Nick Mustamarhadi
Coldwell Banker Realty
(888) 417-6314
17 Total Sales
1 in Adelphi
$520,000 Price
Edwin Escarraman
Compass
(240) 221-5056
139 Total Sales
2 in Adelphi
$460K - $515K Price Range
Shirley Mattam-Male
Corcoran McEnearney
(571) 556-9528
78 Total Sales
1 in Adelphi
$550,000 Price
Angelica Dennis
Keller Williams Capital Properties
(301) 960-5933
106 Total Sales
2 in Adelphi
$130K - $146K Price Range
Bob Lucido
Keller Williams Lucido Agency
(667) 303-1729
2,553 Total Sales
1 in Adelphi
$340,000 Price
We collect this data history from publicly available records. To have your information removed, we recommend requesting removal directly through your county’s website.
| Date | Buyer | Sale Price | Title Company |
|---|---|---|---|
| $375,000 | Cardinal Title Group |
We collect this data history from publicly available records. To have your information removed, we recommend requesting removal directly through your county’s website.
| Date | Status | Borrower | Loan Amount |
|---|---|---|---|
| Open | $281,250 |
We collect this data history from publicly available records. To have your information removed, we recommend requesting removal directly through your county’s website.
| Date | Event | Price | List to Sale | Price per Sq Ft |
|---|---|---|---|---|
| 09/07/2022 09/07/22 | Sold | $375,000 | -6.3% | $335 / Sq Ft |
| 07/08/2022 07/08/22 | For Sale | $400,000 | -- | $357 / Sq Ft |
We collect this data history from publicly available records. To have your information removed, we recommend requesting removal directly through your county’s website.
| Year | Tax Paid | Tax Assessment Tax Assessment Total Assessment is a certain percentage of the fair market value that is determined by local assessors to be the total taxable value of land and additions on the property. | Land | Improvement |
|---|---|---|---|---|
| 2025 | $5,763 | $386,733 | ||
| 2024 | $5,763 | $361,000 | $126,200 | $234,800 |
| 2023 | $5,711 | $357,533 | $0 | $0 |
| 2022 | $5,659 | $354,067 | $0 | $0 |
| 2021 | $5,659 | $350,600 | $125,600 | $225,000 |
| 2020 | $5,210 | $323,833 | $0 | $0 |
| 2019 | $4,254 | $297,067 | $0 | $0 |
| 2018 | $4,414 | $270,300 | $100,600 | $169,700 |
| 2017 | $3,504 | $239,667 | $0 | $0 |
| 2016 | -- | $209,033 | $0 | $0 |
| 2015 | $3,834 | $178,400 | $0 | $0 |
| 2014 | $3,834 | $178,400 | $0 | $0 |
Seller's Agent in 2022
Jennifer Turner
Cummings & Co. Realtors
(410) 409-4884
64 Total Sales
Buyer's Agent in 2022
Diana Posadas
Weichert Corporate
(301) 500-4002
40 Total Sales
Source: Bright MLS
MLS Number: MDPG2048312
APN: 17-1950005
Disclaimer: Certain information contained herein is derived from information provided by parties other than Homes.com. All information provided is deemed reliable, but is not guaranteed to be accurate and should be independently verified.
The data relating to real estate for sale on this website appears in part through the BRIGHT Internet Data Exchange program, a voluntary cooperative exchange of property listing data between licensed real estate brokerage firms, and is provided by BRIGHT through a licensing agreement.
Listing information is from various brokers who participate in the Bright MLS IDX program and not all listings may be visible on the site.
The property information being provided on or through the website is for the personal, non-commercial use of consumers and such information may not be used for any purpose other than to identify prospective properties consumers may be interested in purchasing.
Some properties which appear for sale on the website may no longer be available because they are for instance, under contract, sold or are no longer being offered for sale.
Property information displayed is deemed reliable but is not guaranteed.
Copyright 2026 Bright MLS, Inc.
Ask me questions while you tour the home.