
Kevin Allocca
Neumann & Dunn Real Estate
(804) 944-8811
117 Total Sales
2 in Regency
$315K - $395K Price Range
Estimated Value: $472,103
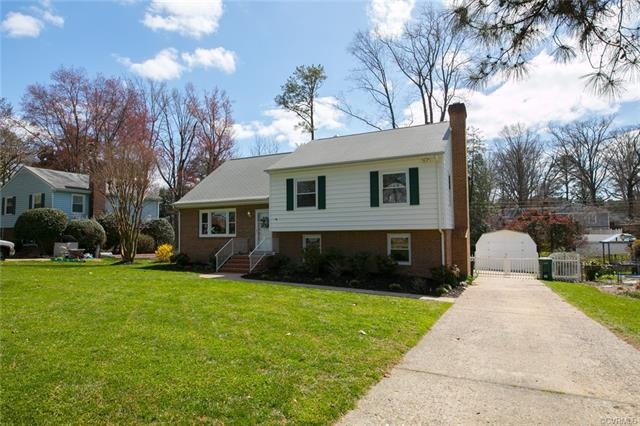
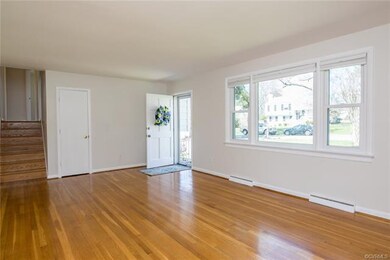
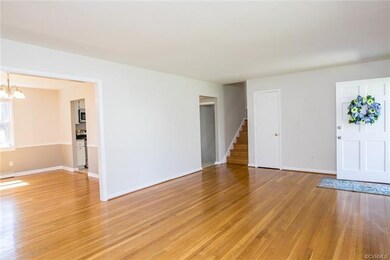
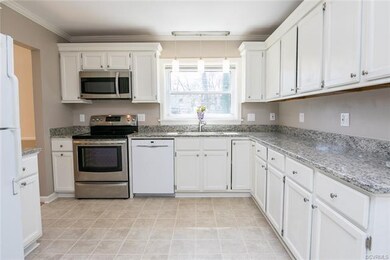
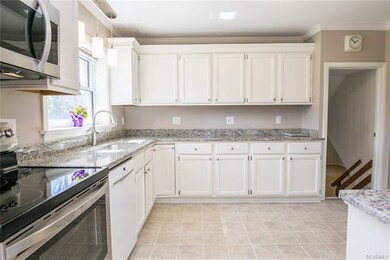
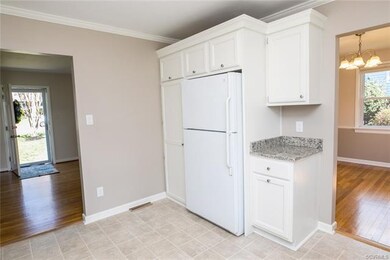
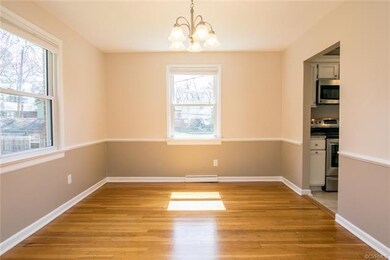
This home is conveniently located in the West End with quick access to Parham Rd, Three Chopt and I-64, but on a quiet street. Walking through the front door you'll be greet by the solid oak wood floors that carry throughout the first 3 levels of the home along with fresh paint. Enjoy the renovated kitchen with granite counters, stainless steel appliances and brushed nickel hardware. On the 2nd floor are 3 of the 4 bedrooms; all ample size. The master includes an en-suite bath complete with a shower. On the 3rd floor is a finished 4th bedroom which can also be used an office or playroom. And lets not forgot about the basement . . . This property features a huge finished basement as well as a bonus room than can serve as an office as well. Outside is a fenced yard with a patio and a 25' x 14' workshop shed complete with electricity and A/C. Other notable features include low maintenance brick & vinyl siding, replacement vinyl windows, gas heat, dual zone heating & cooling, laundry room, formal dining room, a huge walk-up attic, long driveway, and award winning schools. Last but not least, the sellers are even throwing in a 1 year home warranty. Book your showing today!
Last Agent to Sell the Property
Keller Williams Realty License #0225210369 Listed on: 03/24/2018
Last Buyer's Agent
Cathy Pully
Samson Properties License #0225128071
We collect this data history from publicly available records. To have your information removed, we recommend requesting removal directly through your county’s website.
Kevin Allocca
Neumann & Dunn Real Estate
(804) 944-8811
117 Total Sales
2 in Regency
$315K - $395K Price Range
Tina Mccabe
EXP Realty LLC
(804) 735-1426
317 Total Sales
1 in Regency
$449,900 Price
Ernie Chamberlain
Hometown Realty
(804) 676-6939
538 Total Sales
2 in Regency
$487K - $550K Price Range
Blake Eudailey
BHHS PenFed Realty
(804) 509-2750
96 Total Sales
2 in Regency
$222K - $400K Price Range
Danielle Bowers
Century 21 Lifestyle
(804) 578-5924
183 Total Sales
1 in Regency
$322,000 Price
Tracy Girard
Real Broker LLC
(804) 676-6131
116 Total Sales
1 in Regency
$295,000 Price
We collect this data history from publicly available records. To have your information removed, we recommend requesting removal directly through your county’s website.
| Date | Buyer | Sale Price | Title Company |
|---|---|---|---|
| $284,950 | Attorney |
We collect this data history from publicly available records. To have your information removed, we recommend requesting removal directly through your county’s website.
| Date | Status | Borrower | Loan Amount |
|---|---|---|---|
| Open | $189,180 | ||
| Closed | Mclean Kyle Michael | $227,960 | |
| Previous Owner | Murray John F | $100,000 |
We collect this data history from publicly available records. To have your information removed, we recommend requesting removal directly through your county’s website.
| Date | Event | Price | List to Sale | Price per Sq Ft |
|---|---|---|---|---|
| 06/07/2018 06/07/18 | Sold | $284,950 | 0.0% | $117 / Sq Ft |
| 05/17/2018 05/17/18 | Pending | -- | -- | -- |
| 05/11/2018 05/11/18 | For Sale | $284,950 | 0.0% | $117 / Sq Ft |
| 03/31/2018 03/31/18 | Pending | -- | -- | -- |
| 03/24/2018 03/24/18 | For Sale | $284,950 | -- | $117 / Sq Ft |
We collect this data history from publicly available records. To have your information removed, we recommend requesting removal directly through your county’s website.
| Year | Tax Paid | Tax Assessment Tax Assessment Total Assessment is a certain percentage of the fair market value that is determined by local assessors to be the total taxable value of land and additions on the property. | Land | Improvement |
|---|---|---|---|---|
| 2026 | $3,614 | $427,400 | $80,000 | $347,400 |
| 2025 | $3,614 | $380,200 | $75,000 | $305,200 |
| 2024 | $3,527 | $367,200 | $70,000 | $297,200 |
| 2023 | $3,121 | $367,200 | $70,000 | $297,200 |
| 2022 | $2,822 | $332,000 | $64,000 | $268,000 |
| 2021 | $2,681 | $292,300 | $54,000 | $238,300 |
| 2020 | $2,543 | $292,300 | $54,000 | $238,300 |
| 2019 | $2,370 | $272,400 | $54,000 | $218,400 |
| 2018 | $2,036 | $234,000 | $54,000 | $180,000 |
| 2017 | $1,864 | $214,300 | $48,000 | $166,300 |
| 2016 | $1,804 | $207,400 | $48,000 | $159,400 |
| 2015 | $1,724 | $198,200 | $44,000 | $154,200 |
| 2014 | $1,724 | $198,200 | $44,000 | $154,200 |
Seller's Agent in 2018
Chris Elliott
Keller Williams Realty
(804) 980-1898
5 in this area
262 Total Sales
CP
Buyer's Agent in 2018
Cathy Pully
Samson Properties
Source: Central Virginia Regional MLS
MLS Number: 1809771
APN: 755-748-8769
Disclaimer: Certain information contained herein is derived from information provided by parties other than Homes.com. All information provided is deemed reliable, but is not guaranteed to be accurate and should be independently verified.
All or a portion of th multiple Listing information is provided by the Central Virginia Regional Multiple Listing Service, LLC, from a copyrighted compilation of Listing s. All CVR MLS information provided is deemed reliable but is not guaranteed accurate. The compilation of Listings and each individual Listing are ©2026 Central Virginia Regional Multiple Listing Service, LLC. All rights reserved.
Ask me questions while you tour the home.