
Debbie Welch
Welch Real Estate
(804) 676-6481
23 Total Sales
1 in Regency
$370,000 Price


Estimated Value: $468,000 - $485,000
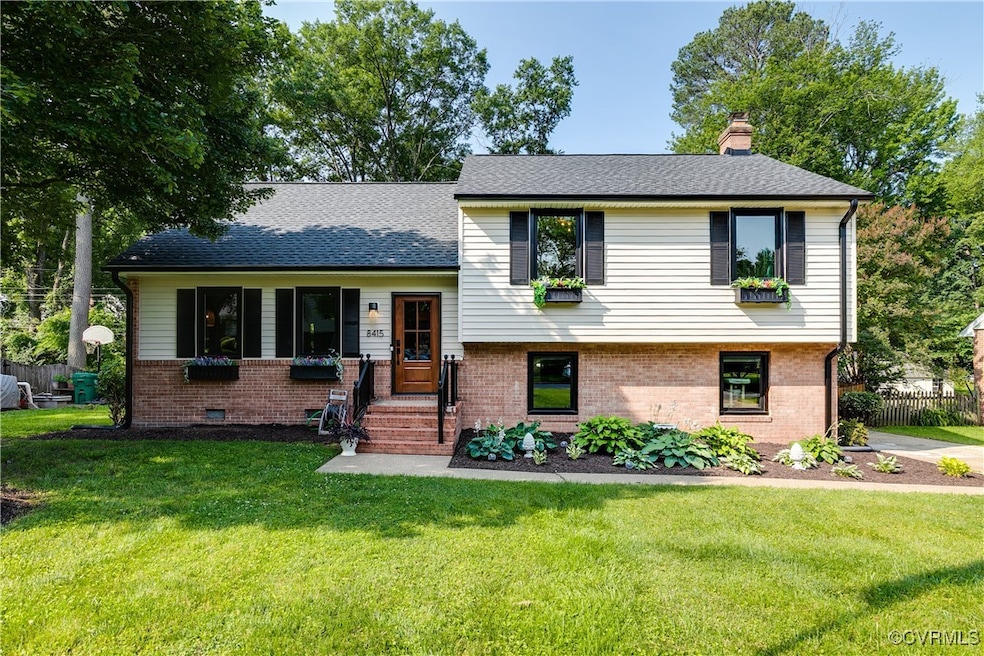
Welcome to 8415 Freestone Avenue, a meticulously maintained tri-level home located in the heart of Henrico's West End. With classic charm and modern updates, this home provides 2,166 square feet of functional living space, featuring 4 bedrooms and 2.5 bathrooms. Upon entering the home, you will be welcomed into the living room which flows into both the beautifully updated kitchen and cozy dining room. The dining room offers extensive cabinetry, a wine refrigerator, and opens to a rare gem - the covered deck pavilion featuring an outdoor grilling area, ample seating, and speculator lighting. Back inside you'll discover the fully furnished and heated basement, a full bathroom, and the laundry/utility room providing additional spaces for relaxation and organized storage. Upstairs you will find 3 bedrooms and 1.5 baths to comfortably accommodate loved ones. The third floor provides privacy for the primary bedroom with a spacious closet. This home exemplifies comfort and convenience for everyday living and entertaining! Additional features include a new roof, new gutters, & new hot water heater (2024), deck expansion, pavilion, and updated bathrooms (2023), new Anderson casement thermal windows, new front door, new Samsung kitchen appliances, solar panels installed, crawl space encapsulation, attic insulation and exhaust fan installed (2022), and an oversized shed. While no known defects, fireplace, chimney, flue, kitchen appliances, and shed convey "as-is."
Last Agent to Sell the Property
Shaheen Ruth Martin & Fonville License #0225255914 Listed on: 05/23/2025
We collect this data history from publicly available records. To have your information removed, we recommend requesting removal directly through your county’s website.
Debbie Welch
Welch Real Estate
(804) 676-6481
23 Total Sales
1 in Regency
$370,000 Price
Kevin Allocca
Neumann & Dunn Real Estate
(804) 944-8811
119 Total Sales
2 in Regency
$315K - $395K Price Range
Tina Mccabe
EXP Realty LLC
(804) 735-1426
317 Total Sales
1 in Regency
$449,900 Price
Ernie Chamberlain
Hometown Realty
(804) 676-6939
535 Total Sales
2 in Regency
$487K - $550K Price Range
Blake Eudailey
BHHS PenFed Realty
(804) 509-2750
96 Total Sales
2 in Regency
$222K - $400K Price Range
Danielle Bowers
Century 21 Lifestyle
(804) 578-5924
182 Total Sales
1 in Regency
$322,000 Price
We collect this data history from publicly available records. To have your information removed, we recommend requesting removal directly through your county’s website.
| Date | Buyer | Sale Price | Title Company |
|---|---|---|---|
| $465,000 | Fidelity National Title | ||
| Jefferies Paula | $380,000 | Attorney |
We collect this data history from publicly available records. To have your information removed, we recommend requesting removal directly through your county’s website.
| Date | Status | Borrower | Loan Amount |
|---|---|---|---|
| Open | $361,853 | ||
| Previous Owner | Jefferies Paula | $393,680 | |
| Previous Owner | Midulla Joseph | $80,000 | |
| Previous Owner | Midulla Joseph | $50,000 |
We collect this data history from publicly available records. To have your information removed, we recommend requesting removal directly through your county’s website.
| Date | Event | Price | List to Sale | Price per Sq Ft | Prior Sale |
|---|---|---|---|---|---|
| 07/16/2025 07/16/25 | Sold | $465,000 | +3.4% | $215 / Sq Ft | |
| 06/09/2025 06/09/25 | Pending | -- | -- | -- | |
| 06/02/2025 06/02/25 | For Sale | $449,500 | +18.3% | $208 / Sq Ft | |
| 12/08/2021 12/08/21 | Sold | $380,000 | +4.1% | $202 / Sq Ft | View Prior Sale |
| 11/11/2021 11/11/21 | Pending | -- | -- | -- | |
| 11/04/2021 11/04/21 | For Sale | $364,999 | -- | $194 / Sq Ft |
We collect this data history from publicly available records. To have your information removed, we recommend requesting removal directly through your county’s website.
| Year | Tax Paid | Tax Assessment Tax Assessment Total Assessment is a certain percentage of the fair market value that is determined by local assessors to be the total taxable value of land and additions on the property. | Land | Improvement |
|---|---|---|---|---|
| 2026 | $3,682 | $443,600 | $80,000 | $363,600 |
| 2025 | $3,682 | $376,600 | $75,000 | $301,600 |
| 2024 | $3,494 | $363,500 | $70,000 | $293,500 |
| 2023 | $3,090 | $363,500 | $70,000 | $293,500 |
| 2022 | $2,349 | $276,300 | $64,000 | $212,300 |
| 2021 | $0 | $242,100 | $54,000 | $188,100 |
| 2020 | $0 | $242,100 | $54,000 | $188,100 |
| 2019 | $0 | $226,000 | $54,000 | $172,000 |
| 2018 | $0 | $222,800 | $54,000 | $168,800 |
| 2017 | $0 | $203,900 | $48,000 | $155,900 |
| 2016 | -- | $197,400 | $48,000 | $149,400 |
| 2015 | $141 | $188,600 | $44,000 | $144,600 |
| 2014 | $141 | $188,600 | $44,000 | $144,600 |
Seller's Agent in 2025
Taylor Thomas
Shaheen Ruth Martin & Fonville
(804) 239-4933
1 in this area
28 Total Sales
Seller Co-Listing Agent in 2025
Kim Condyles
Shaheen Ruth Martin & Fonville
(804) 317-1725
2 in this area
44 Total Sales
Buyer's Agent in 2025
Nicole Smith
Open Gate Realty Group
(804) 426-4275
1 in this area
103 Total Sales
Seller's Agent in 2021
Luke Catron
Samson Properties
(804) 339-8603
2 in this area
143 Total Sales
Buyer's Agent in 2021
Ann Hineline
Shaheen Ruth Martin & Fonville
(804) 437-4321
1 in this area
112 Total Sales
Source: Central Virginia Regional MLS
MLS Number: 2514489
APN: 755-748-4886
Disclaimer: Certain information contained herein is derived from information provided by parties other than Homes.com. All information provided is deemed reliable, but is not guaranteed to be accurate and should be independently verified.
All or a portion of th multiple Listing information is provided by the Central Virginia Regional Multiple Listing Service, LLC, from a copyrighted compilation of Listing s. All CVR MLS information provided is deemed reliable but is not guaranteed accurate. The compilation of Listings and each individual Listing are ©2026 Central Virginia Regional Multiple Listing Service, LLC. All rights reserved.
Ask me questions while you tour the home.