
Jose A Boggio
Grace Pro Home Realty LLC
(571) 520-0224
111 Total Sales
1 in Woodburn
$254,000 Price
Estimated Value: $1,473,040
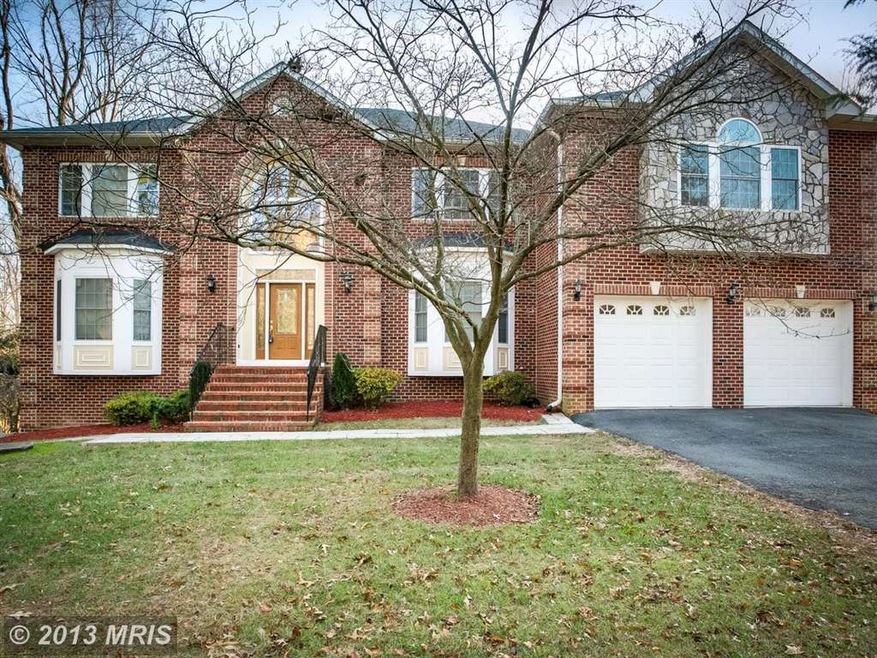
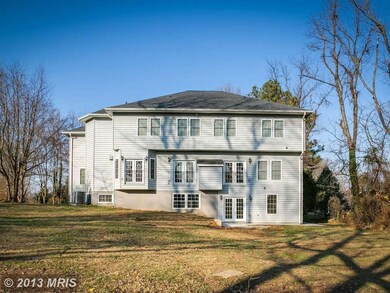
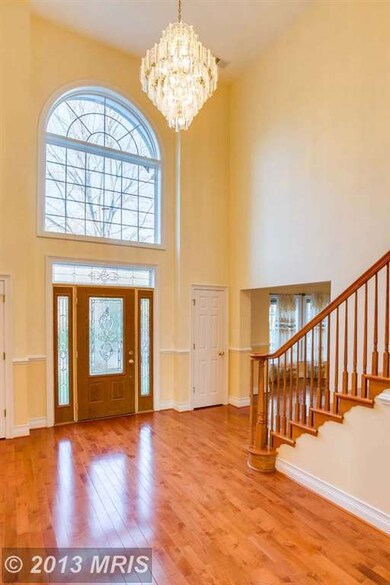
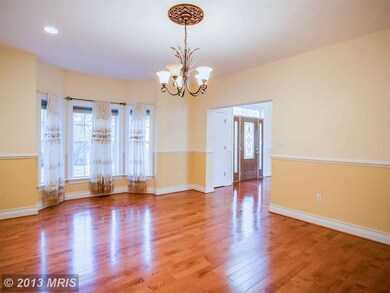
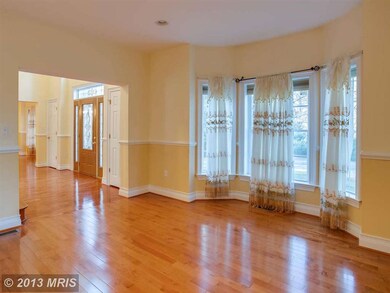
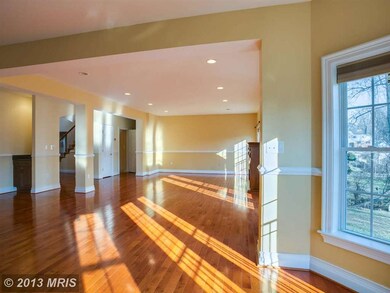
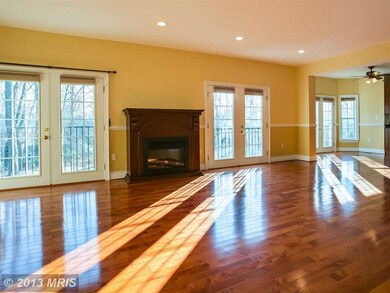
WHAT A HOUSE!** ABSOLUTELY BEAUTIFUL OVER 5,000 SQ/F OF LIVING AREA. 7 BEDROOMS , HUGE BASEMENT ,TWO CAR GARAGE *Inside Beltway** OPEN FLR PLAN W/GOURMET KITCHEN,CHERRY CABINETS,GRANITE COUNTER-TOPS, FULLY UPGRADED WITH STAINLESS STELL APPLIANCES,MARBLE BATH FLOORS, AN OPEN AND TRADITIONAL DESIGN COMBINED TO GIVE YOU THE BEST OF BOTH! & SO MUCH MORE** YOUR CLIENT WILL BE IMPRESSENT !
Last Agent to Sell the Property
(703) 752-8660 rraproperties@gmail.com Fairfax Realty of Tysons License #0225101002 Listed on: 11/30/2013
Last Buyer's Agent
(301) 309-8859 hallwang1688@yahoo.com UnionPlus Realty, Inc. License #BR98363505
We collect this data history from publicly available records. To have your information removed, we recommend requesting removal directly through your county’s website.
Jose A Boggio
Grace Pro Home Realty LLC
(571) 520-0224
111 Total Sales
1 in Woodburn
$254,000 Price
Sam Nassar
Compass
(202) 949-2972
127 Total Sales
1 in Woodburn
$260,000 Price
Sarah Bunn
Compass
(571) 520-3148
37 Total Sales
1 in Woodburn
$298,000 Price
Todd Litchfield
Coldwell Banker Realty - Washington
(202) 946-4617
63 Total Sales
1 in Woodburn
$824,950 Price
Grace Chicca
Compass
(202) 883-3413
111 Total Sales
1 in Woodburn
$568,000 Price
Tamara Barnes
Compass
(707) 679-6791
37 Total Sales
1 in Woodburn
$635,500 Price
We collect this data history from publicly available records. To have your information removed, we recommend requesting removal directly through your county’s website.
| Date | Buyer | Sale Price | Title Company |
|---|---|---|---|
| -- | None Listed On Document | ||
| $179,000 | -- |
We collect this data history from publicly available records. To have your information removed, we recommend requesting removal directly through your county’s website.
| Date | Status | Borrower | Loan Amount |
|---|---|---|---|
| Previous Owner | $389,700 | ||
| Previous Owner | $655,000 | ||
| Previous Owner | $740,000 | ||
| Previous Owner | $721,241 | ||
| Previous Owner | $178,000 |
We collect this data history from publicly available records. To have your information removed, we recommend requesting removal directly through your county’s website.
| Date | Event | Price | List to Sale | Price per Sq Ft |
|---|---|---|---|---|
| 02/12/2014 02/12/14 | Sold | $930,000 | -5.1% | $174 / Sq Ft |
| 12/27/2013 12/27/13 | Pending | -- | -- | -- |
| 11/30/2013 11/30/13 | For Sale | $979,999 | -- | $183 / Sq Ft |
We collect this data history from publicly available records. To have your information removed, we recommend requesting removal directly through your county’s website.
| Year | Tax Paid | Tax Assessment Tax Assessment Total Assessment is a certain percentage of the fair market value that is determined by local assessors to be the total taxable value of land and additions on the property. | Land | Improvement |
|---|---|---|---|---|
| 2025 | $16,246 | $1,405,320 | $321,000 | $1,084,320 |
| 2024 | $16,223 | $1,400,320 | $316,000 | $1,084,320 |
| 2023 | $14,884 | $1,318,940 | $296,000 | $1,022,940 |
| 2022 | $14,289 | $1,249,600 | $266,000 | $983,600 |
| 2021 | $13,168 | $1,122,130 | $236,000 | $886,130 |
| 2020 | $13,044 | $1,102,130 | $216,000 | $886,130 |
| 2019 | $13,044 | $1,102,130 | $216,000 | $886,130 |
| 2018 | $12,675 | $1,102,130 | $216,000 | $886,130 |
| 2017 | $12,703 | $1,094,130 | $208,000 | $886,130 |
| 2016 | $12,504 | $1,079,360 | $202,000 | $877,360 |
| 2015 | $11,275 | $1,010,290 | $202,000 | $808,290 |
| 2014 | $11,105 | $997,270 | $202,000 | $795,270 |
Seller's Agent in 2014
Rachida Elaamraoui
Fairfax Realty of Tysons
(202) 569-2728
42 Total Sales
Buyer's Agent in 2014
Zhihao Wang
UnionPlus Realty, Inc.
(202) 276-6928
92 Total Sales
Source: Bright MLS
MLS Number: 1003776834
APN: 0591-08C-0006A
Disclaimer: Certain information contained herein is derived from information provided by parties other than Homes.com. All information provided is deemed reliable, but is not guaranteed to be accurate and should be independently verified.
The data relating to real estate for sale on this website appears in part through the BRIGHT Internet Data Exchange program, a voluntary cooperative exchange of property listing data between licensed real estate brokerage firms, and is provided by BRIGHT through a licensing agreement.
Listing information is from various brokers who participate in the Bright MLS IDX program and not all listings may be visible on the site.
The property information being provided on or through the website is for the personal, non-commercial use of consumers and such information may not be used for any purpose other than to identify prospective properties consumers may be interested in purchasing.
Some properties which appear for sale on the website may no longer be available because they are for instance, under contract, sold or are no longer being offered for sale.
Property information displayed is deemed reliable but is not guaranteed.
Copyright 2026 Bright MLS, Inc.
Ask me questions while you tour the home.