NOT LISTED FOR SALE

Estimated Value: $445,000 - $490,000

3 Beds
2.5 Baths
1,629 Sq Ft
$289/Sq Ft Est. Value

Sale Details

Date Sold: July 22, 2025

Last sale price $447,900 $275 Per Sq Ft

Est. 2% increase in value since last sale

Current estimated payment $2,608 / mo

120 Days on Market

Highlights

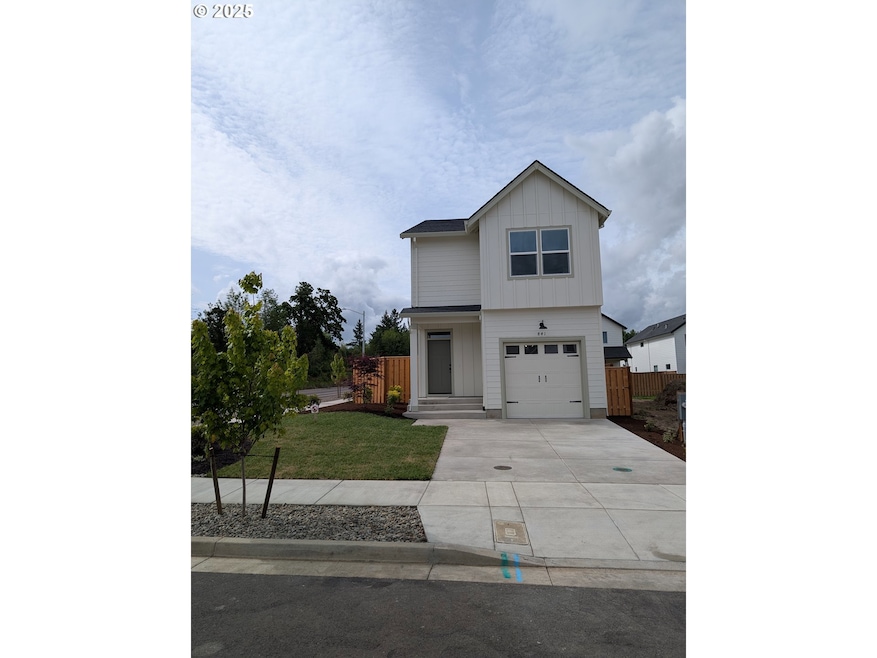
  • New Construction
  • Covered Deck
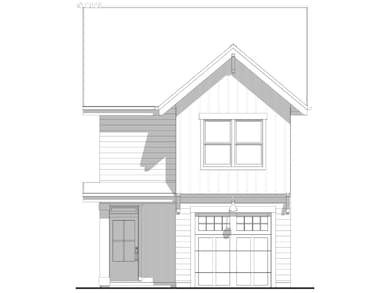
  • Farmhouse Style Home
  • Robert Frost Elementary School Rated 9+
  • Territorial View
  • Corner Lot

About This Home

As of July 2025

Great new home in a new subdivision with a city park that goes in with second phase. The first phase is 30 homes. This home has laminate flooring on main floor, quartz counters in the kitchen and is AC ready.Rear yard is fenced and sprinklered.All fencing is treated Atlas doug fir with a 10 year warranty. Call about concessions. Call for builder box code. FREE WASHER AND DRYER WITH AN ACCEPTABLE OFFER!! THIS HOME IS DONE.

Last Agent to Sell the Property

Lawrence Hilton

MORE Realty Brokerage Phone: 503-310-8498 License #860600102 Listed on: 02/20/2025

MORE Realty

Last Buyer's Agent

OR and WA Non Rmls

Non Rmls Broker License #NA

Home Details

Home Type

  • Single Family

Est. Annual Taxes

  • $1,302

Year Built

  • Built in 2025 | New Construction

Lot Details

  • Fenced
  • Corner Lot
  • Level Lot
  • Sprinkler System
  • Private Yard

HOA Fees

  • $15 Monthly HOA Fees

Parking

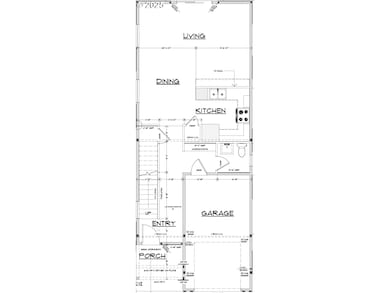
  • 1 Car Attached Garage
  • Garage Door Opener
  • Driveway
  • On-Street Parking

Home Design

  • Farmhouse Style Home
  • Board and Batten Siding
  • Cement Siding
  • Concrete Perimeter Foundation

Interior Spaces

  • 1,629 Sq Ft Home
  • 2-Story Property
  • Ceiling Fan
  • Double Pane Windows
  • Vinyl Clad Windows
  • Family Room
  • Living Room
  • Dining Room
  • Territorial Views
  • Crawl Space
  • Laundry Room

Kitchen

  • Free-Standing Gas Range
  • Free-Standing Range
  • Range Hood
  • Plumbed For Ice Maker
  • Stainless Steel Appliances
  • Quartz Countertops
  • Disposal

Flooring

  • Wall to Wall Carpet
  • Laminate
  • Vinyl

Bedrooms and Bathrooms

  • 3 Bedrooms
  • Walk-in Shower

Accessible Home Design

  • Accessibility Features

Outdoor Features

  • Covered Deck
  • Covered Patio or Porch

Schools

  • Robert Frost Elementary School
  • Silverton Middle School
  • Silverton High School

Utilities

  • 95% Forced Air Zoned Heating and Cooling System
  • Heating System Uses Gas
  • Electric Water Heater
  • High Speed Internet

Listing and Financial Details

  • Builder Warranty
  • Home warranty included in the sale of the property
  • Assessor Parcel Number 606664

Community Details

Overview

  • Westside Gateway Subdivision
  • On-Site Maintenance

Amenities

  • Common Area

Home Details

Home Type

Single Family

Est. Annual Taxes

$1,302

Year Built

Built in 2025 | New Construction

Lot Details

0 Sq Ft Lot

HOA Fees

$15 per month

Parking

1

Listing Details

  • Standard Status: Closed
  • MLS Status: Sold
  • Property Type: Residential
  • Accessibility: Yes
  • Stories: 2
  • Warranty: BuilderWarranty
  • Year Built: 2025
  • Property Condition: NewConstruction
  • New Construction Builders Required Addendums: No
  • New Construction Builders Warranty: Yes
  • New Construction C C B Type: Residential
  • New Construction Early Release Earnest Money: Yes
  • New Construction Oregon C C B Notices Attached: No
  • New Construction Permit Number: 21555
  • Property Sub Type: SingleFamilyResidence
  • Architectural Style: Stories2, Farmhouse
  • New Construction: Yes
  • Property Attached Yn: No
  • Current Price For Status: 447900.0
  • Open House: No
  • Room 11 Features: Dishwasher,Disposal,EatBar,GasAppliances,GreatRoom,Microwave
  • Room 13 Features: Bathroom,ClosetOrganizer
  • Room 7 Features: ClosetOrganizer
  • Room 8 Features: ClosetOrganizer
  • Room14Features: CeilingFan,Deck,KitchenDiningRoomCombo,SlidingDoors
  • Room 14 Level: Main
  • Special Features: 4098

Interior Features

  • Accessibility Features: WalkinShower
  • Total Bathrooms: 2.1
  • Interior Amenities: CeilingFan, GarageDoorOpener, LaminateFlooring, Laundry, Quartz, VinylFloor, WalltoWallCarpet
  • Room 4 Description: Laundry
  • Room 4 Level: Upper
  • Basement: CrawlSpace
  • Window Features: DoublePaneWindows, VinylFrames
  • Appliances: Disposal, FreeStandingGasRange, FreeStandingRange, GasAppliances, PlumbedForIceMaker, Quartz, RangeHood, SolidSurfaceCountertop, StainlessSteelAppliance
  • Full Bathrooms: 2
  • Half Bathrooms: 1
  • Total Bedrooms: 3
  • Association Contact: Greg Becker
  • BathroomsFullUpperLevel: 2
  • BathroomsPartialMainLevel: 1
  • BathroomsTotalLowerLevel: 0.0
  • BathroomsTotalMainLevel: 0.1
  • BathroomsTotalUpperLevel: 2.0
  • Lot Size Range: SqFt3000to4999
  • Room 11 Level: Main
  • Room 13 Level: Upper
  • Room 7 Description: _2ndBedroom
  • Additional Room 7 Level: Upper
  • Room 8 Description: _3rdBedroom
  • Additional Room 8 Level: Upper
  • Room 9 Description: DiningRoom
  • Additional Room 9 Level: Main

Exterior Features

  • Exterior Description: BoardBattenSiding,CementSiding
  • Exterior Features: CoveredDeck, CoveredPatio, Deck, Fenced, Porch, Sprinkler, Yard
  • Lot Size: 3,000 to 4,999 SqFt
  • Foundation Details: ConcretePerimeter
  • View: Yes
  • Lot Features: CornerLot, Level, PublicRoad
  • Road Surface Type: Paved
  • Disclosures: Exempt
  • Home Warranty: Yes
  • View: Territorial

Garage/Parking

  • Garage Type: Attached
  • Parking Description: Driveway, OnStreet
  • Attached Garage: Yes
  • Garage Spaces: 1.0
  • Total Parking Spaces: 1.0

Utilities

  • Fuel Description: Gas
  • Hot Water: Electricity
  • Internet Service Type: Cable,FiberOptics
  • Security: Sidewalk
  • Cooling: AirConditioningReady
  • Cooling Y N: No
  • Heating: ForcedAir, ForcedAir95Plus
  • Heating Yn: Yes
  • Sewer: PublicSewer
  • Water Source: PublicWater

Condo/Co-op/Association

  • Association Amenities: Commons, MaintenanceGrounds
  • Senior Community: No
  • Association Fee: 180.0
  • Association Fee Frequency: Annually
  • Association: Yes
  • Association Email: greg@westrendhomes.com

Association/Amenities

  • AssociationAddress: 612 E. 2nd St Newberg OR. 97132
  • AssociationPendingLitigationYN: No
  • AssociationStatus: InActive

Schools

  • Elementary School: Robert Frost
  • High School: Silverton
  • Middle Or Junior School: Silverton

Lot Info

  • Farm: No
  • Land Lease: No
  • Parcel #: 606664

Green Features

  • Green Certification: No

Tax Info

  • Tax Annual Amount: 1302.0
  • Tax Opportunity Zone: No

Ownership History

We collect this data history from publicly available records. To have your information removed, we recommend requesting removal directly through your county’s website.

Date Name Owned For Owner Type

Purchase Details

Listed on
Feb 20, 2025
Closed on
Jul 21, 2025
Sold by
Bought by
Seller's Agent
Lawrence Hilton
MORE Realty
Buyer's Agent
OR and WA Non Rmls
Non Rmls Broker
List Price
$447,900
Sold Price
$447,900
Views
128
Current Estimated Value
$455,472

Home Financials for this Owner

Home Financials are based on the most recent Mortgage that was taken out on this home.
Estimated Appreciation
$7,572
Avg. Annual Appreciation
4.99%
Original Mortgage
$439,786
Outstanding Balance
$435,514
Interest Rate
6.25%
Mortgage Type
FHA
Estimated Equity
$35,186
Source: Public Records
Create a Home Valuation Report for This Property
The Home Valuation Report is an in-depth analysis detailing your home's value as well as a comparison with similar homes in the area

Home Values in the Area

Source: Public Records

Average Home Value in this Area


Source: Public Records

Purchase History

We collect this data history from publicly available records. To have your information removed, we recommend requesting removal directly through your county’s website.

Date Buyer Sale Price Title Company
$447,900 Amerititle
Source: Public Records

Mortgage History

We collect this data history from publicly available records. To have your information removed, we recommend requesting removal directly through your county’s website.

Date Status Borrower Loan Amount
Open $439,786
Source: Public Records

Property History

We collect this data history from publicly available records. To have your information removed, we recommend requesting removal directly through your county’s website.

Date Event Price List to Sale Price per Sq Ft
07/22/2025 07/22/25 Sold $447,900 0.0% $275 / Sq Ft
06/20/2025 06/20/25 Pending -- -- --
05/13/2025 05/13/25 For Sale $447,900 0.0% $275 / Sq Ft
05/03/2025 05/03/25 Pending -- -- --
02/20/2025 02/20/25 For Sale $447,900 -- $275 / Sq Ft
Source: Regional Multiple Listing Service (RMLS)

Tax History

We collect this data history from publicly available records. To have your information removed, we recommend requesting removal directly through your county’s website.

Year Tax Paid Tax Assessment Tax Assessment Total Assessment is a certain percentage of the fair market value that is determined by local assessors to be the total taxable value of land and additions on the property. Land Improvement
2025 $1,339 $80,940 $80,940
2024 $1,302 $78,590 $78,590
2023 $1,269 $76,310 $76,310 $0
2022 -- --
Source: Public Records

Agents Affiliated with this Home

See All Agents

Map

Source: Regional Multiple Listing Service (RMLS)

MLS Number: 581166525

Regional Multiple Listing Service (RMLS)

APN: 606664

Your Personal Tour Guide

Ask me questions while you tour the home.