NOT LISTED FOR SALE

Estimated Value: $517,000 - $563,000

4 Beds
2 Baths
2,003 Sq Ft
$267/Sq Ft Est. Value

Sale Details

Date Sold: October 6, 2022

Last sale price $540,000 $270 Per Sq Ft

Est. 1% decrease in value since last sale

Current estimated payment $3,059 / mo

7 Days on Market

Highlights

  • Private Pool
  • 0.21 Acre Lot
  • Granite Countertops
  • Franklin at Brimhall Elementary School Rated A
  • Vaulted Ceiling
  • Covered Patio or Porch

About This Home

As of October 2022

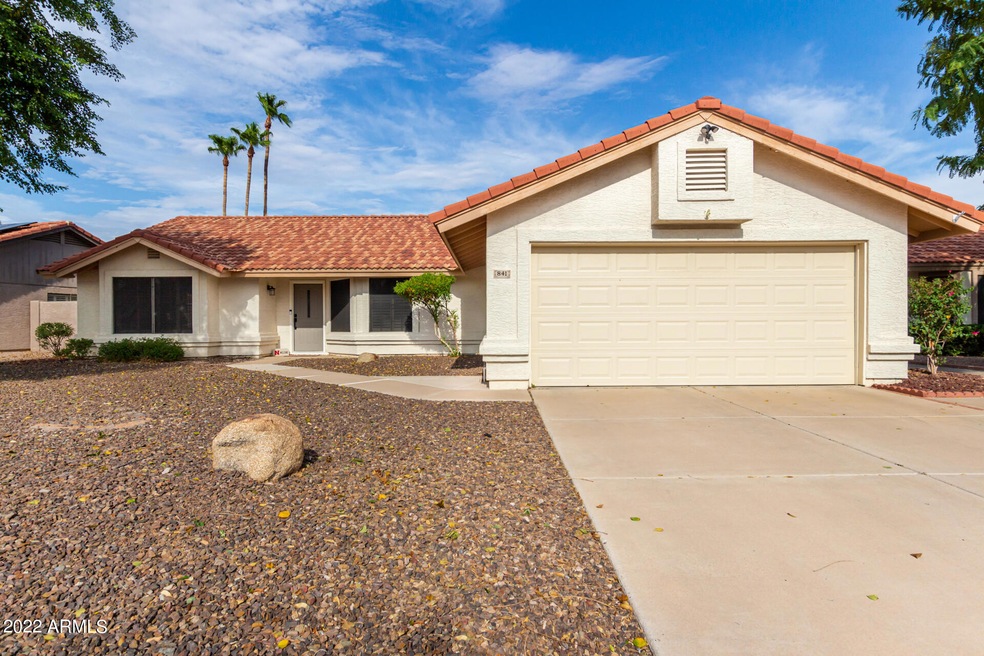
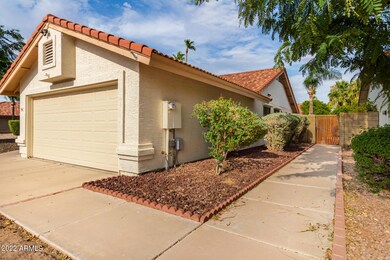
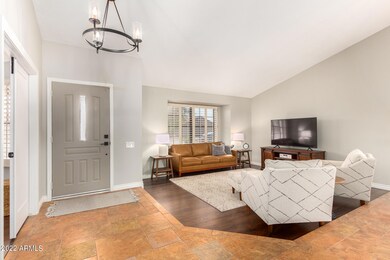
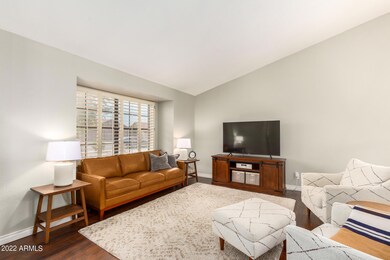
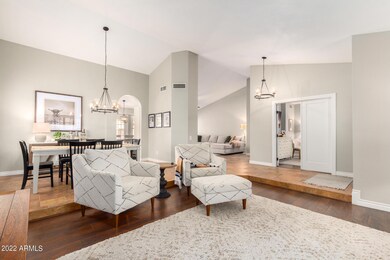
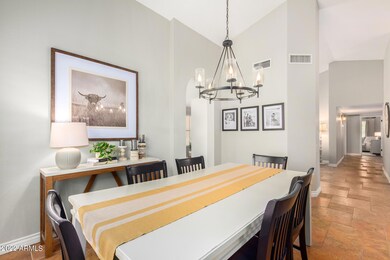
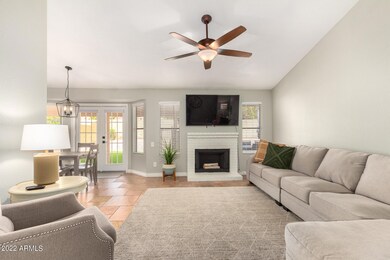
This gorgeous home is filled with so many timeless upgrades, an absolute must see in Mesa! You are welcomed into the spacious front room featuring plantation shutters and beautiful flooring throughout, a perfect space to gather with friends and family. The kitchen flows into the family room and offers tons of natural light with the bright french doors overlooking the private backyard and pool. The wood burning fireplace has been updated to give the space a classic, sophisticated feel. There is so much to fall in love with this home schedule a showing appointment today!

Last Agent to Sell the Property

Andrew Cooper

AZ Flat Fee License #BR567571000 Listed on: 09/15/2022

Last Buyer's Agent

Nicholas Giles

Keller Williams Integrity First Realty License #SA680833000

Keller Williams Integrity First Realty

Home Details

Home Type

  • Single Family

Est. Annual Taxes

  • $2,017

Year Built

  • Built in 1987

Lot Details

  • 9,066 Sq Ft Lot
  • Desert faces the back of the property
  • Artificial Turf
  • Front Yard Sprinklers

HOA Fees

  • $19 Monthly HOA Fees

Parking

  • 2 Car Direct Access Garage
  • Garage Door Opener

Home Design

  • Wood Frame Construction
  • Tile Roof
  • Stucco

Interior Spaces

  • 2,003 Sq Ft Home
  • 1-Story Property
  • Vaulted Ceiling
  • Ceiling Fan
  • Family Room with Fireplace

Kitchen

  • Kitchen Updated in 2021
  • Eat-In Kitchen
  • Built-In Microwave
  • Granite Countertops

Flooring

  • Carpet
  • Tile
  • Vinyl

Bedrooms and Bathrooms

  • 4 Bedrooms
  • Bathroom Updated in 2022
  • Primary Bathroom is a Full Bathroom
  • 2 Bathrooms
  • Dual Vanity Sinks in Primary Bathroom

Pool

  • Private Pool
  • Fence Around Pool

Schools

  • Mendoza Elementary School
  • Shepherd Junior High School
  • Red Mountain High School

Utilities

  • Cooling Available
  • Heating Available
  • Water Softener
  • High Speed Internet

Additional Features

  • Covered Patio or Porch
  • Property is near bus stop

Listing and Financial Details

  • Tax Lot 144
  • Assessor Parcel Number 141-85-024

Community Details

Overview

  • Association fees include ground maintenance
  • Empire Community Association, Phone Number (480) 278-3789
  • Built by Universal Homes Inc
  • Silverado 2 Subdivision
  • FHA/VA Approved Complex

Recreation

  • Community Playground
  • Bike Trail

Home Details

Home Type

Single Family

Est. Annual Taxes

$2,017

Year Built

Built in 1987

Lot Details

9,066 Sq Ft Lot

HOA Fees

$19 per month

Parking

2

Listing Details

  • Cross Street: Higley Rd & Brown Rd
  • Legal Info Range: 6E
  • Property Type: Residential
  • Ownership: Fee Simple
  • HOA #2: N
  • Association Fees Land Lease Fee: N
  • Recreation Center Fee: N
  • Total Monthly Fee Equivalent: 19.0
  • Basement: N
  • Cooling HVAC SEER Rating: 16
  • Updated Partial or Full Bathrooms: Partial
  • Bathrooms Year Updated: 2022
  • Updated Floors: Partial
  • Items Updated Floor Yr Updated: 2015
  • Updated Heating or Cooling Units: Full
  • Items Updated Ht Cool Yr Updated: 2012
  • Updated Kitchen: Partial
  • Items Updated Kitchen Yr Updated: 2021
  • Parking Spaces Slab Parking Spaces: 2.0
  • Parking Spaces Total Covered Spaces: 2.0
  • Separate Den Office Sep Den Office: Y
  • Year Built: 1987
  • Tax Year: 2021
  • Property Sub Type: Single Family Residence
  • Horses: No
  • Lot Size Acres: 0.21
  • Subdivision Name: SILVERADO 2
  • Architectural Style: Ranch
  • Property Attached Yn: No
  • ResoBuildingAreaSource: Assessor
  • General Property Description:PriceSqFt: 269.6
  • Association Fees:HOA Fee2: 57.0
  • Cooling:Ceiling Fan(s): Yes
  • Technology:High Speed Internet Available: Yes
  • Water Source City Water: Yes
  • Fireplace Features Fireplace Family Rm: Yes
  • Special Features: None

Interior Features

  • Flooring: Carpet, Vinyl, Tile
  • Basement YN: No
  • Spa Features: None
  • Total Bedrooms: 4
  • Fireplace Features: 1 Fireplace, Family Room
  • Fireplace: Yes
  • Interior Amenities: Eat-in Kitchen, Soft Water Loop, Vaulted Ceiling(s), Pantry, Double Vanity, Full Bth Master Bdrm, High Speed Internet, Granite Counters
  • Living Area: 2003.0
  • Stories: 1
  • ResoLivingAreaSource: Assessor
  • Kitchen Features:RangeOven Elec: Yes
  • Kitchen Features:Built-in Microwave: Yes
  • Kitchen Features:Granite Countertops: Yes
  • Master Bathroom:Double Sinks: Yes
  • Community Features:BikingWalking Path: Yes
  • Kitchen Features Pantry: Yes
  • Other Rooms:Great Room: Yes
  • Other Rooms:Family Room: Yes
  • Community Features:Children_squote_s Playgrnd: Yes
  • Community Features:Near Bus Stop: Yes
  • KitchenFeatures:Refrigerator: Yes

Exterior Features

  • Fencing: Block
  • Lot Features: Sprinklers In Front, Desert Back, Gravel/Stone Front, Synthetic Grass Back
  • Pool Features: Fenced, Private
  • Pool Private: Yes
  • Disclosures: Seller Discl Avail
  • Construction Type: Stucco, Wood Frame, Painted
  • Patio And Porch Features: Covered Patio(s)
  • Roof: Tile
  • Construction:Frame - Wood: Yes
  • Exterior Features:Covered Patio(s): Yes

Garage/Parking

  • Total Covered Spaces: 2.0
  • Parking Features: Garage Door Opener, Direct Access
  • Attached Garage: No
  • Garage Spaces: 2.0
  • Open Parking Spaces: 2.0
  • Parking Features:Garage Door Opener: Yes
  • Parking Features:Direct Access: Yes

Utilities

  • Cooling: Ceiling Fan(s), Programmable Thmstat
  • Heating: Electric
  • Cooling Y N: Yes
  • Heating Yn: Yes
  • Water Source: City Water
  • Heating:Electric: Yes

Condo/Co-op/Association

  • Community Features: Near Bus Stop, Playground, Biking/Walking Path
  • Amenities: FHA Approved Prjct, Management
  • Association Fee: 57.0
  • Association Fee Frequency: Quarterly
  • Association Name: ALTA MESA
  • Phone: 480-892-5222
  • Association: Yes

Association/Amenities

  • Association Fees:HOA YN2: Y
  • Association Fees:HOA DisclosureAddendum Affirmation: Yes
  • Association Fees:HOA Transfer Fee2: 175.0
  • Association Fees:HOA Paid Frequency: Quarterly
  • Association Fees:HOA Name4: ALTA MESA
  • Association Fees:Special Assessment HOA: No
  • Association Fees:PAD Fee YN2: N
  • Association Fees:Cap ImprovementImpact Fee _percent_: $
  • Association Fees:Disclosure Fees HOA: 196.0
  • Association Fees:Other Fees HOA: 29.0
  • Association Fees:Other Fees Description: HWD
  • Association Fee Incl:Common Area Maint3: Yes
  • Association Fees:HOA Management Company: EMPIRE COMMUNITY
  • Association Fees:HOA Management Phone: (480)278-3789

Fee Information

  • Association Fee Includes: Maintenance Grounds

Schools

  • Elementary School: Mendoza Elementary School
  • High School: Red Mountain High School
  • Junior High Dist: Mesa Unified District
  • Middle Or Junior School: Shepherd Junior High School

Lot Info

  • Land Lease: No
  • Lot Size Sq Ft: 9066.0
  • Parcel #: 141-85-024
  • ResoLotSizeUnits: SquareFeet

Building Info

  • Builder Name: Universal Homes Inc

Tax Info

  • Tax Annual Amount: 2017.0
  • Tax Book Number: 141.00
  • Tax Lot: 144
  • Tax Map Number: 85.00

Ownership History

We collect this data history from publicly available records. To have your information removed, we recommend requesting removal directly through your county’s website.

Date Name Owned For Owner Type

Purchase Details

Closed on
May 9, 2023
Sold by
Bought by
Current Estimated Value
$532,046

Purchase Details

Listed on
Sep 15, 2022
Closed on
Sep 27, 2022
Sold by
Bought by
Seller's Agent
Andrew Cooper
AZ Flat Fee
Buyer's Agent
Nicholas Giles
Keller Williams Integrity First Realty
List Price
$520,000
Sold Price
$540,000
Premium/Discount to List
$20,000
3.85%
Views
3

Home Financials for this Owner

Home Financials are based on the most recent Mortgage that was taken out on this home.
Avg. Annual Appreciation
-0.23%
Original Mortgage
$513,000
Interest Rate
0.0555%
Mortgage Type
New Conventional

Purchase Details

Listed on
Mar 10, 2021
Closed on
Apr 13, 2021
Sold by
Bought by
Seller's Agent
Harry Sargent
HomeSmart
Buyer's Agent
Kortne Bongiorno
Realty ONE Group
List Price
$425,000
Sold Price
$447,000
Premium/Discount to List
$22,000
5.18%

Home Financials for this Owner

Home Financials are based on the most recent Mortgage that was taken out on this home.
Avg. Annual Appreciation
13.62%
Original Mortgage
$405,650
Interest Rate
0.03%
Mortgage Type
New Conventional

Purchase Details

Closed on
Sep 4, 2020
Sold by
Bought by

Purchase Details

Closed on
May 30, 2019
Sold by
Bought by

Home Financials for this Owner

Home Financials are based on the most recent Mortgage that was taken out on this home.
Original Mortgage
$303,520
Interest Rate
0.041%
Mortgage Type
FHA

Purchase Details

Closed on
May 16, 2019
Sold by
Bought by

Home Financials for this Owner

Home Financials are based on the most recent Mortgage that was taken out on this home.
Original Mortgage
$303,520
Interest Rate
0.041%
Mortgage Type
FHA

Purchase Details

Listed on
Mar 3, 2014
Closed on
Apr 28, 2014
Sold by
Bought by
Seller's Agent
Mark Shipley
Stewardship Realty LLC
Buyer's Agent
Barry Witherwax
DeLex Realty
List Price
$255,000
Sold Price
$252,000
Premium/Discount to List
-$3,000
-1.18%

Home Financials for this Owner

Home Financials are based on the most recent Mortgage that was taken out on this home.
Avg. Annual Appreciation
6.36%
Original Mortgage
$247,435
Interest Rate
0.0428%
Mortgage Type
FHA

Purchase Details

Closed on
Mar 18, 1999
Sold by
Bought by

Purchase Details

Closed on
Sep 16, 1997
Sold by
Bought by
Source: Public Records
Create a Home Valuation Report for This Property
The Home Valuation Report is an in-depth analysis detailing your home's value as well as a comparison with similar homes in the area

Home Values in the Area

Source: Public Records

Average Home Value in this Area


Source: Public Records

Purchase History

We collect this data history from publicly available records. To have your information removed, we recommend requesting removal directly through your county’s website.

Date Buyer Sale Price Title Company
-- None Listed On Document
$540,000 United Title
$447,000 Old Republic Title Agency
-- None Available
-- None Available
$314,000 Magnus Title Agency Llc
$252,000 Great American Title Agency
$152,500 First American Title
$142,000 Lawyers Title Of Arizona Inc
Source: Public Records

Mortgage History

We collect this data history from publicly available records. To have your information removed, we recommend requesting removal directly through your county’s website.

Date Status Borrower Loan Amount
Closed $513,000
Closed $405,650
Closed $303,520
Closed $244,800
Closed $247,435
Closed $30,000
Closed $119,800
Closed $20,000
Source: Public Records

Property History

We collect this data history from publicly available records. To have your information removed, we recommend requesting removal directly through your county’s website.

Date Event Price List to Sale Price per Sq Ft Prior Sale
10/06/2022 10/06/22 Sold $540,000 +3.8% $270 / Sq Ft
09/19/2022 09/19/22 Pending -- -- --
09/12/2022 09/12/22 For Sale $520,000 +16.3% $260 / Sq Ft
04/15/2021 04/15/21 Sold $447,000 +5.2% $223 / Sq Ft View Prior Sale
03/11/2021 03/11/21 Pending -- -- --
03/07/2021 03/07/21 For Sale $425,000 +68.7% $212 / Sq Ft
05/02/2014 05/02/14 Sold $252,000 +1.0% $126 / Sq Ft View Prior Sale
04/03/2014 04/03/14 Pending -- -- --
03/13/2014 03/13/14 Price Changed $249,500 -2.2% $125 / Sq Ft
03/03/2014 03/03/14 For Sale $255,000 -- $127 / Sq Ft
Source: Arizona Regional Multiple Listing Service (ARMLS)

Tax History

We collect this data history from publicly available records. To have your information removed, we recommend requesting removal directly through your county’s website.

Year Tax Paid Tax Assessment Tax Assessment Total Assessment is a certain percentage of the fair market value that is determined by local assessors to be the total taxable value of land and additions on the property. Land Improvement
2025 $1,986 $23,912 -- --
2024 $2,007 $22,774 -- --
2023 $2,007 $39,150 $7,830 $31,320
2022 $1,963 $29,500 $5,900 $23,600
2021 $2,017 $26,320 $5,260 $21,060
2020 $1,990 $24,720 $4,940 $19,780
2019 $1,924 $23,670 $4,730 $18,940
2018 $1,760 $22,130 $4,420 $17,710
2017 $1,705 $21,280 $4,250 $17,030
2016 $1,674 $20,860 $4,170 $16,690
2015 $1,581 $19,900 $3,980 $15,920
Source: Public Records

Agents Affiliated with this Home

  • Section Image
  • Section Image
  • Section Image
  • Section Image
  • Section Image
  • Section Image
See All Agents

Map

Source: Arizona Regional Multiple Listing Service (ARMLS)

MLS Number: 6462533

Arizona Regional Multiple Listing Service (ARMLS)

APN: 141-85-024

Your Personal Tour Guide

Ask me questions while you tour the home.