NOT LISTED FOR SALE
2 Beds
2.5 Baths
1,100 Sq Ft
3,049 Sq Ft Lot

Sale Details

Date Sold: December 2, 2024

Last sale price $236,900 $215 Per Sq Ft

85 Days on Market

Highlights

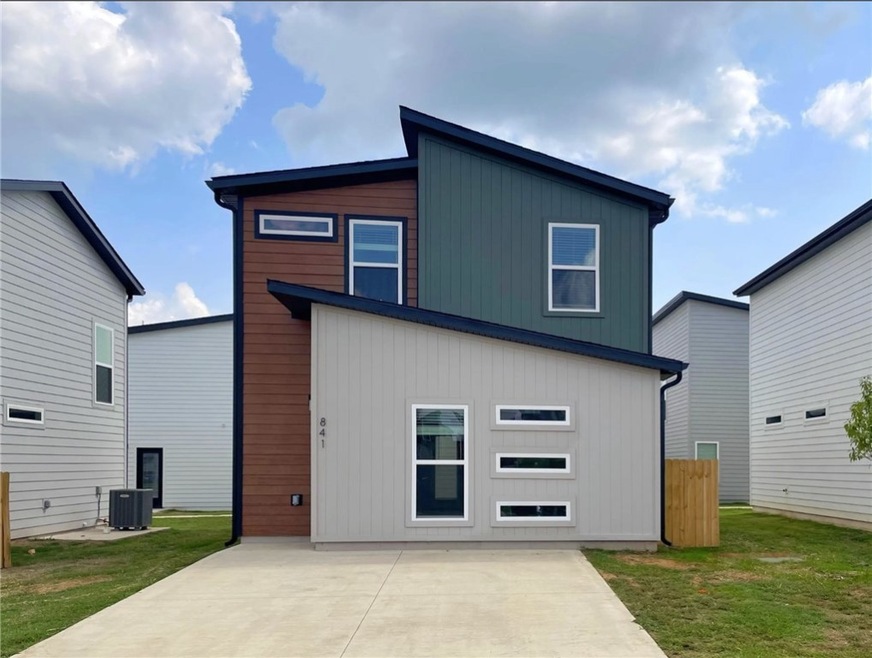
  • New Construction
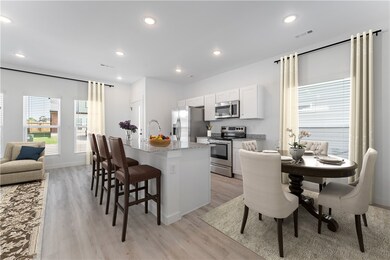
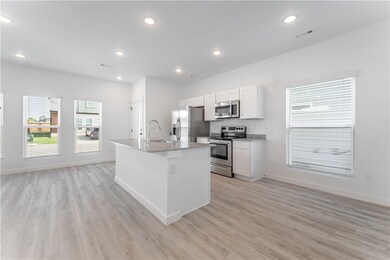
  • Granite Countertops
  • Patio
  • Osage Creek Elementary School Rated A
  • Walk-In Closet
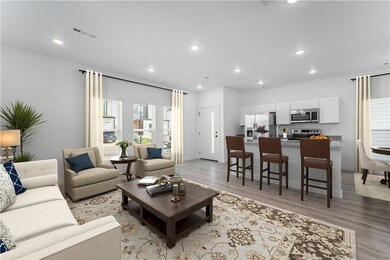
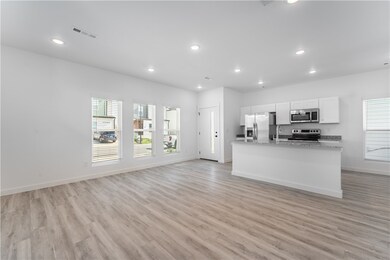
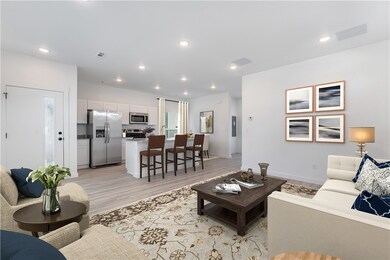
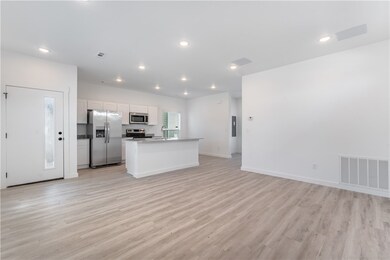
  • Luxury Vinyl Plank Tile Flooring

About This Home

As of December 2024

Modern, smart, affordable living! Looking for that first home, wanting to downsize and simplify, or looking for a low-maintenance investment property, Featherston Village may be exactly what you've been looking for. Never think about lawncare again! Everything you need in a great location. Wonderful new subdivision in Bentonville School District. Bentonville mailing address, Centerton city limits. Less than 5 miles from Walmart Corporate office. Come enjoy simplified living in a modern environment. Future parks and walking trails throughout the neighborhood. Schedule a showing today!

Last Agent to Sell the Property

Leah Childress

Elevation Real Estate and Management Brokerage Phone: 479-715-8045 License #EB00079804 Listed on: 07/24/2024

Last Buyer's Agent

Krishna Verma

Verma and Associates License #PB00076972

Home Details

Home Type

  • Single Family

Est. Annual Taxes

  • $2,600

Year Built

  • Built in 2024 | New Construction

Lot Details

  • 3,049 Sq Ft Lot
  • Property fronts a private road

HOA Fees

  • $75 Monthly HOA Fees

Parking

  • Driveway

Home Design

  • Slab Foundation
  • Shingle Roof
  • Architectural Shingle Roof

Interior Spaces

  • 1,100 Sq Ft Home
  • 2-Story Property
  • Blinds
  • Fire and Smoke Detector
  • Washer and Dryer Hookup

Kitchen

  • Electric Oven
  • Electric Range
  • Microwave
  • Dishwasher
  • Granite Countertops
  • Disposal

Flooring

  • Carpet
  • Luxury Vinyl Plank Tile

Bedrooms and Bathrooms

  • 2 Bedrooms
  • Walk-In Closet

Utilities

  • Central Heating and Cooling System
  • Electric Water Heater
  • Cable TV Available

Additional Features

  • Patio
  • City Lot

Community Details

  • Association fees include management, ground maintenance
  • Featherston Village Association, Phone Number (479) 935-8989
  • Featherston Village Ph 2 Centerton Subdivision

Listing and Financial Details

  • Tax Lot 143

Home Details

Home Type

Single Family

Est. Annual Taxes

$2,600

Year Built

Built in 2024 | New Construction

Lot Details

3,049 Sq Ft Lot

HOA Fees

$75 per month

Listing Details

  • Property Sub Type: Single Family Residence
  • Prop. Type: Residential
  • Lot Size Acres: 0.07
  • Road Frontage Type: Private Road
  • Road Surface Type: Paved
  • Subdivision Name: FEATHERSTON VILLAGE PH 2-CENTERTON
  • Directions: From I-49, go west on Hwy 102 (W. Centerton Blvd) into Centerton. Turn left on Main St. (just pass McDonalds). Drive a few miles to the 4-way stop, turn left onto Kimmel Rd. Subdivision is less than a mile on the right.
  • Carport Y N: No
  • Garage Yn: No
  • Unit Levels: Two
  • New Construction: Yes
  • Building Stories: 2
  • Structure Type: House
  • Year Built Details: New Construction
  • Year Built: 2024
  • ResoPropertyType: Residential
  • Property Sub Type Additional: Single Family Residence
  • ResoBuildingAreaSource: Plans
  • Attribution Contact: 479-715-8045
  • Special Features: 4098
  • Stories: 2
  • Year Built: 2024

Interior Features

  • Appliances: Dishwasher, Electric Oven, Electric Range, Electric Water Heater, Disposal, Microwave, Refrigerator
  • Basement YN: No
  • Full Bathrooms: 2
  • Half Bathrooms: 1
  • Total Bedrooms: 2
  • Fireplace: No
  • Flooring: Carpet, Luxury Vinyl, Luxury VinylPlank
  • Interior Amenities: Granite Counters, Walk-In Closet(s)
  • Living Area: 1100.0
  • Window Features: Blinds
  • ResoLivingAreaSource: Plans

Exterior Features

  • Fencing: None
  • Lot Features: City Lot, None, Subdivision
  • Waterfront Features: None
  • Construction Type: Concrete
  • Exterior Features: Concrete Driveway
  • Foundation Details: Slab
  • Other Structures: None
  • Patio And Porch Features: Patio
  • Roof: Architectural, Shingle

Utilities

  • Laundry Features: Washer Hookup, Dryer Hookup
  • Security: Smoke Detector(s)
  • Cooling: Central Air, Electric
  • Cooling Y N: Yes
  • Heating: Central, Electric
  • Heating Yn: Yes
  • Sewer: Public Sewer
  • Utilities: Cable Available, Electricity Available, Sewer Available, Water Available
  • Water Source: Public

Condo/Co-op/Association

  • Association Fee: 75.0
  • Association Fee Frequency: Monthly
  • Association Name: Featherston Village
  • Phone: 479-935-8989
  • ResoAssociationFeeFrequency: Monthly

Fee Information

  • Association Fee Includes: Association Management, Maintenance Grounds

Schools

  • Junior High Dist: Bentonville

Lot Info

  • Zoning: N
  • ResoLotSizeUnits: Acres

Tax Info

  • Tax Annual Amount: 2600.0
  • Tax Block: 0
  • Tax Lot: 143
Create a Home Valuation Report for This Property
The Home Valuation Report is an in-depth analysis detailing your home's value as well as a comparison with similar homes in the area

Home Values in the Area

Source: Public Records

Average Home Value in this Area


Source: Public Records

Property History

We collect this data history from publicly available records. To have your information removed, we recommend requesting removal directly through your county’s website.

Date Event Price List to Sale Price per Sq Ft
12/02/2024 12/02/24 Sold $236,900 0.0% $215 / Sq Ft
10/20/2024 10/20/24 Pending -- -- --
07/26/2024 07/26/24 For Sale $236,900 -- $215 / Sq Ft
Source: ArkansasOne MLS

Agents Affiliated with this Home

  • Section Image
  • Section Image
See All Agents

Map

Source: ArkansasOne MLS

MLS Number: 1282257

ArkansasOne MLS
Your Personal Tour Guide

Ask me questions while you tour the home.