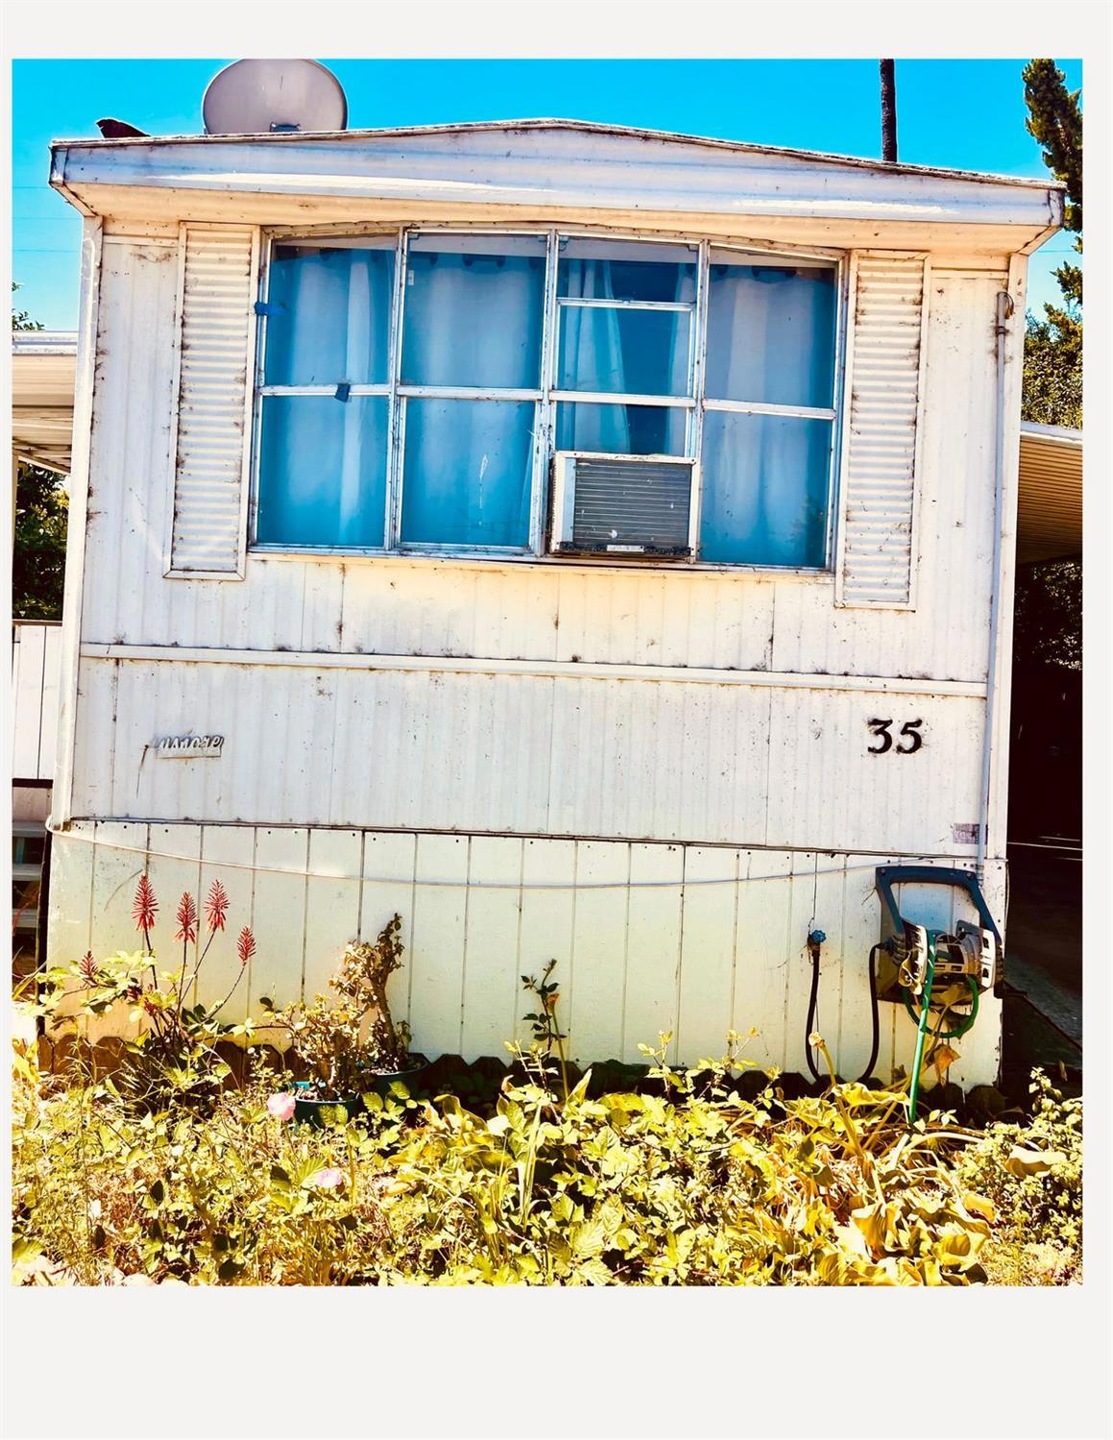
NOT LISTED FOR SALE

841 W Brannan Island Rd Unit 35 Isleton, CA 95641

2 Beds
1 Bath
780 Sq Ft
1973 Built

Sale Details

Date Sold: April 11, 2023

Last sale price $50,000 $64 Per Sq Ft

48 Days on Market

Highlights

  • Private Lot
  • Wood Flooring
  • No HOA
  • Isleton Elementary School Rated 9+
  • Great Room
  • Formal Dining Room

About This Home

As of April 2023

This home is located at 841 W Brannan Island Rd Unit 35, Isleton, CA 95641 since 03 January 2023. This property was built in 1973. 841 W Brannan Island Rd Unit 35 is a home located in Sacramento County with nearby schools including Isleton Elementary School, Riverview Middle School, and Rio Vista High School.

Last Agent to Sell the Property

Dalip Gupta

Specific One Realty Inc. License #01844830 Listed on: 01/03/2023

Co-Listed By

Simran Dhindsa

Specific One Realty Inc. License #02101319

Last Buyer's Agent

Dalip Gupta

Specific One Realty Inc. License #01844830 Listed on: 01/03/2023

Property Details

Home Type

  • Mobile/Manufactured

Year Built

  • Built in 1973

Lot Details

  • 780 Sq Ft Lot
  • Private Lot
  • Land Lease of $600

Parking

  • Attached Garage

Home Design

  • Permanent Foundation
  • Blown Fiberglass Insulation
  • Slate Roof

Interior Spaces

  • 780 Sq Ft Home
  • Great Room
  • Formal Dining Room
  • Wood Flooring
  • Kitchen Island

Bedrooms and Bathrooms

  • 2 Bedrooms
  • 1 Full Bathroom
  • Bathtub

Mobile Home

  • Mobile Home Make and Model is Bayshore, 1973
  • Mobile Home is 12 x 65 Feet
  • Serial Number 1400

Utilities

  • Cooling System Mounted In Outer Wall Opening
  • Wall Furnace
  • Cable TV Available

Community Details

  • No Home Owners Association
  • Spindrift Marina

Listing and Financial Details

  • Rent includes park maintenance

Property Details

Home Type

Mobile/Manufactured

Year Built

Built in 1973

Lot Details

780 Sq Ft Lot

Listing Details

  • Property Type: ManufacturedInPark
  • Property Subtype 1: Park Model
  • Year Built: 1973
  • ResoPropertyType: ManufacturedInPark
  • Special Features: None
  • Property Sub Type: MobileManufactured

Interior Features

  • Flooring: Wood
  • Total Bathrooms: 1
  • Bathroom Features: Tub
  • Dining Room Features: Formal Area
  • Kitchen Features: Island
  • Living Room Features: Great Room
  • Price Per Square Foot: 64.10
  • Square Footage: 780.00
  • ResoLivingAreaSource: Owner

Exterior Features

  • Body Type: Mobile
  • Construction Materials: Wall Insulation, Wood
  • Foundation: Permanent
  • Home Warranty: No
  • Listing Price: 55000.00
  • Lot Features: Private
  • Roof: Slate
  • Manufacturer: Kelly Homes

Garage/Parking

  • Parking Features: Attached, Covered

Utilities

  • Security: None
  • Sewer: Public Sewer
  • Utilities: Cable Available
  • Cooling: Wall Unit(s)
  • Electric: Other
  • Heating: Wall Furnace
  • Laundry Features: None
  • Water Source: Public

Association/Amenities

  • Park Name: Spindrift Marina

Condo/Co-op/Association

  • Association: No
  • Senior Community: No

Fee Information

  • Land Lease: No

Schools

  • Senior High School District: River Delta Unified

Lot Info

  • Lot Size Acres: 0.0179
  • Lot Size Sq Ft: 780.00
  • Skirt: None

Rental Info

  • Rent Includes: Park Maintenance
  • Current Space Rent: 600

Tax Info

  • Tax Status Current: Personal
  • Bonds/Assessments/Taxes: Unknown

MLS Schools

  • School District (County): Sacramento
Create a Home Valuation Report for This Property
The Home Valuation Report is an in-depth analysis detailing your home's value as well as a comparison with similar homes in the area

Property History

We collect this data history from publicly available records. To have your information removed, we recommend requesting removal directly through your county’s website.

Date Event Price List to Sale Price per Sq Ft
04/11/2023 04/11/23 Sold $50,000 -9.1% $64 / Sq Ft
02/20/2023 02/20/23 Pending -- -- --
01/25/2023 01/25/23 Price Changed $55,000 -15.4% $71 / Sq Ft
01/03/2023 01/03/23 For Sale $65,000 -- $83 / Sq Ft
Source: MetroList

Agents Affiliated with this Home

  • Section Image
  • Section Image
See All Agents

Map

Source: MetroList

MLS Number: 223000242

MetroList
Your Personal Tour Guide

Ask me questions while you tour the home.