
Hillary Lafferty
Responds Quickly
Charles Rutenberg Realty of IL
(630) 656-9154
134 Total Sales
2 in North Minooka
$275K - $393K Price Range
Estimated Value: $384,000 - $433,608
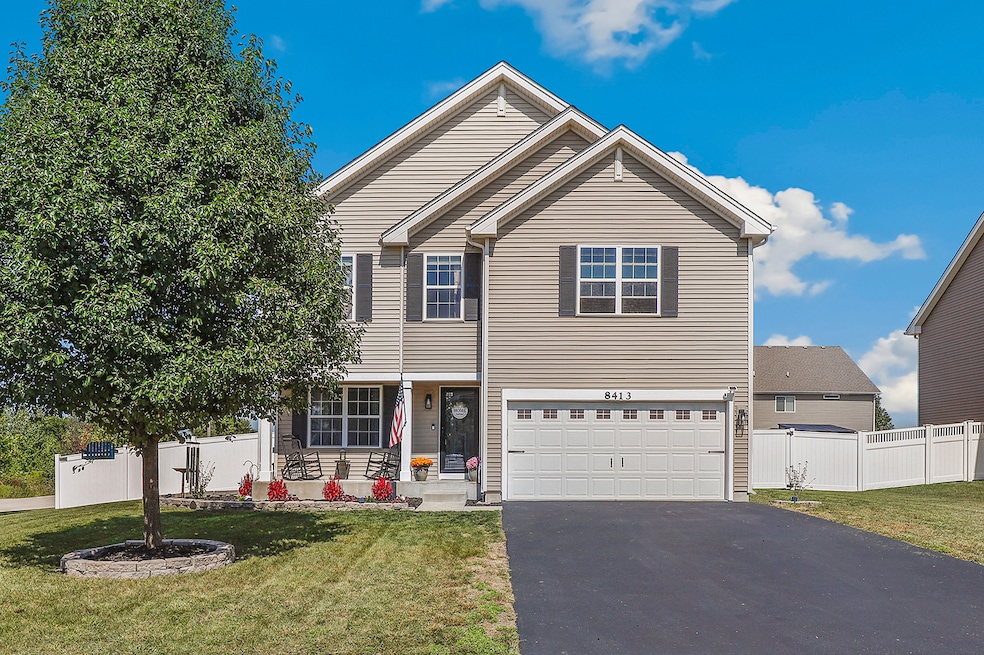
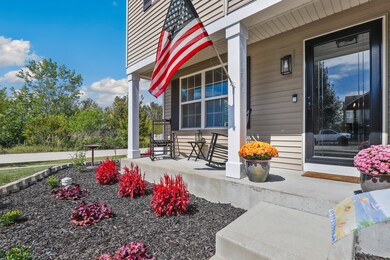
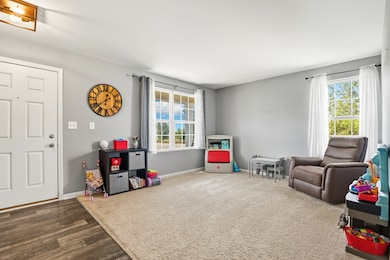
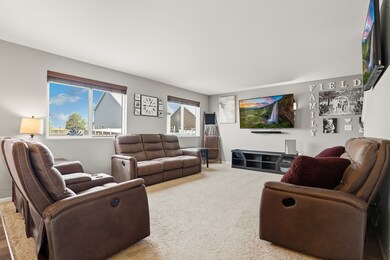
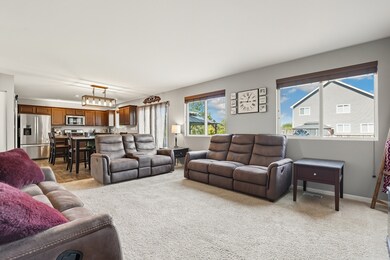
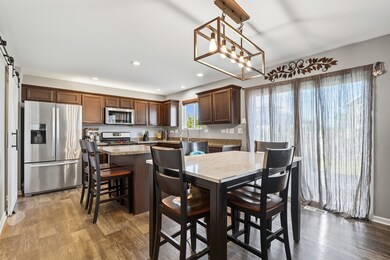
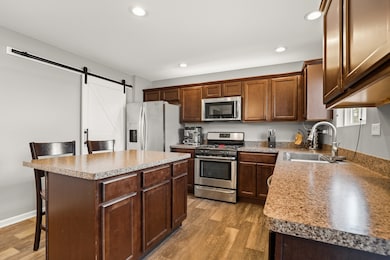
Looking for a beautifully updated home with desirable Minooka schools? This is it! This was built in 2017, has been meticulously maintained, and gorgeously finished. It is perfectly located on a large corner fenced-in lot and features 3 bedrooms, a large loft, 2.5 bathrooms and a FULL basement. Walk into a beautiful foyer alongside the formal living room area before heading into the large open kitchen and eating area. The walk-in pantry includes a beautiful sliding barn door while the kitchen cabinets provide an ample amount of storage space surrounding the large island. The stainless steel appliances are just an added bonus with a brand new dishwasher! The open-concept flow into the table area and family room provide a warm and welcoming vibe that is perfect for entertaining or relaxing. The large backyard includes a huge 20x30 patio with a built-in firepit and gazebo all surrounded by a privacy height white vinyl fence (2022). Looking for some summer fun by the pool? You're in luck! This also has an insulated garage that is totally remodeled for a great feel. Driveway resealed in 2024. All new landscaping in 2025. Updated Furnace in 2023. This home is part of an exclusive resident-only clubhouse with a pool and exercise facility. Between the freshly painted home and updated light fixtures and overall age of the home, this is the perfect place to live! Schedule your private showing today before it's gone!
Last Agent to Sell the Property
John Litrenta
Redfin Corporation Brokerage Phone: (224) 699-5002 Listed on: 10/16/2025
We collect this data history from publicly available records. To have your information removed, we recommend requesting removal directly through your county’s website.
Hillary Lafferty
Charles Rutenberg Realty of IL
(630) 656-9154
134 Total Sales
2 in North Minooka
$275K - $393K Price Range
Ruben Camacho
Kale Realty
(844) 770-1569
114 Total Sales
1 in North Minooka
$410,000 Price
Jaeh Korwitts
Compass
(630) 756-5654
101 Total Sales
2 in North Minooka
$405K - $425K Price Range
Nancy Vallee
Exit Real Estate Specialists
(815) 446-3645
28 Total Sales
1 in North Minooka
$425,000 Price
Heidi Fornalsky
Berkshire Hathaway HomeServices Chicago
(331) 233-1916
31 Total Sales
1 in North Minooka
$390,000 Price
Joyce Sears
Village Realty of Indiana, Inc
(708) 350-6080
82 Total Sales
1 in North Minooka
$299,995 Price
We collect this data history from publicly available records. To have your information removed, we recommend requesting removal directly through your county’s website.
| Date | Buyer | Sale Price | Title Company |
|---|---|---|---|
| $379,000 | None Listed On Document | ||
| Fielding Ryan N | $356,000 | None Listed On Document | |
| Turton Alysha | $329,000 | Millennium Title Group Ltd | |
| Fountain Ashley Antionette | $231,000 | Chicago Title | |
| Drh Cambridge Homes Inc | $154,000 | None Available |
We collect this data history from publicly available records. To have your information removed, we recommend requesting removal directly through your county’s website.
| Date | Status | Borrower | Loan Amount |
|---|---|---|---|
| Open | $367,630 | ||
| Closed | Fielding Ryan N | $241,000 | |
| Previous Owner | Turton Alysha | $290,700 | |
| Previous Owner | Fountain Ashley Antionette | $8,674 | |
| Previous Owner | Fountain Ashley Antionette | $219,982 | |
| Previous Owner | Fountain Ashley Antionette | $226,540 |
We collect this data history from publicly available records. To have your information removed, we recommend requesting removal directly through your county’s website.
| Date | Event | Price | List to Sale | Price per Sq Ft | Prior Sale |
|---|---|---|---|---|---|
| 12/12/2025 12/12/25 | Sold | $379,000 | +1.1% | $168 / Sq Ft | |
| 11/09/2025 11/09/25 | Pending | -- | -- | -- | |
| 10/16/2025 10/16/25 | For Sale | $374,900 | +5.3% | $166 / Sq Ft | |
| 06/23/2022 06/23/22 | Sold | $356,000 | +6.3% | $158 / Sq Ft | View Prior Sale |
| 05/22/2022 05/22/22 | Pending | -- | -- | -- | |
| 05/19/2022 05/19/22 | For Sale | $335,000 | +1.8% | $148 / Sq Ft | |
| 06/18/2021 06/18/21 | Sold | $329,000 | +2.8% | $149 / Sq Ft | View Prior Sale |
| 05/24/2021 05/24/21 | Pending | -- | -- | -- | |
| 05/13/2021 05/13/21 | For Sale | $319,900 | +38.7% | $145 / Sq Ft | |
| 03/29/2017 03/29/17 | Sold | $230,720 | -8.1% | $103 / Sq Ft | View Prior Sale |
| 12/21/2016 12/21/16 | Pending | -- | -- | -- | |
| 10/19/2016 10/19/16 | For Sale | $250,990 | -- | $113 / Sq Ft |
We collect this data history from publicly available records. To have your information removed, we recommend requesting removal directly through your county’s website.
| Year | Tax Paid | Tax Assessment Tax Assessment Total Assessment is a certain percentage of the fair market value that is determined by local assessors to be the total taxable value of land and additions on the property. | Land | Improvement |
|---|---|---|---|---|
| 2025 | $11,035 | $123,972 | $16,000 | $107,972 |
| 2024 | $11,035 | $136,063 | $15,318 | $120,745 |
| 2023 | $8,985 | $119,623 | $14,316 | $105,307 |
| 2022 | $8,985 | $108,120 | $13,634 | $94,486 |
| 2021 | $7,207 | $85,767 | $13,842 | $71,925 |
| 2020 | $7,137 | $83,551 | $13,647 | $69,904 |
| 2019 | $7,088 | $81,457 | $13,767 | $67,690 |
| 2018 | $6,079 | $77,112 | $13,767 | $63,345 |
| 2017 | $5,350 | $59,373 | $10,600 | $48,773 |
| 2016 | $0 | $20 | $20 | $0 |
| 2015 | -- | $20 | $20 | $0 |
| 2014 | -- | $20 | $20 | $0 |
| 2013 | -- | $20 | $20 | $0 |
Seller's Agent in 2025
John Litrenta
Redfin Corporation
(773) 635-0009
4 in this area
390 Total Sales
Buyer's Agent in 2025
Susan Colella
Baird Warner
(630) 946-3813
2 in this area
113 Total Sales
Seller's Agent in 2022
Jessica Tumpane
Keller Williams Infinity
(630) 408-4561
1 in this area
56 Total Sales
Buyer's Agent in 2022
Sondra Savino
Compass
(708) 790-6416
1 in this area
158 Total Sales
Seller's Agent in 2021
Victoria Tan
Compass
(630) 618-6225
6 in this area
315 Total Sales
Seller Co-Listing Agent in 2021
Henry Zehnal
Compass
(630) 788-9090
31 Total Sales
Source: Midwest Real Estate Data (MRED)
MLS Number: 12497107
APN: 09-02-335-011
Disclaimer: Certain information contained herein is derived from information provided by parties other than Homes.com. All information provided is deemed reliable, but is not guaranteed to be accurate and should be independently verified.
All data is obtained from various sources and may not have been verified by broker or MLS GRID. Supplied Open House Information is subject to change without notice. All information should be independently reviewed and verified for accuracy. Properties may or may not be listed by the office/agent presenting the information. Some IDX listings have been excluded from this website.
Listings courtesy of Midwest Real Estate Data (MRED) as distributed by MLS GRID.
Based on information submitted to the MLS GRID
Ask me questions while you tour the home.