
Mrs. Terri E Hill
Builder Solutions Realty
(443) 775-2971
865 Total Sales
9 in Milford Mill
$386K - $488K Price Range
Estimated Value: $801,152
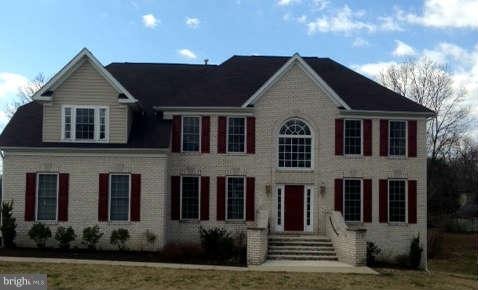
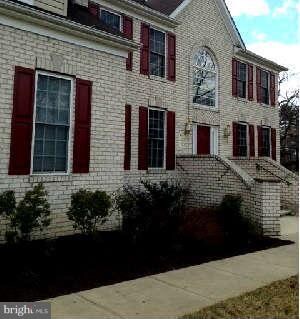
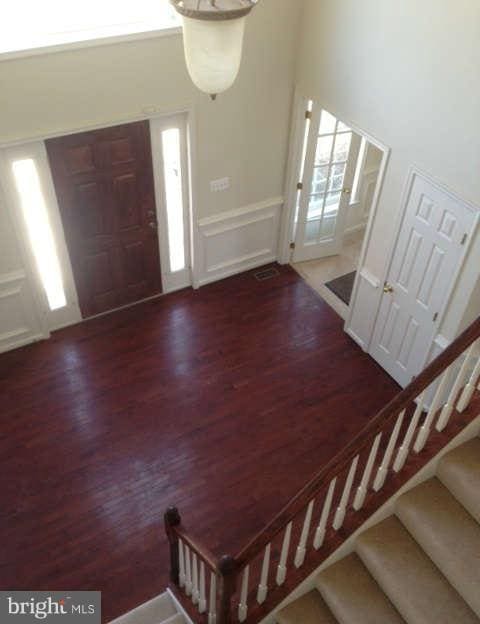
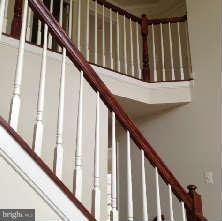
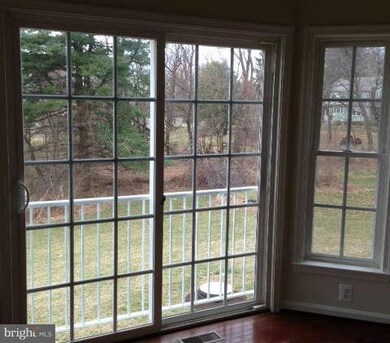
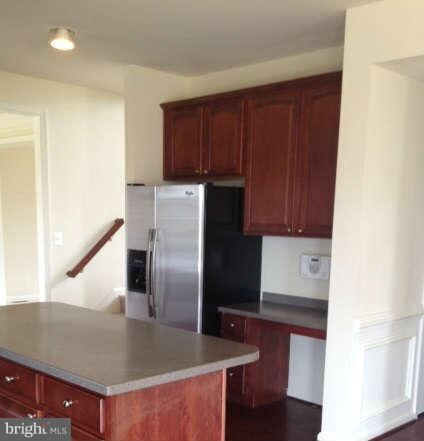
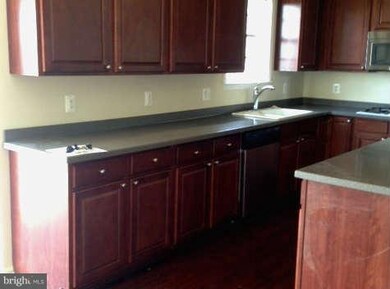
Preserve at Brice Run! Spacious 3648 sf residence. Bank owned/sold As Is, but fully repainted, new carpet, new stainless appliances! Hardwood 2-story foyer and hardwood kitchen with dual stairway. Library. Chair rail and crown moldings. Laundry room on bedroom level! Master with sitting room, large walk-in closet, coffered ceiling and spacious master bath with whirlpool! Finished LL.
Last Agent to Sell the Property
(410) 381-3331 info@mckennavane.com Weichert Realtors - McKenna & Vane Brokerage Phone: 3017745900 License #637330 Listed on: 04/03/2013
Co-Listed By
(301) 774-5900 larrygaley@remax.net RE/MAX Realty Centre, Inc. Brokerage Phone: 3017745900 License #5299
We collect this data history from publicly available records. To have your information removed, we recommend requesting removal directly through your county’s website.
Mrs. Terri E Hill
Builder Solutions Realty
(443) 775-2971
865 Total Sales
9 in Milford Mill
$386K - $488K Price Range
Justin Akchurin
Coldwell Banker Realty
(240) 502-3021
66 Total Sales
1 in Milford Mill
$375,000 Price
Donnell Spivey
EXIT Spivey Professional Realty Co.
(240) 394-7676
106 Total Sales
9 in Milford Mill
$163K - $430K Price Range
Shelly Hibbert
KW Metro Center
(301) 381-5823
27 Total Sales
1 in Milford Mill
$270,000 Price
Debbie McLaughlin
Cummings & Co. Realtors
(717) 931-6222
68 Total Sales
1 in Milford Mill
$310,000 Price
Shaun Holden
Douglas Realty, LLC
(520) 335-3808
44 Total Sales
3 in Milford Mill
$230K - $336K Price Range
We collect this data history from publicly available records. To have your information removed, we recommend requesting removal directly through your county’s website.
| Date | Buyer | Sale Price | Title Company |
|---|---|---|---|
| $450,000 | Residential Title & Escrow C | ||
| Presidential Bank Fsb | $361,900 | None Available | |
| Okemkpa Charles N | $300,000 | -- |
We collect this data history from publicly available records. To have your information removed, we recommend requesting removal directly through your county’s website.
| Date | Status | Borrower | Loan Amount |
|---|---|---|---|
| Previous Owner | $679,000 |
We collect this data history from publicly available records. To have your information removed, we recommend requesting removal directly through your county’s website.
| Year | Tax Paid | Tax Assessment Tax Assessment Total Assessment is a certain percentage of the fair market value that is determined by local assessors to be the total taxable value of land and additions on the property. | Land | Improvement |
|---|---|---|---|---|
| 2025 | $7,464 | $652,133 | ||
| 2024 | $7,464 | $613,700 | $132,300 | $481,400 |
| 2023 | $3,701 | $605,733 | $0 | $0 |
| 2022 | $7,239 | $597,767 | $0 | $0 |
| 2021 | $6,922 | $589,800 | $132,300 | $457,500 |
| 2020 | $6,922 | $566,200 | $0 | $0 |
| 2019 | $6,636 | $542,600 | $0 | $0 |
| 2018 | $6,350 | $519,000 | $132,300 | $386,700 |
| 2017 | $6,043 | $498,200 | $0 | $0 |
| 2016 | $6,775 | $477,400 | $0 | $0 |
| 2015 | $6,775 | $456,600 | $0 | $0 |
| 2014 | $6,775 | $456,600 | $0 | $0 |
Seller's Agent in 2013
Paul Kotsher
Weichert Corporate
(301) 774-5900
Seller Co-Listing Agent in 2013
Larry Galey
RE/MAX
(240) 277-1565
13 Total Sales
Buyer's Agent in 2013
Syed Ahmed
Huda Real Estate Group, LLC.
(410) 428-5125
21 Total Sales
Source: Bright MLS
MLS Number: 1003415094
APN: 02-2400012325
Disclaimer: Certain information contained herein is derived from information provided by parties other than Homes.com. All information provided is deemed reliable, but is not guaranteed to be accurate and should be independently verified.
The data relating to real estate for sale on this website appears in part through the BRIGHT Internet Data Exchange program, a voluntary cooperative exchange of property listing data between licensed real estate brokerage firms, and is provided by BRIGHT through a licensing agreement.
Listing information is from various brokers who participate in the Bright MLS IDX program and not all listings may be visible on the site.
The property information being provided on or through the website is for the personal, non-commercial use of consumers and such information may not be used for any purpose other than to identify prospective properties consumers may be interested in purchasing.
Some properties which appear for sale on the website may no longer be available because they are for instance, under contract, sold or are no longer being offered for sale.
Property information displayed is deemed reliable but is not guaranteed.
Copyright 2026 Bright MLS, Inc.
Ask me questions while you tour the home.