
Tiana Key
Redhawk Realty IL
(708) 859-6233
75 Total Sales
1 in Darien
$345,000 Price


Estimated Value: $668,000 - $735,000
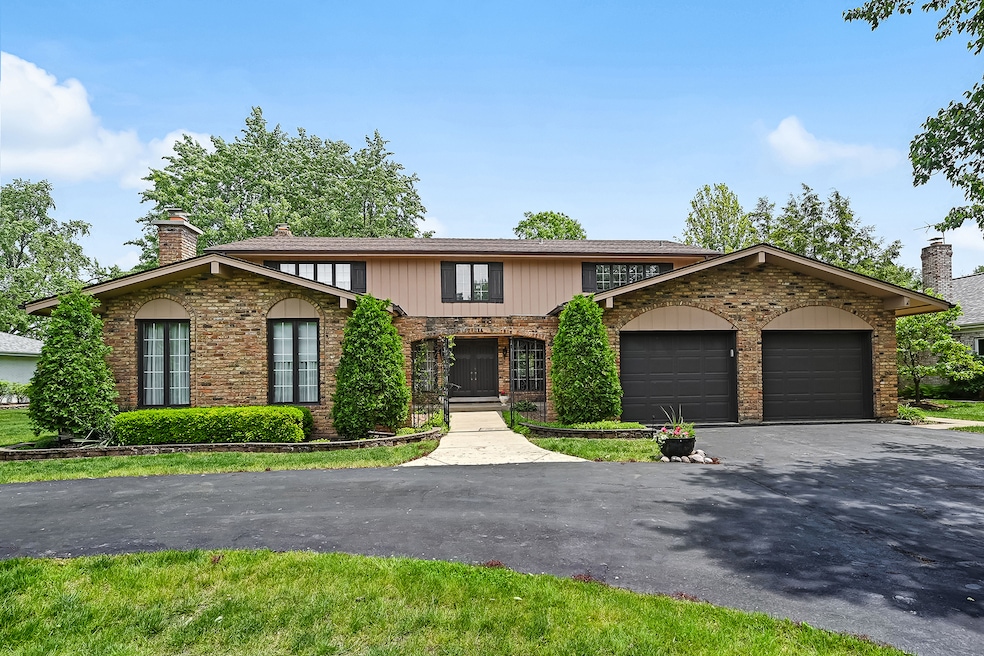
Lovingly built and meticulously maintained by its original owners, this exceptional residence offers a rare combination of comfort, space, and unbeatable location. Nestled on a premium lot with breathtaking golf course views, this home boasts 4 spacious bedrooms, 2.5 baths, and a versatile first-floor office that can easily serve as a fifth bedroom. Step into the stunning, newly remodeled kitchen featuring Mocha Cabinetry, quartz countertops, stainless steel appliances (excluding refrigerator), and all-new hardwood flooring throughout most of the main level. The sunlit breakfast area provides a relaxing spot to enjoy morning coffee while overlooking the lush green fairways. The first floor powder room has also been tastefully remodeled...new vanity, Koehler sink, Moen faucets & more! Perfect for both entertaining and everyday living, the first-floor family room includes a classic brick fireplace, a wet bar, hardwood floors and a beautiful bow window. The formal dining and living rooms offer grand space, elegance and warmth, highlighted by a second fireplace. The sought-after main-floor office includes a large walk-in closet, making it ideal for remote work or guest accommodations. The upper level has been freshly painted & all new carpet throughout! The luxury primary suite includes a large walk-in closet w/private bath/walk-in shower & new skylight. Three additional upper level bedrooms and a hall bath that has been completely modernized! The full basement ready for your finishing touches has painted floors & walls, new sump & back-up. Enjoy the exceptional views, trees & lush landscape from your large Trex deck w/gas line for grilling. Zoned heating/cooling (2 units), outdoor irrigation system, Generac generator & more! Don't miss your chance to call this beautiful golf course property your forever home! ***MULTIPLE OFFERS RECEIVED...Highest & Best by 6/14; 8pm*** (No Escalation Clauses)
Last Agent to Sell the Property
@properties Christie's International Real Estate License #475127882 Listed on: 06/12/2025
Last Buyer's Agent
@properties Christie's International Real Estate License #475130028
We collect this data history from publicly available records. To have your information removed, we recommend requesting removal directly through your county’s website.
Tiana Key
Redhawk Realty IL
(708) 859-6233
75 Total Sales
1 in Darien
$345,000 Price
Robert Calvin
@properties Christie's International Real Estate
(888) 364-6509
38 Total Sales
1 in Darien
$759,990 Price
Christine Wilke
Best Realty
(779) 210-6324
311 Total Sales
1 in Darien
$275,000 Price
Cathy Wu
AiHome Realty Group LLC
(833) 658-6671
96 Total Sales
1 in Darien
$332,500 Price
Bea Wolfe
@properties Christie's International Real Estate
(708) 554-7162
19 Total Sales
4 in Darien
$165K - $749K Price Range
Erin Hill
Coldwell Banker Real Estate Group
(224) 970-3247
173 Total Sales
1 in Darien
$239,000 Price
We collect this data history from publicly available records. To have your information removed, we recommend requesting removal directly through your county’s website.
| Date | Buyer | Sale Price | Title Company |
|---|---|---|---|
| $675,000 | Chicago Title | ||
| Anderson Marion J | -- | -- |
We collect this data history from publicly available records. To have your information removed, we recommend requesting removal directly through your county’s website.
| Date | Status | Borrower | Loan Amount |
|---|---|---|---|
| Open | $400,000 |
We collect this data history from publicly available records. To have your information removed, we recommend requesting removal directly through your county’s website.
| Date | Event | Price | List to Sale | Price per Sq Ft |
|---|---|---|---|---|
| 07/11/2025 07/11/25 | Sold | $675,000 | +5.5% | $216 / Sq Ft |
| 06/15/2025 06/15/25 | Pending | -- | -- | -- |
| 06/12/2025 06/12/25 | For Sale | $640,000 | -- | $205 / Sq Ft |
We collect this data history from publicly available records. To have your information removed, we recommend requesting removal directly through your county’s website.
| Year | Tax Paid | Tax Assessment Tax Assessment Total Assessment is a certain percentage of the fair market value that is determined by local assessors to be the total taxable value of land and additions on the property. | Land | Improvement |
|---|---|---|---|---|
| 2024 | $11,660 | $196,924 | $83,793 | $113,131 |
| 2023 | $4,827 | $87,430 | $77,030 | $10,400 |
| 2022 | $11,142 | $177,890 | $76,190 | $101,700 |
| 2021 | $9,752 | $175,860 | $75,320 | $100,540 |
| 2020 | $10,152 | $172,380 | $73,830 | $98,550 |
| 2019 | $9,752 | $165,400 | $70,840 | $94,560 |
| 2018 | $8,957 | $155,800 | $70,510 | $85,290 |
| 2017 | $8,269 | $142,460 | $67,850 | $74,610 |
| 2016 | $7,295 | $124,090 | $64,750 | $59,340 |
| 2015 | $7,130 | $116,750 | $60,920 | $55,830 |
| 2014 | $7,004 | $113,510 | $59,230 | $54,280 |
| 2013 | $8,281 | $136,130 | $58,950 | $77,180 |
Seller's Agent in 2025
Linda Ryan
@ Properties
(630) 319-5006
64 Total Sales
Buyer's Agent in 2025
Lisa Giangrande
@ Properties
(708) 415-0580
62 Total Sales
Source: Midwest Real Estate Data (MRED)
MLS Number: 12384954
APN: 09-33-306-005
Disclaimer: Certain information contained herein is derived from information provided by parties other than Homes.com. All information provided is deemed reliable, but is not guaranteed to be accurate and should be independently verified.
All data is obtained from various sources and may not have been verified by broker or MLS GRID. Supplied Open House Information is subject to change without notice. All information should be independently reviewed and verified for accuracy. Properties may or may not be listed by the office/agent presenting the information. Some IDX listings have been excluded from this website.
Listings courtesy of Midwest Real Estate Data (MRED) as distributed by MLS GRID.
Based on information submitted to the MLS GRID
Ask me questions while you tour the home.