

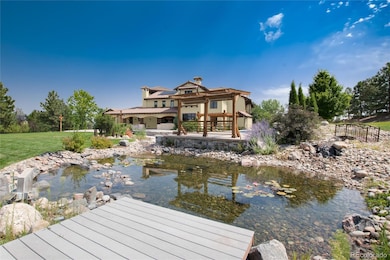
8417 High Ridge Ct Castle Pines, CO 80108
Castle Pines AreaEstimated payment $25,219/month
Highlights
- Tennis Courts
- Wine Cellar
- Pool
- Timber Trail Elementary School Rated A
- Home Theater
- Primary Bedroom Suite
About This Home
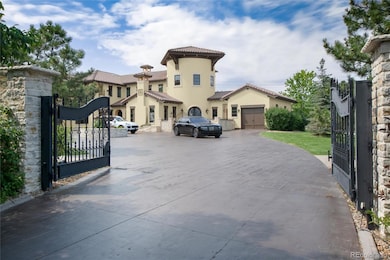
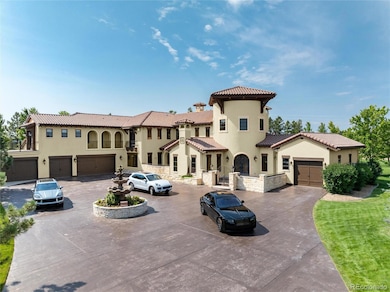
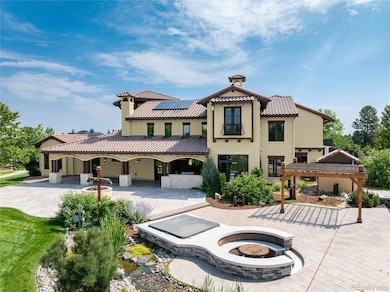
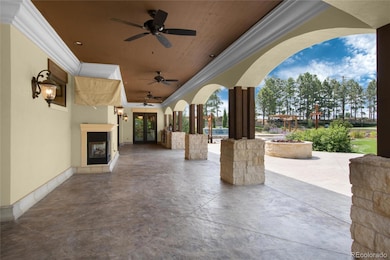
A Mediterranean masterpiece. You will access this private Mediterranean Estate via a gated entry. Hidden in the prestigious Hidden Pointe Estates community of Castle Pines, Colorado, on 2.47 luxurious acres, is a lifestyle beyond your expectations. Soaring ceilings, exquisite arches, and indoor and outdoor balconies accent the grandeur of the over 10,000 square feet of European styling. Luxurious treed grounds with walking paths, lily ponds, a pool, hot tub, fire pits, a golf putting green, sports court, and unique lighting effects create a magical panorama with the Rocky Mountains as the backdrop. The stained concrete construction of the motor pool entrance with its fountain is mirrored throughout the home, creating an authentic European ambiance. With its top-of-the-line cabinetry and appointments throughout, its timeless construction, the rare main floor private apartment with its own garage (6 total), and extraordinary authentic quality at every turn, this amazing estate is a lifestyle decision, one you will never regret.
Listing Agent
Kentwood Real Estate DTC, LLC Brokerage Email: emarks@denverrealestate.com,303-773-3399 License #000615665 Listed on: 08/11/2025

Home Details
Home Type
- Single Family
Est. Annual Taxes
- $25,197
Year Built
- Built in 2006
Lot Details
- 2.47 Acre Lot
- Property fronts a private road
- Cul-De-Sac
- Landscaped
- Front and Back Yard Sprinklers
HOA Fees
- $57 Monthly HOA Fees
Parking
- 6 Car Attached Garage
- Heated Garage
- Insulated Garage
- Dry Walled Garage
- Epoxy
Home Design
- Frame Construction
- Spanish Tile Roof
- Concrete Roof
- Radon Mitigation System
- Stucco
Interior Spaces
- 2-Story Property
- Open Floorplan
- Wet Bar
- Central Vacuum
- Built-In Features
- Bar Fridge
- Vaulted Ceiling
- Ceiling Fan
- Gas Log Fireplace
- Double Pane Windows
- Window Treatments
- Mud Room
- Entrance Foyer
- Wine Cellar
- Family Room with Fireplace
- 4 Fireplaces
- Great Room with Fireplace
- Living Room with Fireplace
- Dining Room
- Home Theater
- Home Office
- Bonus Room
- Game Room
Kitchen
- Eat-In Kitchen
- Breakfast Bar
- Double Self-Cleaning Oven
- Cooktop with Range Hood
- Warming Drawer
- Microwave
- Freezer
- Dishwasher
- Wine Cooler
- Kitchen Island
- Marble Countertops
- Granite Countertops
- Trash Compactor
- Disposal
Flooring
- Carpet
- Concrete
- Tile
Bedrooms and Bathrooms
- Fireplace in Primary Bedroom
- Primary Bedroom Suite
- Walk-In Closet
Laundry
- Laundry Room
- Dryer
- Washer
Finished Basement
- 2 Bedrooms in Basement
- Basement Window Egress
Home Security
- Home Security System
- Radon Detector
- Carbon Monoxide Detectors
- Fire and Smoke Detector
Eco-Friendly Details
- Smoke Free Home
Outdoor Features
- Spa
- Tennis Courts
- Deck
- Wrap Around Porch
- Patio
- Outdoor Water Feature
- Outdoor Fireplace
- Fire Pit
- Exterior Lighting
- Outdoor Gas Grill
Schools
- Timber Trail Elementary School
- Rocky Heights Middle School
- Rock Canyon High School
Utilities
- Central Air
- Heating System Uses Natural Gas
- Radiant Heating System
- 220 Volts
- 220 Volts in Garage
- 110 Volts
- Water Softener
- High Speed Internet
- Cable TV Available
Listing and Financial Details
- Exclusions: SELLERS PERSONAL PROPERTY
- Assessor Parcel Number R0415933
Community Details
Overview
- Association fees include recycling, road maintenance, snow removal, trash
- Hidden Pointe HOA, Phone Number (303) 985-0623
- Hidden Pointe Subdivision
Recreation
- Tennis Courts
- Community Playground
- Park
- Trails
Security
- Controlled Access
Map
Home Values in the Area
Average Home Value in this Area
Tax History
We collect this data history from publicly available records. To have your information removed, we recommend requesting removal directly through your county’s website.
| Year | Tax Paid | Tax Assessment Tax Assessment Total Assessment is a certain percentage of the fair market value that is determined by local assessors to be the total taxable value of land and additions on the property. | Land | Improvement |
|---|---|---|---|---|
| 2026 | $25,197 | $253,830 | $38,300 | $215,530 |
| 2025 | $25,197 | $253,830 | $38,300 | $215,530 |
| 2024 | $25,197 | $255,720 | $36,700 | $219,020 |
| 2023 | $25,430 | $255,720 | $36,700 | $219,020 |
| 2022 | $10,297 | $118,140 | $20,480 | $97,660 |
| 2021 | $10,713 | $118,140 | $20,480 | $97,660 |
| 2020 | $11,188 | $126,390 | $20,530 | $105,860 |
| 2019 | $11,228 | $126,390 | $20,530 | $105,860 |
| 2018 | $12,684 | $21,570 | $21,570 | $0 |
| 2017 | $11,808 | $140,490 | $21,570 | $118,920 |
| 2016 | $11,001 | $128,370 | $22,890 | $105,480 |
| 2015 | $5,915 | $128,370 | $22,890 | $105,480 |
| 2014 | $10,642 | $108,480 | $21,050 | $87,430 |
Property History
We collect this data history from publicly available records. To have your information removed, we recommend requesting removal directly through your county’s website.
| Date | Event | Price | List to Sale | Price per Sq Ft |
|---|---|---|---|---|
| 10/27/2025 10/27/25 | Price Changed | $4,200,000 | -6.7% | $413 / Sq Ft |
| 08/11/2025 08/11/25 | For Sale | $4,500,000 | -- | $442 / Sq Ft |
Purchase History
We collect this data history from publicly available records. To have your information removed, we recommend requesting removal directly through your county’s website.
| Date | Type | Sale Price | Title Company |
|---|---|---|---|
| Warranty Deed | $2,500,000 | First American | |
| Special Warranty Deed | $195,000 | -- | |
| Special Warranty Deed | $195,000 | -- |
Mortgage History
We collect this data history from publicly available records. To have your information removed, we recommend requesting removal directly through your county’s website.
| Date | Status | Loan Amount | Loan Type |
|---|---|---|---|
| Open | $1,323,000 | Credit Line Revolving | |
| Closed | $500,000 | Credit Line Revolving | |
| Closed | $2,000,000 | New Conventional | |
| Previous Owner | $156,000 | Unknown |
Source: REcolorado®
MLS Number: 7106252
APN: 2231-334-06-005
Disclaimer: Certain information contained herein is derived from information provided by parties other than Homes.com. All information provided is deemed reliable, but is not guaranteed to be accurate and should be independently verified.
All data is obtained from various sources and may not have been verified by broker or MLS GRID. Supplied Open House Information is subject to change without notice. All information should be independently reviewed and verified for accuracy. Properties may or may not be listed by the office/agent presenting the information. Some IDX listings have been excluded from this website. The content relating to real estate for sale in this Web site comes in part from the Internet Data eXchange (“IDX”) program of METROLIST, INC., DBA RECOLORADO®. Real estate listings held by brokers other than Ten-X are marked with the IDX Logo. This information is being provided for the consumers’ personal, non-commercial use and may not be used for any other purpose. All information is subject to change and should be independently verified.
This publication is designed to provide information with regard to the subject matter covered. It is displayed with the understanding that the publisher and authors are not engaged in rendering real estate, legal, accounting, tax, or other professional services and that the publisher and authors are not offering such advice in this publication. If real estate, legal, or other expert assistance is required, the services of a competent, professional person should be sought.
The information contained in this publication is subject to change without notice. METROLIST, INC., DBA RECOLORADO MAKES NO WARRANTY OF ANY KIND WITH REGARD TO THIS MATERIAL, INCLUDING, BUT NOT LIMITED TO, THE IMPLIED WARRANTIES OF MERCHANTABILITY AND FITNESS FOR A PARTICULAR PURPOSE. METROLIST, INC., DBA RECOLORADO SHALL NOT BE LIABLE FOR ERRORS CONTAINED HEREIN OR FOR ANY DAMAGES IN CONNECTION WITH THE FURNISHING, PERFORMANCE, OR USE OF THIS MATERIAL.
PUBLISHER’S NOTICE: All real estate advertised herein is subject to the Federal Fair Housing Act and the Colorado Fair Housing Act, which Acts make it illegal to make or publish any advertisement that indicates any preference, limitation, or discrimination based on race, color, religion, sex, handicap, familial status, or national origin.
METROLIST, INC., DBA RECOLORADO will not knowingly accept any advertising for real estate that is in violation of the law. All persons are hereby informed that all dwellings advertised are available on an equal opportunity basis.
© 2026 METROLIST, INC., DBA RECOLORADO® – All Rights Reserved. 6455 S. Yosemite St., Suite 500 Greenwood Village, CO 80111 USA
ALL RIGHTS RESERVED WORLDWIDE. No part of this publication may be reproduced, adapted, translated, stored in a retrieval system or transmitted in any form or by any means, electronic, mechanical, photocopying, recording, or otherwise, without the prior written permission of the publisher. The information contained herein including but not limited to all text, photographs, digital images, virtual tours, may be seeded and monitored for protection and tracking.
Listings courtesy of REcolorado® as distributed by MLS GRID.
Based on information submitted to the MLS GRID
- 8331 Briar Haven Ct
- 711 Briar Ridge Ct
- 731 Briar Haven Dr
- 8343 Briar Trace Way
- 868 Bramblewood Dr
- 644 Stonemont Dr
- 8421 Brambleridge Dr
- 7312 Winter Berry Ln
- 7963 Glen Ridge Dr
- 8926 Ridgepoint Way
- 500 Bristolwood Ln
- 8225 Wetherill Cir
- 1271 Berganot Trail
- 6942 Esperanza Dr
- 6951 Esperanza Dr
- 1201 Berganot Trail
- 740 Deer Clover Cir
- 791 Deer Clover Cir
- 1251 Buffalo Ridge Rd
- 981 Buffalo Ridge Rd
- 7467 Exeter Place
- 7194 Tenby Way
- 7100 Cerney Cir
- 520 Dale Ct
- 7153 Othello St
- 470 Hyde Park Cir
- 7022 Doncaster Ct
- 463 Millwall Cir
- 6857 Huddersfield Place
- 1250 Sweet Springs Cir
- 353 Edge View Cir
- 11105 Woodhurst Cir
- 1694 Stable View Dr
- 10810 Rail Way
- 9781 Cantabria Point
- 11514 Toccata Trail
- 10940 Stanza Ln
- 10940 Stanza Ln
- 10900 High Note Ave
- 10458 Panther Trace
Ask me questions while you tour the home.