
Tanya Franzen-Garrett
Marketplace Sotheby's Intl Rty
(206) 590-3134
87 Total Sales
1 in Esperance
$420,000 Price
Estimated Value: $377,763
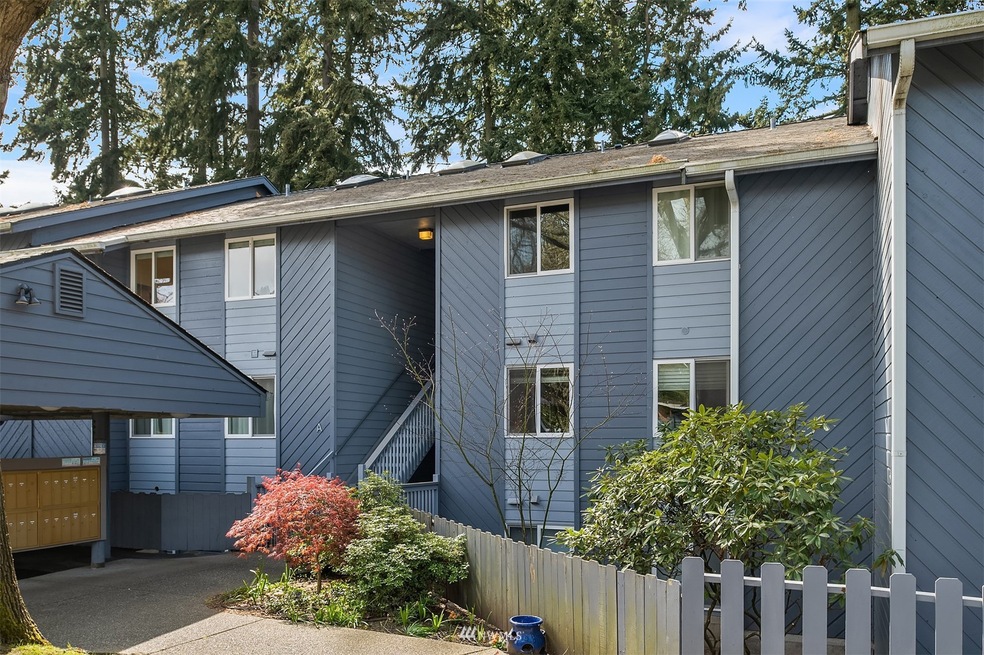
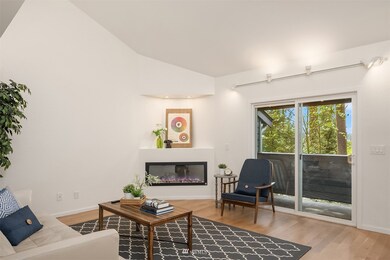
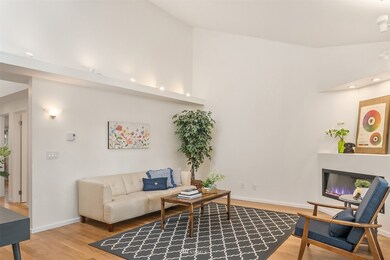
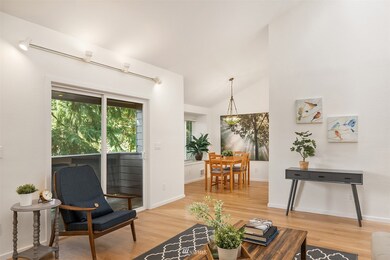
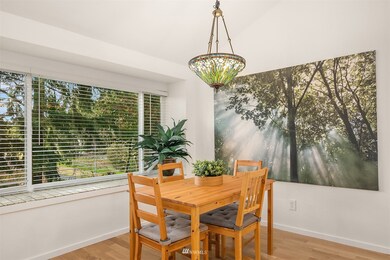
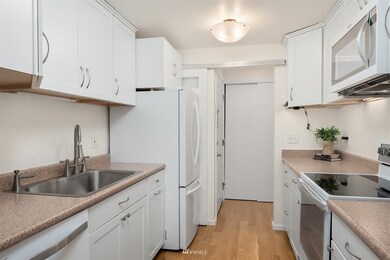
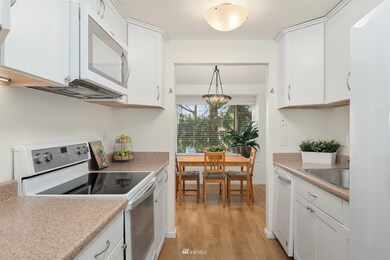
Full modern remodel just completed! Light-filled sunny top floor 2bed/2bath w/vaulted ceilings through-out & skylights. Brand new full interior warm white paint, solid core doors, modern trim & recessed lighting. New kitchen w/white appliances & white shaker cabinets. Large vaulted living room w/customizable LED electric fireplace w/heat & fan. Luxurious wide-plank solid 3/4 in oak floor through-out finished on-site. Brand new primary bedroom bath & double closets. Private deck w/storage closet & additional 10'x10" storage room. Newer in-unit washer & dryer & H2O heater. Reserved carport spot in front & plenty of guest parking. No rental cap. Fantastic location. Commuters dream w/easy access to Seattle, Edmonds, HWY99 & I-5. Welcome home.
Last Agent to Sell the Property
Windermere Bellevue Commons License #17192 Listed on: 04/27/2022
Source: Northwest Multiple Listing Service (NWMLS)
MLS#: 1922051
We collect this data history from publicly available records. To have your information removed, we recommend requesting removal directly through your county’s website.
Tanya Franzen-Garrett
Marketplace Sotheby's Intl Rty
(206) 590-3134
87 Total Sales
1 in Esperance
$420,000 Price
Dustin Bruce
Ballpark Realty
(206) 558-5822
162 Total Sales
1 in Esperance
$430,000 Price
Lori Batiot
Windermere Northlake
(206) 565-1314
37 Total Sales
1 in Esperance
$760,000 Price
Aaron De Nunzio
Windermere Real Estate GH LLC
(425) 979-7404
195 Total Sales
2 in Esperance
$330K - $375K Price Range
Tamara Dean
Windermere Real Estate/East
(206) 222-3475
143 Total Sales
1 in Esperance
$1,165,000 Price
Christopher Haynes
Windermere R.E. Shoreline
(206) 785-2284
84 Total Sales
1 in Esperance
$699,000 Price
We collect this data history from publicly available records. To have your information removed, we recommend requesting removal directly through your county’s website.
| Date | Buyer | Sale Price | Title Company |
|---|---|---|---|
| -- | Ticor Title | ||
| $86,800 | Chicago Title Ins Co |
We collect this data history from publicly available records. To have your information removed, we recommend requesting removal directly through your county’s website.
| Date | Status | Borrower | Loan Amount |
|---|---|---|---|
| Open | $399,000 |
We collect this data history from publicly available records. To have your information removed, we recommend requesting removal directly through your county’s website.
| Date | Event | Price | List to Sale | Price per Sq Ft |
|---|---|---|---|---|
| 06/01/2022 06/01/22 | Sold | $420,000 | +9.1% | $474 / Sq Ft |
| 04/29/2022 04/29/22 | Pending | -- | -- | -- |
| 04/27/2022 04/27/22 | For Sale | $385,000 | -- | $434 / Sq Ft |
We collect this data history from publicly available records. To have your information removed, we recommend requesting removal directly through your county’s website.
| Year | Tax Paid | Tax Assessment Tax Assessment Total Assessment is a certain percentage of the fair market value that is determined by local assessors to be the total taxable value of land and additions on the property. | Land | Improvement |
|---|---|---|---|---|
| 2026 | $3,191 | $397,000 | $85,000 | $312,000 |
| 2025 | $2,808 | $397,000 | $83,000 | $314,000 |
| 2024 | $2,808 | $397,000 | $81,000 | $316,000 |
| 2023 | $2,179 | $319,000 | $76,000 | $243,000 |
| 2022 | $2,245 | $270,500 | $64,000 | $206,500 |
| 2020 | $2,322 | $249,500 | $60,000 | $189,500 |
| 2019 | $2,304 | $249,500 | $58,000 | $191,500 |
| 2018 | $2,185 | $204,500 | $42,500 | $162,000 |
| 2017 | $1,765 | $173,000 | $30,500 | $142,500 |
| 2016 | $1,508 | $146,500 | $30,500 | $116,000 |
| 2015 | $1,203 | $110,000 | $30,500 | $79,500 |
| 2013 | $1,101 | $95,000 | $34,500 | $60,500 |
Seller's Agent in 2022
Clinton Fink
Windermere Corporate
(206) 732-5867
1 in this area
66 Total Sales
Seller Co-Listing Agent in 2022
Trevor Cook
Avenue Properties
(206) 794-5610
1 in this area
31 Total Sales
Buyer's Agent in 2022
Angela Gibbs
John L Scott
(714) 269-9961
1 in this area
5 Total Sales
Source: Northwest Multiple Listing Service (NWMLS)
MLS Number: 1922051
APN: 007002-001-303-00
Disclaimer: Certain information contained herein is derived from information provided by parties other than Homes.com. All information provided is deemed reliable, but is not guaranteed to be accurate and should be independently verified.
All data is obtained from various sources and may not have been verified by broker or MLS GRID. Supplied Open House Information is subject to change without notice. All information should be independently reviewed and verified for accuracy. Properties may or may not be listed by the office/agent presenting the information. Listing information is provided by the Northwest Multiple Listing Service (NWMLS). Property information is based on available data that may include MLS information, county records, and other sources. Listings marked with the 3 tree icon and provided by NWMLS. All properties are subject to prior sale or withdrawal. IDX information is provided exclusively for consumers’ personal noncommercial use, that it may not be used for any purpose other than to identify prospective properties consumers may be interested in purchasing, that the data is deemed reliable but is not guaranteed by MLS GRID. ©2026 NWMLS.
Based on information submitted to the MLS GRID
Listings courtesy of Northwest Multiple Listing Service (NWMLS) as distributed by MLS GRID
Ask me questions while you tour the home.