
Kerri Mayo
Keller Williams Realty
(463) 230-7592
101 Total Sales
1 in Traders Point
$380,000 Price
Estimated Value: $181,325
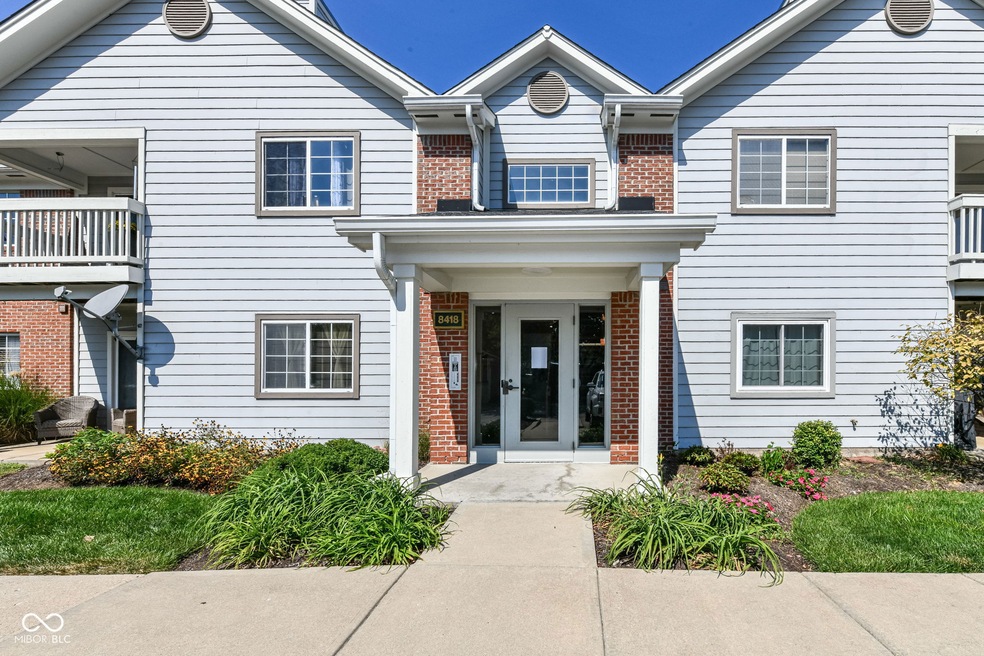
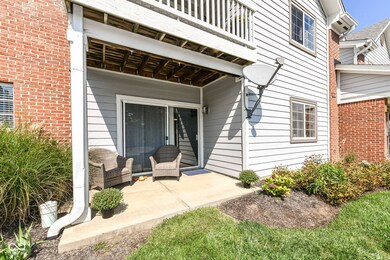
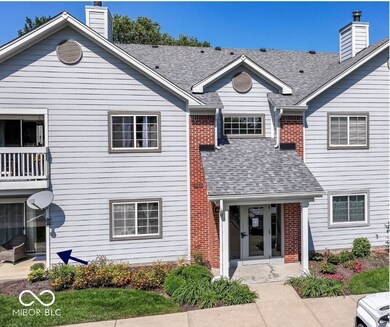
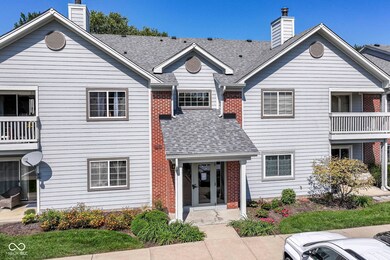
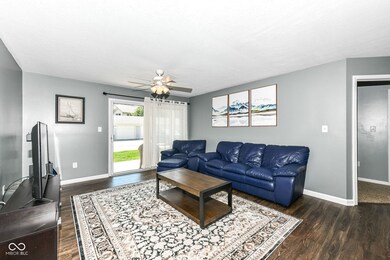
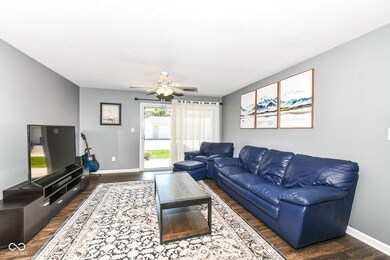
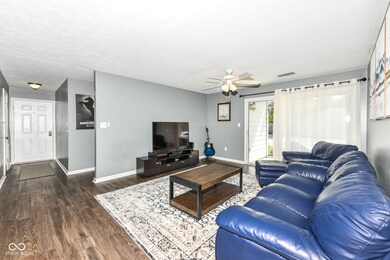
Welcome to this maintenance-free condo nestled in a peaceful neighborhood! This spacious home features large bedrooms, with the primary bathroom boasting a brand-new shower. The kitchen is beautifully updated with granite countertops, modern cabinetry, and new appliances-and all appliances, including the washer and dryer, stay! This front-facing unit offers easy access to parking and is ideally located just 15 minutes from downtown Indy, 5 minutes to Whitestown Parkway for shopping, and 7 minutes to downtown Zionsville. The low HOA covers incredible amenities including a pool, tennis, basketball, and pickleball courts, a clubhouse ( newly remodeled), gym, and exterior maintenance. Enjoy an assigned parking space, ample guest parking, and a locked storage space. With its prime location and easy commute, this condo won't last long-schedule your tour today!
Last Agent to Sell the Property
Grange Real Estate Brokerage Email: Kaitlin@grangere.com License #RB21002809 Listed on: 09/19/2024
Last Buyer's Agent
Andrew Sullivan
Berkshire Hathaway Home
We collect this data history from publicly available records. To have your information removed, we recommend requesting removal directly through your county’s website.
Kerri Mayo
Keller Williams Realty
(463) 230-7592
101 Total Sales
1 in Traders Point
$380,000 Price
Amber Byrd
F.C. Tucker Company
(765) 896-5011
30 Total Sales
1 in Traders Point
$445,000 Price
Paul Gorrell
CrestPoint Real Estate
(463) 223-3741
63 Total Sales
1 in Traders Point
$600,000 Price
Deborah Newman
Berkshire Hathaway Home
(463) 231-3102
47 Total Sales
1 in Traders Point
$750,000 Price
Barb Bade
Keller Williams Indy Metro NE
(833) 611-1542
75 Total Sales
1 in Traders Point
$399,900 Price
Jennifer Overett
eXp Realty LLC
(463) 209-6729
39 Total Sales
1 in Traders Point
$230,000 Price
We collect this data history from publicly available records. To have your information removed, we recommend requesting removal directly through your county’s website.
| Date | Buyer | Sale Price | Title Company |
|---|---|---|---|
| $177,000 | None Listed On Document | ||
| -- | Chicago Title | ||
| -- | None Available | ||
| -- | None Available |
We collect this data history from publicly available records. To have your information removed, we recommend requesting removal directly through your county’s website.
| Date | Status | Borrower | Loan Amount |
|---|---|---|---|
| Open | $173,793 | ||
| Previous Owner | $82,000 | ||
| Previous Owner | $66,763 | ||
| Previous Owner | $69,974 |
We collect this data history from publicly available records. To have your information removed, we recommend requesting removal directly through your county’s website.
| Date | Event | Price | List to Sale | Price per Sq Ft | Prior Sale |
|---|---|---|---|---|---|
| 10/31/2024 10/31/24 | Sold | $177,000 | -1.1% | $165 / Sq Ft | |
| 09/28/2024 09/28/24 | Pending | -- | -- | -- | |
| 09/19/2024 09/19/24 | For Sale | $179,000 | +74.6% | $167 / Sq Ft | |
| 12/20/2019 12/20/19 | Sold | $102,500 | -2.4% | $96 / Sq Ft | View Prior Sale |
| 11/12/2019 11/12/19 | Pending | -- | -- | -- | |
| 11/08/2019 11/08/19 | For Sale | $105,000 | -- | $98 / Sq Ft |
We collect this data history from publicly available records. To have your information removed, we recommend requesting removal directly through your county’s website.
| Year | Tax Paid | Tax Assessment Tax Assessment Total Assessment is a certain percentage of the fair market value that is determined by local assessors to be the total taxable value of land and additions on the property. | Land | Improvement |
|---|---|---|---|---|
| 2025 | $1,500 | $159,800 | $19,200 | $140,600 |
| 2024 | $1,229 | $142,900 | $18,800 | $124,100 |
| 2023 | $1,229 | $134,200 | $18,600 | $115,600 |
| 2022 | $1,279 | $131,900 | $18,500 | $113,400 |
| 2021 | $1,056 | $111,800 | $17,900 | $93,900 |
| 2020 | $845 | $98,900 | $17,800 | $81,100 |
| 2019 | $521 | $79,100 | $17,600 | $61,500 |
| 2018 | $447 | $72,700 | $17,400 | $55,300 |
| 2017 | $405 | $66,500 | $17,300 | $49,200 |
| 2016 | $397 | $65,200 | $17,300 | $47,900 |
| 2014 | $341 | $63,600 | $17,400 | $46,200 |
| 2013 | $302 | $60,300 | $17,300 | $43,000 |
Seller's Agent in 2024
Kaitlin Carriger
Grange Real Estate
(317) 607-8934
2 in this area
33 Total Sales
A
Buyer's Agent in 2024
Andrew Sullivan
Berkshire Hathaway Home
M
Buyer Co-Listing Agent in 2024
Meighan Wise
Berkshire Hathaway Home
Seller's Agent in 2019
Steve Clark
Compass Indiana, LLC
(317) 345-4582
3 in this area
606 Total Sales
E
Seller Co-Listing Agent in 2019
Emily Strickland
Compass Indiana, LLC
(317) 696-0201
21 Total Sales
D
Buyer's Agent in 2019
Dick Richwine
Berkshire Hathaway Home
Source: MIBOR Broker Listing Cooperative®
MLS Number: 22001828
APN: 49-04-16-119-035.000-600
Disclaimer: Certain information contained herein is derived from information provided by parties other than Homes.com. All information provided is deemed reliable, but is not guaranteed to be accurate and should be independently verified.
All data is obtained from various sources and may not have been verified by broker or MLS GRID. Supplied Open House Information is subject to change without notice. All information should be independently reviewed and verified for accuracy. Properties may or may not be listed by the office/agent presenting the information. Some IDX listings have been excluded from this website.
Listings courtesy of MIBOR Broker Listing Cooperative® as distributed by MLS GRID.
Based on information submitted to the MLS GRID
Ask me questions while you tour the home.