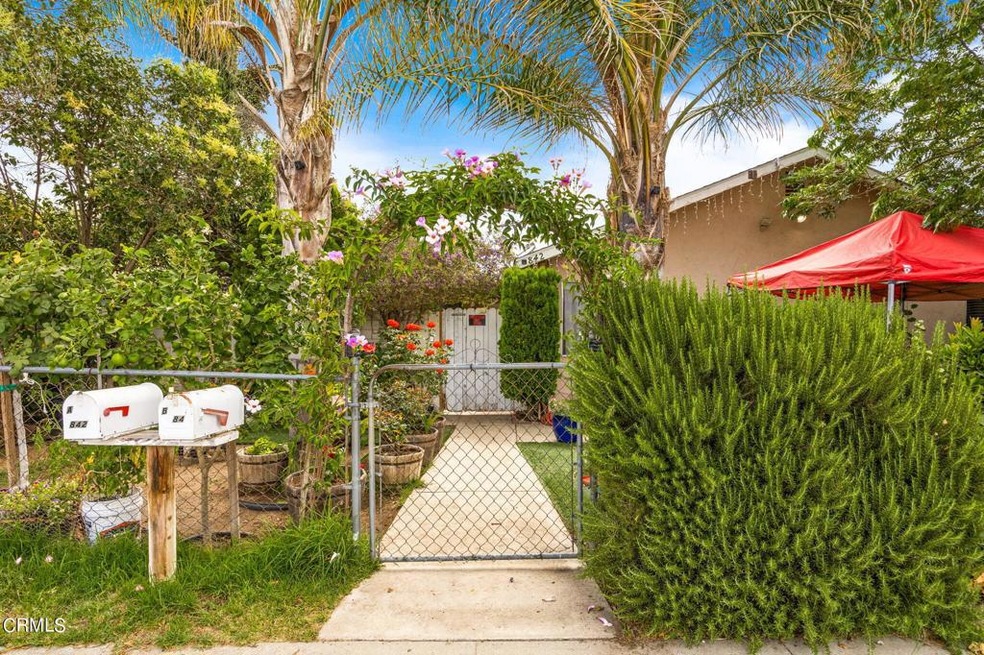
NOT LISTED FOR SALE

Estimated Value: $711,620

5 Beds
4 Baths
2,432 Sq Ft
$293/Sq Ft Est. Value

Sale Details

Date Sold: August 2, 2022

Last sale price $600,000 $247 Per Sq Ft

Est. 19% increase in value since last sale

Current estimated payment $4,393 / mo

7 Days on Market

Highlights

  • Wood Flooring
  • West Facing Home
  • Wood Siding
  • Two Homes on a Lot
  • Wood Fence
  • Wall Furnace

About This Home

As of August 2022

Duplex with long term tenants. One unit is a 3/2 and the other is a 2/2. Unit A fronts Mountain View Elementary School. It is a 3/2 with a front courtyard, updated kitchen and living room. Unit B has a seperate entrance through ally access and is a 2/2. Both units have laundry rooms and front courtyards. Units are on individual gas and electric meters. There is one water meter.Matterport #1 - https://my.matterport.com/show/?m=WndzVi3qS2t&brand=0&mls=1&Matterport #2 - https://my.matterport.com/show/?m=TF9NxnnPPrf&brand=0&mls=1&

Last Agent to Sell the Property

Charles Bonsignore

Sun Coast R. E.Downtown License #01007470 Listed on: 06/12/2022

Last Buyer's Agent

Leticia Morrison

RE/MAX Gold Coast-Beach Marina Office License #01294530

Create a Home Valuation Report for This Property
The Home Valuation Report is an in-depth analysis detailing your home's value as well as a comparison with similar homes in the area

Property Details

Home Type

  • Multi-Family

Year Built

  • Built in 1976 | Remodeled

Lot Details

  • 7,174 Sq Ft Lot
  • Property fronts an alley
  • No Common Walls
  • West Facing Home
  • Wood Fence
  • No Sprinklers

Home Design

  • Duplex
  • Entry on the 1st floor
  • Wood Siding
  • Stucco

Interior Spaces

  • 2,432 Sq Ft Home
  • 1-Story Property
  • Laminate Countertops
  • Laundry in unit

Flooring

  • Wood
  • Tile

Bedrooms and Bathrooms

  • 5 Bedrooms
  • 4 Bathrooms

Parking

  • 4 Parking Spaces
  • 4 Carport Spaces
  • Parking Available
  • Off-Street Parking

Additional Features

  • Exterior Lighting
  • Two Homes on a Lot
  • Wall Furnace

Listing and Financial Details

  • Tenant pays for electricity, gas
  • Tax Tract Number 3
  • Assessor Parcel Number 0520011035

Community Details

Overview

  • 2 Buildings
  • 2 Units
  • Fillmore Subdivision 1005672

Amenities

  • Laundry Facilities

Building Details

  • 2 Separate Electric Meters
  • 2 Separate Gas Meters
  • 1 Separate Water Meter
  • Insurance Expense $1,200
  • Trash Expense $492
  • Water Sewer Expense $3,780
  • New Taxes Expense $525
  • Operating Expense $5,476
  • Gross Income $38,040
  • Net Operating Income $33,764

Property Details

Home Type

Multi-Family

Year Built

Built in 1976 | Remodeled

Lot Details

7,174 Sq Ft Lot

Listing Details

  • Assessments: No
  • Property Attached: No
  • Road Frontage Type: Alley
  • View: No
  • Water Sewer Expenses: 3780.00
  • Zoning: R2
  • Architectural Style: Ranch
  • Property Condition: Updated/Remodeled
  • Property Sub Type: Duplex
  • Property Type: Residential Income
  • Parcel Number: 0520011035
  • Year Built: 1976
  • Special Features: None

Interior Features

  • Fireplace: No
  • Interior Amenities: Laminate Counters, Pantry
  • Stories: 1
  • Common Walls: No Common Walls
  • Flooring: Tile, Wood
  • Appliances: No
  • Entry Level: 1
  • Levels: One
  • Price Per Square Foot: 246.30
  • Room Type: All Bedrooms Down, Main Floor Bedroom, Main Floor Master Bedroom, Master Bathroom, Master Bedroom

Exterior Features

  • Direction Faces: West
  • Other Structures: Two On A Lot
  • Fence: Yes
  • Fencing: Wood
  • Pool Private: No
  • Roof: Other
  • Spa: No
  • Construction Materials: Stucco, Wood Siding

Garage/Parking

  • Carport Spaces: 4.00
  • Parking: Yes
  • Parking Features: Carport, Off Street
  • Total Parking Spaces: 4.00

Utilities

  • Sprinklers: No
  • Heating: Yes
  • Laundry: Yes
  • Heating Type: Wall Furnace
  • Laundry Features: Inside
  • Sewer: Public Sewer
  • Trash Expense: 492.00
  • Water Source: Public

Condo/Co-op/Association

  • Senior Community: No
  • Community Features: Sidewalks, Street Lights

Lot Info

  • Land Lease: No
  • Lot Features: Sprinklers None
  • Lot Size Sq Ft: 7174.00
  • Lot Size Acres: 0.1647

Rental Info

  • Tenant Pays: Electricity, Gas

Multi Family

  • Gross Income: 38040.00
  • Gross Operating Income: 38040.00
  • Gross Scheduled Income: 38040.00
  • Insurance Expense: 1200.00
  • Lot Size Area: 7174.0000 Square Feet
  • Net Operating Income: 33764.00
  • Number Of Separate Electric Meters: 2
  • Number Of Separate Gas Meters: 2
  • Number Of Separate Water Meters: 1
  • Number Of Units Total: 2
  • Operating Expense: 4272.00
  • Rent Control: No
  • Total Expenses: 5476.00

Tax Info

  • New Taxes Expense: 525.00
  • Tax Tract Number: 3.04

Ownership History

We collect this data history from publicly available records. To have your information removed, we recommend requesting removal directly through your county’s website.

Date Name Owned For Owner Type

Purchase Details

Listed on
Jun 12, 2022
Closed on
Jul 13, 2022
Sold by
Bought by
Seller's Agent
Charles Bonsignore
Sun Coast R. E.Downtown
Buyer's Agent
Leticia Morrison
RE/MAX Gold Coast-Beach Marina Office
List Price
$599,000
Sold Price
$600,000
Premium/Discount to List
$1,000
0.17%
Current Estimated Value
$711,620

Home Financials for this Owner

Home Financials are based on the most recent Mortgage that was taken out on this home.
Estimated Appreciation
$111,620
Avg. Annual Appreciation
4.36%
Original Mortgage
$540,000
Outstanding Balance
$510,511
Interest Rate
5.78%
Mortgage Type
New Conventional
Estimated Equity
$201,109

Purchase Details

Closed on
Apr 19, 2018
Sold by
Bought by

Purchase Details

Closed on
Feb 9, 2017
Sold by
Bought by

Purchase Details

Closed on
Jul 20, 2011
Sold by
Bought by

Home Financials for this Owner

Home Financials are based on the most recent Mortgage that was taken out on this home.
Original Mortgage
$165,000
Interest Rate
4.46%
Mortgage Type
New Conventional

Purchase Details

Closed on
Jul 18, 2011
Sold by
Bought by

Home Financials for this Owner

Home Financials are based on the most recent Mortgage that was taken out on this home.
Original Mortgage
$165,000
Interest Rate
4.46%
Mortgage Type
New Conventional

Purchase Details

Closed on
Jul 7, 2011
Sold by
Bought by

Home Financials for this Owner

Home Financials are based on the most recent Mortgage that was taken out on this home.
Original Mortgage
$165,000
Interest Rate
4.46%
Mortgage Type
New Conventional

Purchase Details

Closed on
Dec 8, 2010
Sold by
Bought by

Purchase Details

Closed on
Oct 22, 2005
Sold by
Bought by

Home Financials for this Owner

Home Financials are based on the most recent Mortgage that was taken out on this home.
Original Mortgage
$385,000
Interest Rate
1.5%
Mortgage Type
Negative Amortization

Purchase Details

Closed on
Oct 19, 2004
Sold by
Bought by

Home Financials for this Owner

Home Financials are based on the most recent Mortgage that was taken out on this home.
Original Mortgage
$225,000
Interest Rate
4.27%
Mortgage Type
Purchase Money Mortgage

Purchase Details

Closed on
Jul 15, 2003
Sold by
Bought by

Home Financials for this Owner

Home Financials are based on the most recent Mortgage that was taken out on this home.
Original Mortgage
$175,000
Interest Rate
5.89%
Mortgage Type
Purchase Money Mortgage

Purchase Details

Closed on
Apr 29, 1996
Sold by
Bought by
Source: Public Records

Home Values in the Area

Source: Public Records

Average Home Value in this Area


Source: Public Records

Agents Specializing in Fillmore, CA

See All Agents

Purchase History

We collect this data history from publicly available records. To have your information removed, we recommend requesting removal directly through your county’s website.

Date Buyer Sale Price Title Company
$600,000 Fidelity National Title
-- None Available
-- None Available
-- None Available
-- Pacific Coast Title Co
$220,000 Pacific Coast Title Co
-- Accommodation
-- Accommodation
$128,500 Chicago Title Company
-- --
-- Ticor Title Company Of Ca
$150,000 Ticor Title Company Of Ca
$58,500 Old Republic Title Company
$139,000 Old Republic Title Company
Source: Public Records

Mortgage History

We collect this data history from publicly available records. To have your information removed, we recommend requesting removal directly through your county’s website.

Date Status Borrower Loan Amount
Open $540,000
Previous Owner $165,000
Previous Owner $385,000
Previous Owner $225,000
Previous Owner $175,000
Source: Public Records

Property History

We collect this data history from publicly available records. To have your information removed, we recommend requesting removal directly through your county’s website.

Date Event Price List to Sale Price per Sq Ft
08/02/2022 08/02/22 Sold $600,000 +0.2% $247 / Sq Ft
06/19/2022 06/19/22 For Sale $599,000 -- $246 / Sq Ft
Source: Ventura County Regional Data Share

Tax History

We collect this data history from publicly available records. To have your information removed, we recommend requesting removal directly through your county’s website.

Year Tax Paid Tax Assessment Tax Assessment Total Assessment is a certain percentage of the fair market value that is determined by local assessors to be the total taxable value of land and additions on the property. Land Improvement
2026 $7,400 $636,724 $451,013 $185,711
2025 $7,400 $624,240 $442,170 $182,070
2024 $6,905 $612,000 $433,500 $178,500
2023 $6,810 $600,000 $425,000 $175,000
2022 $2,828 $260,382 $147,945 $112,437
2021 $3,213 $255,277 $145,044 $110,233
2020 $2,983 $252,660 $143,557 $109,103
2019 $2,991 $247,707 $140,743 $106,964
2018 $2,932 $242,851 $137,984 $104,867
2017 $2,949 $238,090 $135,279 $102,811
2016 $2,732 $233,423 $132,627 $100,796
2015 $2,658 $229,919 $130,636 $99,283
2014 $2,656 $225,417 $128,078 $97,339
Source: Public Records

Agents Affiliated with this Home

  • Section Image
  • Section Image
  • Section Image
See All Agents

Map

Source: Ventura County Regional Data Share

MLS Number: V1-13080

Ventura County Regional Data Share

APN: 052-0-011-035

Your Personal Tour Guide

Ask me questions while you tour the home.