
Chris Micko
RE/MAX Results
(612) 509-5582
98 Total Sales
2 in Mendota Heights
$235K - $348K Price Range
Estimated Value: $329,000 - $388,000
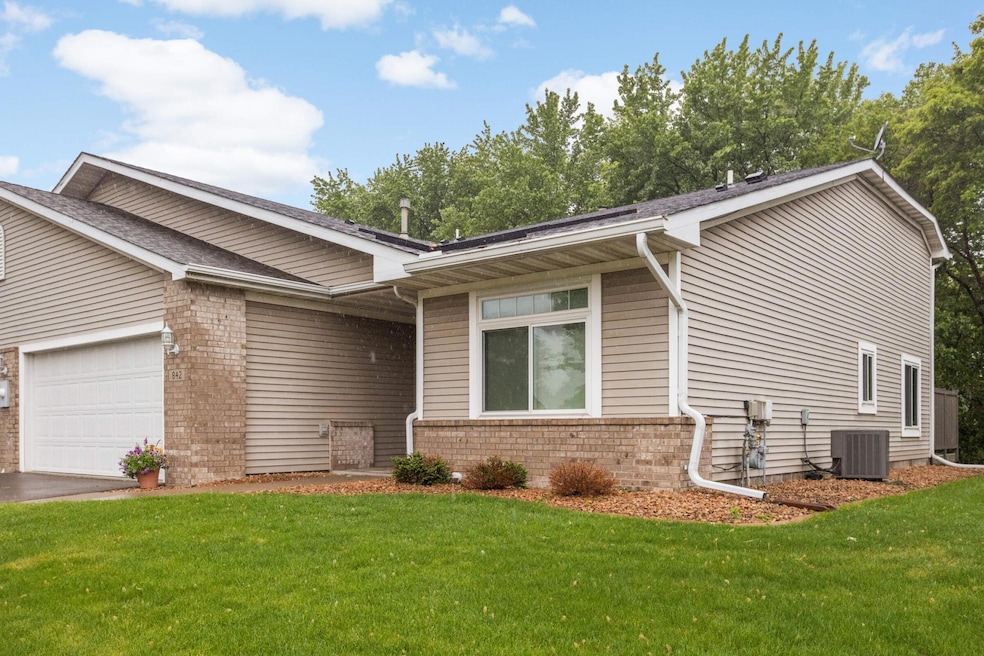
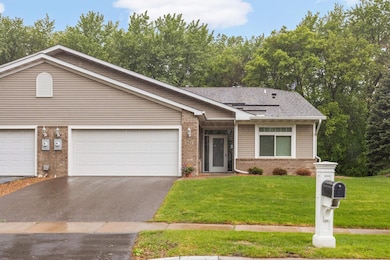
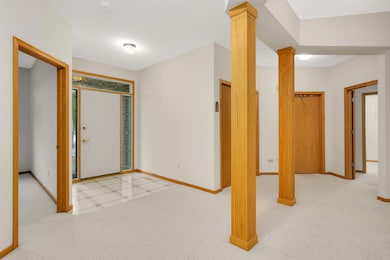
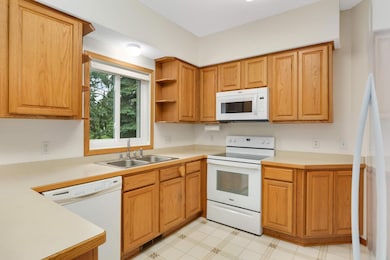

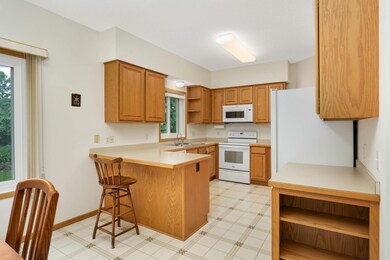
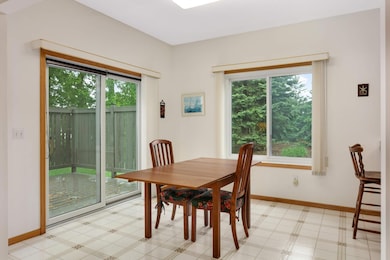
Unique opportunity for single level living in the Mendota Meadows association. This home has been meticulously maintained by the same owner since it was built. Enter into a large foyer looking into the large living and dining room with huge windows overlooking the private, wooded back yard. The large eat-in kitchen has solid wood cabinets, a convenient peninsula for stools and separate informal dining space. This area has a ton of windows and a large sliding glass door to the private deck to enjoy the outdoors. There is a separate primary suite with step in shower and walk-in closet, plus a second large bedroom which could double as an office or a den. There is tons of closet space and storage and additional room in the attached two car garage. With walking trails and parks nearby, yet convenient access to highways, both downtowns, the airport and Mall of America this is one you won't want to miss.
We collect this data history from publicly available records. To have your information removed, we recommend requesting removal directly through your county’s website.
Chris Micko
RE/MAX Results
(612) 509-5582
98 Total Sales
2 in Mendota Heights
$235K - $348K Price Range
Joe Juliette
Coldwell Banker Realty
(651) 661-3099
53 Total Sales
1 in Mendota Heights
$269,400 Price
John Ahnemann
Keller Williams Realty Integrity Lakes
(651) 615-6755
102 Total Sales
1 in Mendota Heights
$437,500 Price
Kim Jackson
Keller Williams Premier Realty
(651) 370-9219
139 Total Sales
1 in Mendota Heights
$667,500 Price
Anthony Rodriguez
Keller Williams Premier Realty Lake Minnetonka
(651) 372-8380
128 Total Sales
1 in Mendota Heights
$250,000 Price
Sam Perry
Coldwell Banker Realty
(651) 615-6322
29 Total Sales
1 in Mendota Heights
$386,693 Price
We collect this data history from publicly available records. To have your information removed, we recommend requesting removal directly through your county’s website.
| Date | Buyer | Sale Price | Title Company |
|---|---|---|---|
| $381,000 | First American Title | ||
| $500 | None Listed On Document | ||
| $500 | None Listed On Document | ||
| $147,230 | -- |
We collect this data history from publicly available records. To have your information removed, we recommend requesting removal directly through your county’s website.
| Date | Event | Price | List to Sale | Price per Sq Ft |
|---|---|---|---|---|
| 06/20/2025 06/20/25 | Sold | $381,000 | +8.9% | $283 / Sq Ft |
| 06/01/2025 06/01/25 | Pending | -- | -- | -- |
| 05/27/2025 05/27/25 | For Sale | $350,000 | -- | $260 / Sq Ft |
We collect this data history from publicly available records. To have your information removed, we recommend requesting removal directly through your county’s website.
| Year | Tax Paid | Tax Assessment Tax Assessment Total Assessment is a certain percentage of the fair market value that is determined by local assessors to be the total taxable value of land and additions on the property. | Land | Improvement |
|---|---|---|---|---|
| 2025 | $3,022 | $320,300 | $76,300 | $244,000 |
| 2024 | $2,880 | $324,200 | $75,700 | $248,500 |
| 2023 | $2,880 | $316,900 | $75,900 | $241,000 |
| 2022 | $2,680 | $308,500 | $75,700 | $232,800 |
| 2021 | $2,518 | $278,600 | $65,800 | $212,800 |
| 2020 | $2,586 | $260,100 | $62,700 | $197,400 |
| 2019 | $2,534 | $257,700 | $59,700 | $198,000 |
| 2018 | $2,281 | $241,800 | $58,000 | $183,800 |
| 2017 | $2,153 | $227,700 | $55,200 | $172,500 |
| 2016 | $2,103 | $210,100 | $52,600 | $157,500 |
| 2015 | $2,123 | $188,826 | $47,889 | $140,937 |
| 2014 | -- | $183,267 | $45,296 | $137,971 |
| 2013 | -- | $164,301 | $43,097 | $121,204 |
Seller's Agent in 2025
Marcy Wengler
Edina Realty, Inc.
(651) 238-7434
204 Total Sales
Buyer's Agent in 2025
Chris Rooney
RE/MAX
(952) 234-1232
234 Total Sales
Source: NorthstarMLS
MLS Number: 6724386
APN: 27-48350-01-010
Disclaimer: Certain information contained herein is derived from information provided by parties other than Homes.com. All information provided is deemed reliable, but is not guaranteed to be accurate and should be independently verified.
All data is obtained from various sources and may not have been verified by broker or MLS GRID. Supplied Open House Information is subject to change without notice. All information should be independently reviewed and verified for accuracy. Properties may or may not be listed by the office/agent presenting the information. Some IDX listings have been excluded from this website.
Listings courtesy of NorthstarMLS as distributed by MLS GRID.
Based on information submitted to the MLS GRID
Ask me questions while you tour the home.