
DJ June
Real Broker
(602) 878-7375
29 Total Sales
1 in North Mountain Village
$492,000 Price


Estimated Value: $304,000 - $339,000
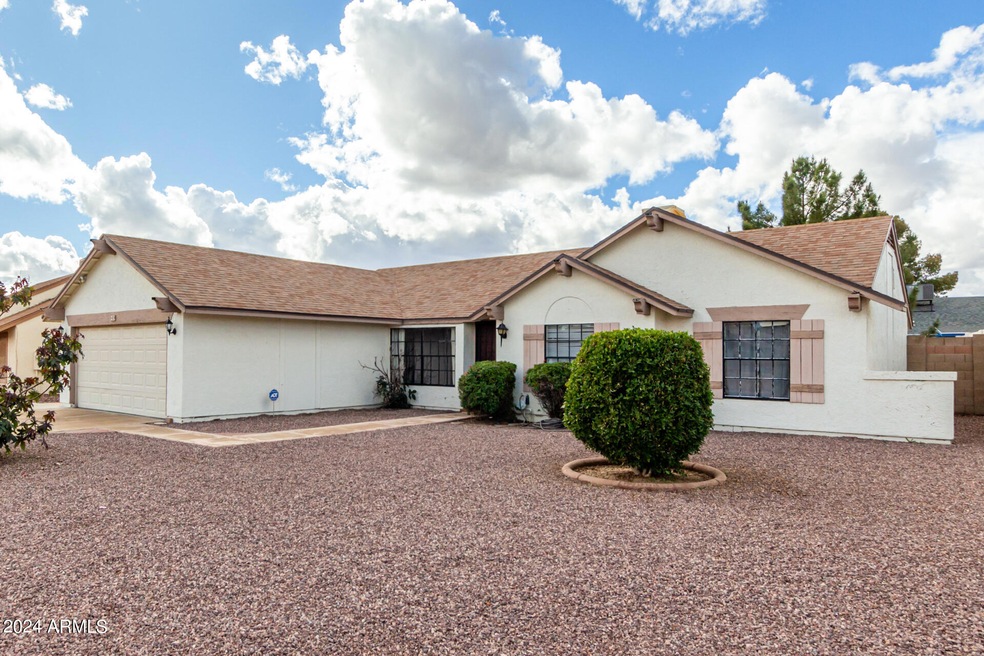
*No HOA. Don't miss this warm & inviting, well-maintained home in a centralized location. 2 bedrooms, 2 bathrooms PLUS an office/den space that could easily be converted to a third bedroom. Extensive front and rear yards add appeal to this gem with a 2-car garage. Provides convenient access to the I17 Freeway. Located near shopping, dining and an easy commute to Downtown Phoenix, Colleges, Universities and Sky Harbor Airport. Buyer to verify all info.
Last Agent to Sell the Property
1st Dream Realty License #SA556367000 Listed on: 02/05/2024
We collect this data history from publicly available records. To have your information removed, we recommend requesting removal directly through your county’s website.
DJ June
Real Broker
(602) 878-7375
29 Total Sales
1 in North Mountain Village
$492,000 Price
Monique Walker
RE/MAX Excalibur
(623) 439-8986
534 Total Sales
10 in North Mountain Village
$168K - $540K Price Range
Rachel Russo
HomeSmart
(623) 253-8603
72 Total Sales
1 in North Mountain Village
$270,000 Price
Temple Blackburn
Real Broker
(623) 552-2189
46 Total Sales
1 in North Mountain Village
$155,000 Price
Susan Nevel
A.Z. & Associates
(623) 323-1803
114 Total Sales
1 in North Mountain Village
$397,500 Price
LeeAnn McIntosh
Coldwell Banker Realty
(833) 658-2753
10 Total Sales
1 in North Mountain Village
$300,000 Price
We collect this data history from publicly available records. To have your information removed, we recommend requesting removal directly through your county’s website.
| Date | Buyer | Sale Price | Title Company |
|---|---|---|---|
| $340,000 | Fidelity National Title Agency | ||
| $83,000 | Transamerica Title Ins Co |
We collect this data history from publicly available records. To have your information removed, we recommend requesting removal directly through your county’s website.
| Date | Status | Borrower | Loan Amount |
|---|---|---|---|
| Open | $306,000 | ||
| Previous Owner | $102,317 | ||
| Previous Owner | $121,000 | ||
| Previous Owner | $95,700 |
We collect this data history from publicly available records. To have your information removed, we recommend requesting removal directly through your county’s website.
| Date | Event | Price | List to Sale | Price per Sq Ft |
|---|---|---|---|---|
| 04/22/2024 04/22/24 | Sold | $340,000 | -8.1% | $274 / Sq Ft |
| 04/12/2024 04/12/24 | Price Changed | $370,000 | 0.0% | $298 / Sq Ft |
| 04/12/2024 04/12/24 | For Sale | $370,000 | 0.0% | $298 / Sq Ft |
| 04/11/2024 04/11/24 | Price Changed | $370,000 | 0.0% | $298 / Sq Ft |
| 02/14/2024 02/14/24 | Pending | -- | -- | -- |
| 02/05/2024 02/05/24 | For Sale | $370,000 | +8.8% | $298 / Sq Ft |
| 02/05/2024 02/05/24 | Off Market | $340,000 | -- | -- |
We collect this data history from publicly available records. To have your information removed, we recommend requesting removal directly through your county’s website.
| Year | Tax Paid | Tax Assessment Tax Assessment Total Assessment is a certain percentage of the fair market value that is determined by local assessors to be the total taxable value of land and additions on the property. | Land | Improvement |
|---|---|---|---|---|
| 2025 | $1,063 | $9,539 | ||
| 2024 | $1,002 | $9,084 | ||
| 2023 | $1,002 | $24,770 | $4,950 | $19,820 |
| 2022 | $967 | $18,920 | $3,780 | $15,140 |
| 2021 | $991 | $17,400 | $3,480 | $13,920 |
| 2020 | $965 | $15,930 | $3,180 | $12,750 |
| 2019 | $947 | $14,330 | $2,860 | $11,470 |
| 2018 | $920 | $13,080 | $2,610 | $10,470 |
| 2017 | $918 | $10,300 | $2,060 | $8,240 |
| 2016 | $901 | $10,000 | $2,000 | $8,000 |
| 2015 | $836 | $8,460 | $1,690 | $6,770 |
R
Seller's Agent in 2024
Ramona Olivas
1st Dream Realty
(480) 225-0705
1 in this area
11 Total Sales
Buyer's Agent in 2024
Melanie Sanders
eXp Realty
(480) 570-5203
4 in this area
220 Total Sales
Buyer Co-Listing Agent in 2024
Brik Albach
eXp Realty
(505) 249-9688
1 in this area
22 Total Sales
Source: Arizona Regional Multiple Listing Service (ARMLS)
MLS Number: 6659062
APN: 150-24-230
Disclaimer: Certain information contained herein is derived from information provided by parties other than Homes.com. All information provided is deemed reliable, but is not guaranteed to be accurate and should be independently verified.
All information should be verified by the recipient and none is guaranteed as accurate by ARMLS
Listing Information presented by local MLS brokerage: Ten-X, local REALTOR®- Arlene Richardson - (888)-952-6393
Ask me questions while you tour the home.