
Alexandra Muniz
eXp Realty
(888) 614-9261
78 Total Sales
1 in Swift Trail Junction
$324,900 Price
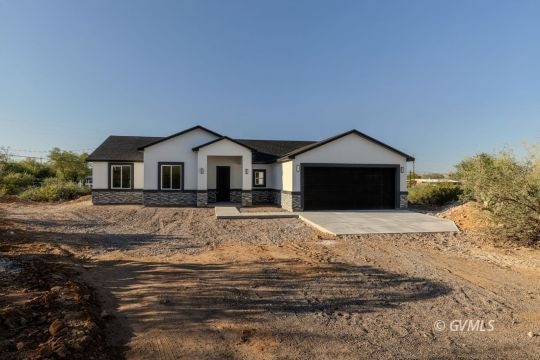


Priced to Sell!! Brand new beautifully semi-custom house, 4 bedrooms 2 bathrooms 1,890 sq.ft. single story home nestled in Safford, AZ! Picture your new home as it comes fully equipped with spacious bedrooms, two toned paint, recess lighting through out the entire house, luxury vinyl plank floors through out. The Kitchen features Quartz Counter tops, center island, Black appliances, gas range & wall mount range hood, semi custom cabinets, knobs and pulls, large pantry with butcher block, and soft-closed metal door hinges upgrades. Other features include 2x6 construction, stone veneer in the front elevation, under-roof large front and back patio, upgraded doors and baseboards, spray foam insulation, 9' ceilings throughout, free standing principal tub, his and hers closet in principal bathroom, ceiling fans in each room, extra outlets for TVs, cabinets in laundry room, and an insulated garage with 220v Outlet to charge your electric vehicles.
Last Agent to Sell the Property
Seek Legacy Brokerage Phone: (909) 994-9977 License #BR671830000 Listed on: 06/13/2025
Last Buyer's Agent
Seek Legacy Brokerage Phone: (909) 994-9977 License #BR671830000 Listed on: 06/13/2025
Alexandra Muniz
eXp Realty
(888) 614-9261
78 Total Sales
1 in Swift Trail Junction
$324,900 Price
Keri Reidhead
West USA Realty
(602) 761-9568
328 Total Sales
2 in Swift Trail Junction
$306,000 Price Range
Heather Van Shaar
Tierra Antigua Realty
(928) 985-6173
29 Total Sales
5 in Swift Trail Junction
$210K - $345K Price Range
RT
Reba Talavera
KeyHole Properties
(928) 250-1475
45 Total Sales
3 in Swift Trail Junction
$250K - $300K Price Range
Shawn Polston
Keller Williams Southern Arizona
(520) 441-3952
351 Total Sales
1 in Swift Trail Junction
$47,000 Price
CS
Christina Saenz
Caballero Realty
(623) 257-6574
4 Total Sales
1 in Swift Trail Junction
$315,000 Price
We collect this data history from publicly available records. To have your information removed, we recommend requesting removal directly through your county’s website.
| Date | Event | Price | List to Sale | Price per Sq Ft |
|---|---|---|---|---|
| 06/26/2026 06/26/26 | Sold | $385,000 | 0.0% | $204 / Sq Ft |
| 06/01/2026 06/01/26 | Off Market | $385,000 | -- | -- |
| 05/20/2026 05/20/26 | Price Changed | $379,995 | -1.3% | $201 / Sq Ft |
| 04/21/2026 04/21/26 | Price Changed | $385,000 | -1.3% | $204 / Sq Ft |
| 03/21/2026 03/21/26 | Price Changed | $389,995 | -2.5% | $206 / Sq Ft |
| 03/05/2026 03/05/26 | For Sale | $399,999 | 0.0% | $212 / Sq Ft |
| 03/04/2026 03/04/26 | Off Market | $399,999 | -- | -- |
| 01/26/2026 01/26/26 | Price Changed | $399,999 | -2.4% | $212 / Sq Ft |
| 01/05/2026 01/05/26 | Price Changed | $410,000 | -1.2% | $217 / Sq Ft |
| 12/03/2025 12/03/25 | For Sale | $415,000 | 0.0% | $220 / Sq Ft |
| 12/03/2025 12/03/25 | Off Market | $415,000 | -- | -- |
| 11/10/2025 11/10/25 | Price Changed | $415,000 | -1.2% | $220 / Sq Ft |
| 10/04/2025 10/04/25 | Price Changed | $420,000 | -1.4% | $222 / Sq Ft |
| 06/13/2025 06/13/25 | For Sale | $426,000 | -- | $225 / Sq Ft |
Seller's Agent in 2026
Randy Pozo
Seek Legacy
(909) 994-9977
97 Total Sales
Source: Gila Valley Multiple Listing Service
MLS Number: 1721228
Disclaimer: Certain information contained herein is derived from information provided by parties other than Homes.com. All information provided is deemed reliable, but is not guaranteed to be accurate and should be independently verified.
IDX information is provided exclusively for personal, non-commercial use, and may not be used for any purpose other than to identify prospective properties consumers may be interested in purchasing. Information is deemed reliable but not guaranteed.
Ask me questions while you tour the home.