
Kathryn Kleber
Keller Williams Realty PS
(206) 460-1987
153 Total Sales
7 in Graham
$75K - $677K Price Range
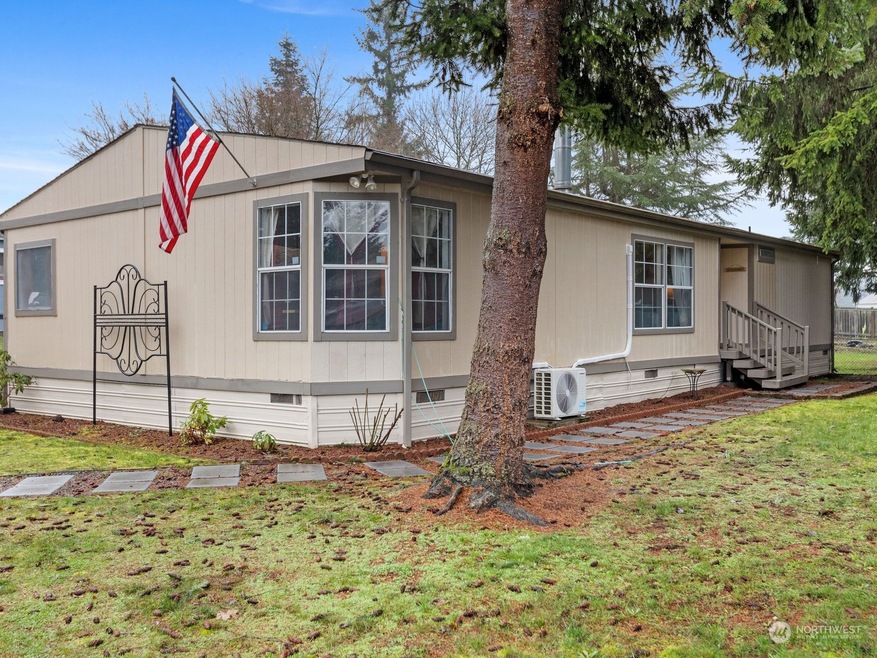
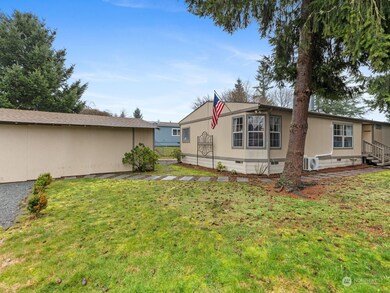
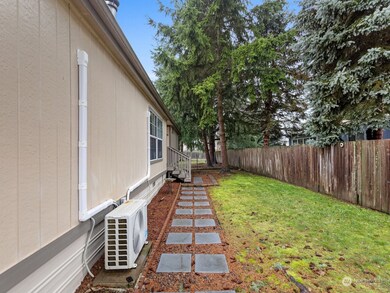
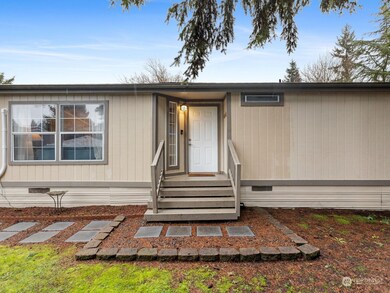
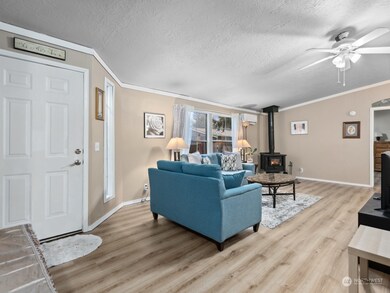
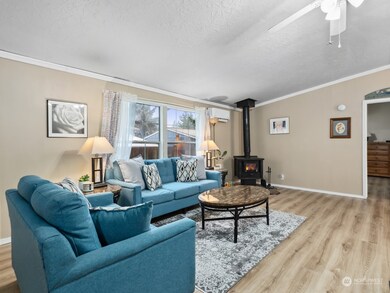
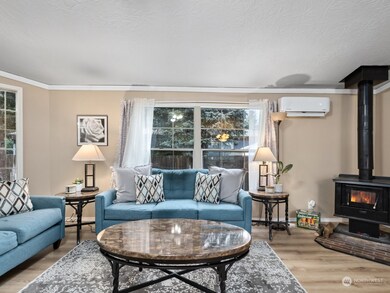
Stay cool with A/C in this huge, remodeled 3 bed, 2 bath home in Spanaway! Spacious living room w/ wood stove. Newer kitchen cabinets, granite countertops, all appliances, & huge w/i pantry. Dining room & eating bar have slider to large deck for entertaining! Master with en suite, large w/i closet & linen closet. Two additional oversized bedrooms & remodeled full bath on the back of the house. Utility room has washer/dryer, with door to exterior. New front landscaping and big, fenced back yard!
Source: Northwest Multiple Listing Service (NWMLS)
MLS#: 2193259
Kathryn Kleber
Keller Williams Realty PS
(206) 460-1987
153 Total Sales
7 in Graham
$75K - $677K Price Range
Ryan Karns
Coldwell Banker Bain
(206) 966-6042
124 Total Sales
5 in Graham
$400K - $555K Price Range
Christopher Seim
eXp Realty
(253) 300-0532
159 Total Sales
2 in Graham
$410K - $492K Price Range
Jim Swanson
COMPASS
(253) 785-8628
115 Total Sales
6 in Graham
$399K - $1M Price Range
Sophia Yazaryan-Cosola
John L. Scott, Inc.
(253) 796-8411
173 Total Sales
2 in Graham
$450K - $495K Price Range
Dan Olague
John L. Scott, Inc.
(253) 683-7958
74 Total Sales
6 in Graham
$230K - $550K Price Range
We collect this data history from publicly available records. To have your information removed, we recommend requesting removal directly through your county’s website.
| Date | Event | Price | List to Sale | Price per Sq Ft | Prior Sale |
|---|---|---|---|---|---|
| 08/02/2019 08/02/19 | Sold | $85,000 | 0.0% | $53 / Sq Ft | View Prior Sale |
| 07/22/2019 07/22/19 | Pending | -- | -- | -- | |
| 06/21/2019 06/21/19 | For Sale | $85,000 | -- | $53 / Sq Ft |
We collect this data history from publicly available records. To have your information removed, we recommend requesting removal directly through your county’s website.
| Year | Tax Paid | Tax Assessment Tax Assessment Total Assessment is a certain percentage of the fair market value that is determined by local assessors to be the total taxable value of land and additions on the property. | Land | Improvement |
|---|---|---|---|---|
| 2025 | $2,175 | $188,500 | $188,500 | |
| 2024 | $2,175 | $181,800 | $181,800 | |
| 2023 | $2,175 | $188,500 | $188,500 | $0 |
| 2022 | $1,856 | $179,200 | $173,700 | $5,500 |
| 2021 | $1,720 | $121,200 | $117,500 | $3,700 |
| 2019 | $1,300 | $100,900 | $97,400 | $3,500 |
| 2018 | $1,412 | $96,100 | $90,000 | $6,100 |
| 2017 | $1,234 | $84,100 | $78,600 | $5,500 |
| 2016 | $1,142 | $63,100 | $56,700 | $6,400 |
| 2014 | $1,011 | $62,700 | $56,700 | $6,000 |
| 2013 | $1,011 | $57,800 | $52,000 | $5,800 |
Seller's Agent in 2024
Kristopher Ellis
eXp Realty
(206) 697-7515
55 Total Sales
Seller Co-Listing Agent in 2024
Michelle Maik
eXp Realty
(425) 903-7629
42 Total Sales
Buyer's Agent in 2024
Holly Kappert
Windermere Corporate
(253) 905-1982
79 Total Sales
Seller's Agent in 2019
Laurie Colt
Better Properties Summit
(206) 914-9728
9 Total Sales
Source: Northwest Multiple Listing Service (NWMLS)
MLS Number: 2193259
APN: 900466-113
Disclaimer: Certain information contained herein is derived from information provided by parties other than Homes.com. All information provided is deemed reliable, but is not guaranteed to be accurate and should be independently verified.
All data is obtained from various sources and may not have been verified by broker or MLS GRID. Supplied Open House Information is subject to change without notice. All information should be independently reviewed and verified for accuracy. Properties may or may not be listed by the office/agent presenting the information. Listing information is provided by the Northwest Multiple Listing Service (NWMLS). Property information is based on available data that may include MLS information, county records, and other sources. Listings marked with the 3 tree icon and provided by NWMLS. All properties are subject to prior sale or withdrawal. IDX information is provided exclusively for consumers’ personal noncommercial use, that it may not be used for any purpose other than to identify prospective properties consumers may be interested in purchasing, that the data is deemed reliable but is not guaranteed by MLS GRID. ©2026 NWMLS.
Based on information submitted to the MLS GRID
Listings courtesy of Northwest Multiple Listing Service (NWMLS) as distributed by MLS GRID
Ask me questions while you tour the home.