NOT LISTED FOR SALE

8422 Gracie Mac Ln Ooltewah, TN 37363

Ooltewah Area

Estimated Value: $394,170 - $430,000

4 Beds
2.5 Baths
2,059 Sq Ft
$198/Sq Ft Est. Value

Sale Details

Date Sold: July 16, 2020

Last sale price $280,000 $136 Per Sq Ft

Est. 45% increase in value since last sale

Current estimated payment $2,357 / mo

3 Days on Market

Highlights

  • Deck
  • Cathedral Ceiling
  • Main Floor Primary Bedroom
  • Ooltewah Elementary School Rated A-
  • Wood Flooring
  • Whirlpool Bathtub

About This Home

As of July 2020

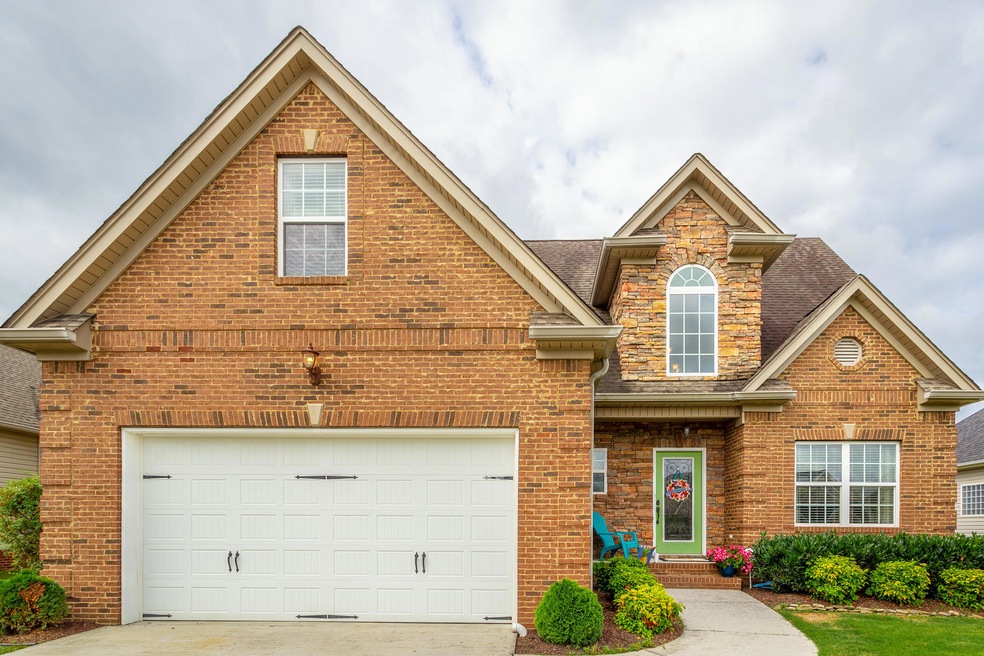
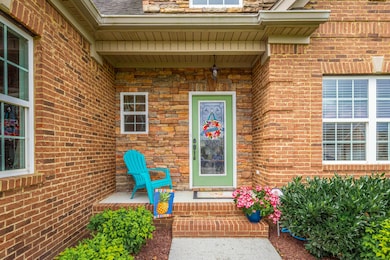
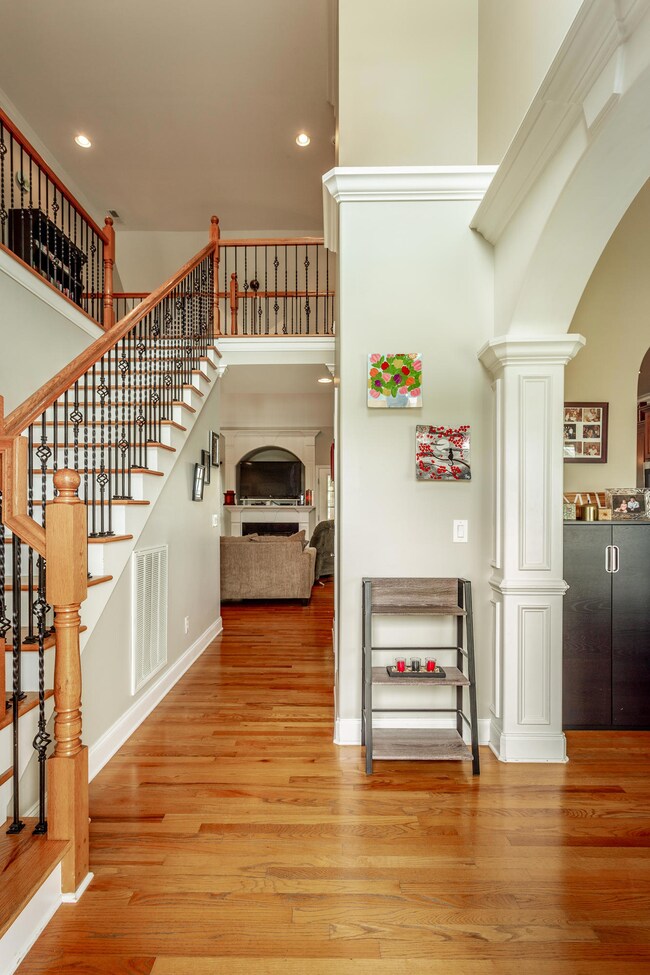
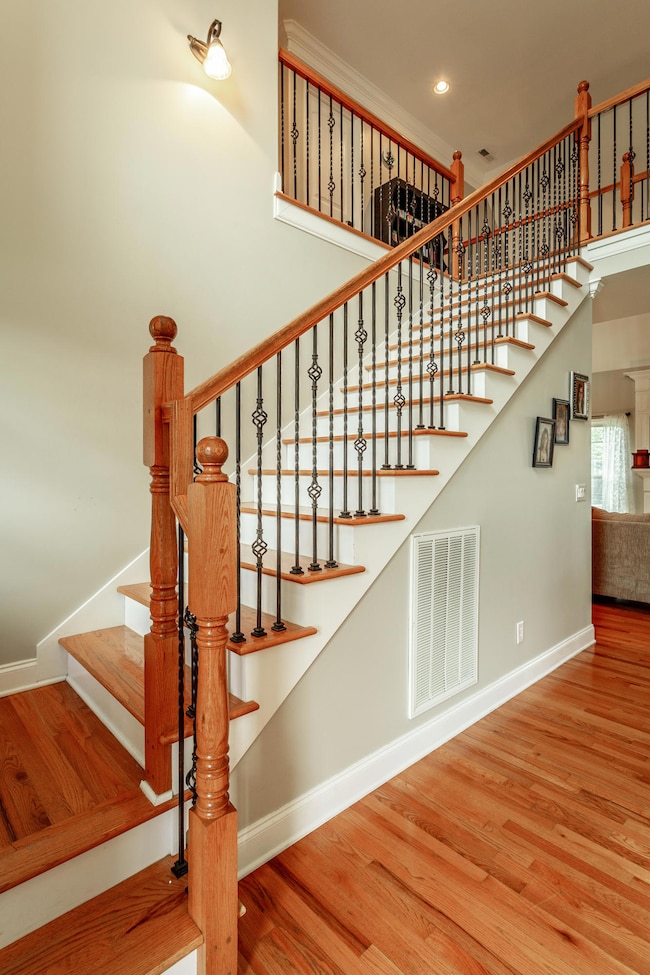
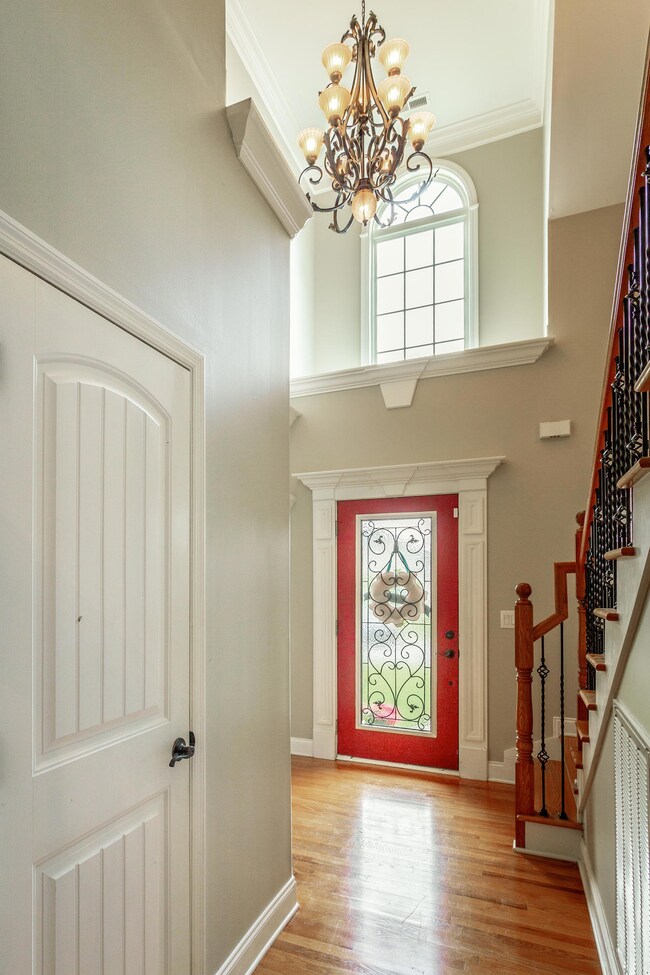
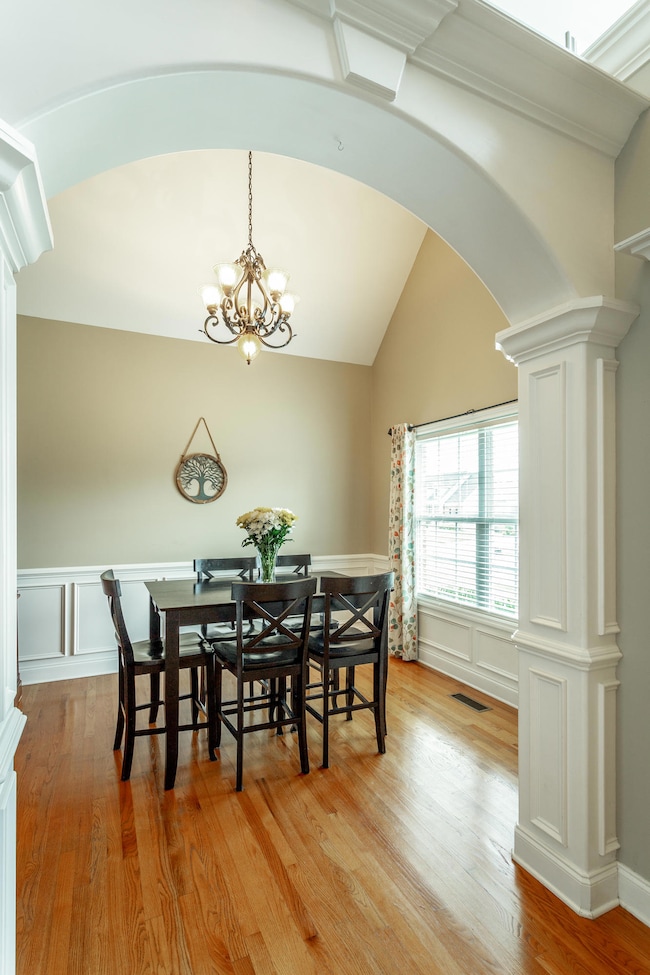
Welcome Home to 8422 Gracie Mac Ln. As you enter the front door, you will love the beautiful hardwood floors throughout the main level along with tile in the master bath and laundry. You will also love the wonderful Crown Molding, Arched doorways & Soaring ceilings! The separate dining room is very spacious and can house a large table. The Kitchen has plenty of cabinet space along with granite counters and the arched opening into the great room allows the chef of the family to have conversation with others while in the kitchen. The great room has cathedral ceilings and a ton of natural light. Enjoy the gas fireplace in the winter as well. The spacious Master Bedroom with specialty Tray ceiling and en-suite Bath offers a jetted tub and large tiled shower. As you head upstairs, you have 3 large bedrooms, one of which could be a bonus room, and a full bath. Lots of storage space in the Attic which is floored! Out back enjoy your covered deck as your 2 or 4 legged children play in the level fenced back yard. Don't forget about the community pool for these hot and humid summer days. This is a great community neighborhood and this home will not be on the market long. You need to call your Realtor today to schedule an appointment.

Last Agent to Sell the Property

Shannon Wilson

Keller Williams Realty License #310657 Listed on: 06/11/2020

Keller Williams Realty

Last Buyer's Agent

Sabrina Hagood

Keller Williams Realty

Home Details

Home Type

  • Single Family

Est. Annual Taxes

  • $1,631

Year Built

  • Built in 2007

Lot Details

  • 9,148 Sq Ft Lot
  • Lot Dimensions are 70x130
  • Fenced
  • Level Lot
  • May Be Possible The Lot Can Be Split Into 2+ Parcels

HOA Fees

  • $21 Monthly HOA Fees

Parking

  • 2 Car Attached Garage
  • Parking Accessed On Kitchen Level
  • Garage Door Opener

Home Design


  • Brick Exterior Construction
  • Brick Foundation
  • Stone Foundation
  • Shingle Roof
  • Wood Siding
  • Vinyl Siding
  • Stone

Interior Spaces

  • 2,059 Sq Ft Home
  • 1.5-Story Property
  • Cathedral Ceiling
  • Gas Log Fireplace
  • Vinyl Clad Windows
  • Great Room with Fireplace
  • Formal Dining Room
  • Game Room with Fireplace
  • Basement
  • Crawl Space
  • Walk-In Attic
  • Fire and Smoke Detector
  • Laundry Room

Kitchen

  • Breakfast Area or Nook
  • Free-Standing Electric Range
  • Dishwasher
  • Granite Countertops
  • Disposal

Flooring

  • Wood
  • Carpet
  • Tile

Bedrooms and Bathrooms

  • 4 Bedrooms
  • Primary Bedroom on Main
  • En-Suite Bathroom
  • Walk-In Closet
  • Double Vanity
  • Whirlpool Bathtub
  • Separate Shower

Outdoor Features

  • Deck
  • Covered Patio or Porch

Schools

  • Ooltewah Elementary School
  • Hunter Middle School
  • Ooltewah High School

Utilities

  • Multiple cooling system units
  • Central Heating and Cooling System
  • Underground Utilities
  • Electric Water Heater
  • Phone Available
  • Cable TV Available

Listing and Financial Details

  • Assessor Parcel Number 104g A 122

Community Details

Overview

  • Georgetown Landing Subdivision

Recreation

  • Community Pool

Home Details

Home Type

Single Family

Est. Annual Taxes

$1,631

Year Built

Built in 2007

Lot Details

9,148 Sq Ft Lot

HOA Fees

$21 per month

Parking

2

Listing Details

  • Property Sub Type: Single Family Residence
  • Prop. Type: Residential
  • Lot Size Acres: 0.21
  • Lot Size: 70X130
  • Subdivision Name: Georgetown Landing
  • Directions: Take exit 11 in Ooltewah and head north on Mountain View Rd which turns into Ooltewah Georgetown rd the turn left on Gracie Mac Ln. Home will be on the left.
  • Carport Y N: No
  • Garage Yn: Yes
  • Unit Levels: One and One Half
  • Living Area: 2059.0
  • New Construction: No
  • Structure Type: Free Standing Building
  • Year Built: 2007
  • Cooling:Electric: Yes
  • Location Tax and Legal Parcel Number2: 104g A 122
  • Location Tax and Legal Elementary School: Ooltewah Elementary
  • Location Tax and Legal Middle Or Junior School2: Hunter Middle
  • Location Tax and Legal High School: Ooltewah
  • Location Tax and Legal:Tax Annual Amount: 1631.48
  • Location Tax and Legal Additional Parcels YN: No
  • General Property Information Enhanced Accessible2: No
  • General Property Information New Construction YN: No
  • General Property Information Home Warranty YN: No
  • General Property Information Grazing Permits BLM YN3: No
  • General Property Information Carport YN: No
  • General Property Information Lot Size Acres: 0.21
  • General Property Information Lot Size Square Feet2: 9147.6
  • General Property Information Lot Size Dimensions: 70X130
  • General Property Information View YN2: No
  • General Property Information Waterfront YN: No
  • General Property Information Basement YN: Yes
  • General Property Information Fireplace YN: Yes
  • Remarks and Miscellaneous Public Remarks2: Welcome Home to 8422 Gracie Mac Ln. As you enter the front door, you will love the beautiful hardwood floors throughout the main level along with tile in the master bath and laundry. You will also love the wonderful Crown Molding, Arched doorways & Soaring ceilings! The separate dining room is very spacious and can house a large table. The Kitchen has plenty of cabinet space along with granite counters and the arched opening into the great room allows the chef of the family to have conversation with others while in the kitchen. The great room has cathedral ceilings and a ton of natural light. Enjoy the gas fireplace in the winter as well. The spacious Master Bedroom with specialty Tray ceiling and en-suite Bath offers a jetted tub and large tiled shower. As you head upstairs, you have
  • Utilities:Cable Available: Yes
  • Utilities:Electricity Available: Yes
  • Utilities Sewer Connected: Yes
  • Utilities Underground Utilities: Yes
  • Water Source:Public: Yes
  • Cooling:Central Air: Yes
  • Flooring:Carpet: Yes
  • Flooring:Hardwood: Yes
  • Flooring:Tile: Yes
  • Roof:Shingle: Yes
  • Utilities Phone Available: Yes
  • Security Features:Smoke Detector(s): Yes
  • Fencing Fenced: Yes
  • Cooling:Multi Units: Yes
  • Laundry Features Laundry Room: Yes
  • Interior Features En Suite: Yes
  • Interior Features Separate Dining Room: Yes
  • Interior Features Separate Shower: Yes
  • Interior Features Whirlpool Tub2: Yes
  • Patio And Porch Features Porch - Covered: Yes
  • Foundation Details BrickMortar: Yes
  • Interior Features Breakfast Nook: Yes
  • Parking Features Kitchen Level2: Yes
  • Brick and Stone Features Partial Brick: Yes
  • Brick and Stone Features Partial Stone: Yes
  • Levels:One and One Half: Yes
  • Foundation Details Stone2: Yes
  • Special Features: None

Interior Features

  • Appliances: Free-Standing Electric Range, Electric Water Heater, Disposal, Dishwasher
  • Has Basement: Crawl Space
  • Basement YN: Yes
  • Full Bathrooms: 2
  • Half Bathrooms: 1
  • Total Bedrooms: 4
  • Fireplace Features: Gas Log, Great Room
  • Fireplaces: 1
  • Fireplace: Yes
  • Flooring: Carpet, Hardwood, Tile
  • Interior Amenities: Breakfast Nook, Cathedral Ceiling(s), Double Vanity, En Suite, Granite Counters, High Ceilings, Pantry, Primary Downstairs, Separate Dining Room, Separate Shower, Walk-In Closet(s), Whirlpool Tub
  • Window Features: Vinyl Frames
  • ResoLivingAreaSource: Appraiser
  • Appliances Dishwasher: Yes
  • Community Features:Sidewalks: Yes
  • Basement:Crawl Space: Yes
  • Appliances:Free-Standing Electric Range: Yes
  • Appliances:Electric Water Heater: Yes
  • Attic Features:Walk-In Attic: Yes
  • Interior Features:Pantry: Yes
  • Fireplace Features:Fireplaces Total: 1
  • Interior Features:High Ceilings: Yes
  • Interior Features:Walk-In Closet(s): Yes
  • Interior Features:Primary Downstairs: Yes
  • Fireplace Features:Gas Log: Yes
  • Interior Features:Double Vanity: Yes
  • Interior Features:Cathedral Ceiling(s): Yes
  • Interior Features:Granite Counters: Yes
  • Pool Features:Community: Yes
  • Fireplace Features:Great Room2: Yes

Exterior Features

  • Fencing: Fenced
  • Lot Features: Level, Split Possible
  • Pool Features: Community
  • View: No
  • Waterfront: No
  • Home Warranty: No
  • Construction Type: Brick, Stone, Vinyl Siding
  • Foundation Details: Brick/Mortar, Stone
  • Patio And Porch Features: Covered, Deck, Patio, Porch, Porch - Covered
  • Roof: Shingle
  • Construction Materials:Brick: Yes
  • Construction Materials:Vinyl Siding: Yes
  • Patio And Porch Features:Deck: Yes
  • Patio And Porch Features:Patio: Yes
  • Patio and Porch Features:Porch: Yes
  • Window Features:Vinyl Frames: Yes
  • Lot Features:Level: Yes
  • Lot Features:Split Possible: Yes
  • Patio And Porch Features:Covered: Yes
  • Construction Materials:Stone: Yes

Garage/Parking

  • Attached Garage: Yes
  • Garage Spaces: 2.0
  • Parking Features: Garage Door Opener, Kitchen Level
  • General Property Information:Garage YN: Yes
  • General Property Information:Attached Garage YN: Yes
  • General Property Information:Garage Spaces: 2.0
  • Parking Features:Garage Door Opener: Yes

Utilities

  • Laundry Features: Laundry Room
  • Security: Smoke Detector(s)
  • Cooling: Central Air, Electric, Multi Units
  • Cooling Y N: Yes
  • Heating: Central, Electric
  • Heating Yn: Yes
  • Utilities: Cable Available, Electricity Available, Phone Available, Sewer Connected, Underground Utilities
  • Water Source: Public
  • Heating:Central: Yes
  • Heating:Electric3: Yes

Condo/Co-op/Association

  • Community Features: Sidewalks
  • Association Fee: 250.0
  • Association Fee Frequency: Annually
  • Association: Yes

Association/Amenities

  • General Property Information:Association YN: Yes
  • General Property Information:Association Fee: 250.0
  • General Property Information:Association Fee Frequency: Annually

Schools

  • Elementary School: Ooltewah Elementary
  • High School: Ooltewah
  • Middle Or Junior School: Hunter Middle

Lot Info

  • Lot Size Sq Ft: 9147.6
  • Additional Parcels: No
  • Parcel #: 104g A 122
  • ResoLotSizeUnits: Acres

Tax Info

  • Tax Annual Amount: 1631.48

Ownership History

We collect this data history from publicly available records. To have your information removed, we recommend requesting removal directly through your county’s website.

Date Name Owned For Owner Type

Purchase Details

Listed on
Jun 11, 2020
Closed on
Jul 16, 2020
Sold by
Bought by
Seller's Agent
Shannon Wilson
Keller Williams Realty
Buyer's Agent
Sabrina Hagood
Keller Williams Realty
List Price
$275,000
Sold Price
$280,000
Premium/Discount to List
$5,000
1.82%
Current Estimated Value
$407,293

Home Financials for this Owner

Home Financials are based on the most recent Mortgage that was taken out on this home.
Estimated Appreciation
$127,293
Avg. Annual Appreciation
6.42%
Original Mortgage
$282,828
Interest Rate
0.031%
Mortgage Type
New Conventional

Purchase Details

Listed on
Sep 17, 2018
Closed on
Nov 8, 2018
Sold by
Bought by
Seller's Agent
Sylvia Austin
Crye-Leike, REALTORS
Buyer's Agent
Shannon Wilson
Keller Williams Realty
List Price
$252,500
Sold Price
$249,500
Premium/Discount to List
-$3,000
-1.19%

Home Financials for this Owner

Home Financials are based on the most recent Mortgage that was taken out on this home.
Avg. Annual Appreciation
7.06%
Original Mortgage
$224,550
Interest Rate
0.047%
Mortgage Type
New Conventional

Purchase Details

Listed on
Aug 23, 2014
Closed on
Dec 29, 2014
Sold by
Bought by
Seller's Agent
Bekah Cochran
Keller Williams Realty
Buyer's Agent
Jon Raleigh
Hammontree Real Estate
List Price
$239,900
Sold Price
$218,000
Premium/Discount to List
-$21,900
-9.13%

Home Financials for this Owner

Home Financials are based on the most recent Mortgage that was taken out on this home.
Avg. Annual Appreciation
3.56%
Original Mortgage
$214,051
Interest Rate
0.0375%
Mortgage Type
FHA

Purchase Details

Closed on
Jul 20, 2011
Sold by
Bought by

Home Financials for this Owner

Home Financials are based on the most recent Mortgage that was taken out on this home.
Original Mortgage
$169,600
Interest Rate
0.0453%
Mortgage Type
New Conventional

Purchase Details

Closed on
Jul 2, 2008
Sold by
Bought by

Home Financials for this Owner

Home Financials are based on the most recent Mortgage that was taken out on this home.
Original Mortgage
$158,000
Interest Rate
0.0608%

Purchase Details

Closed on
Dec 22, 2006
Sold by
Bought by
Source: Public Records

Range of Values:

--
Value Increase
--
Percent Increase
--
Adjusted for Inflation
Collateral Analytics

Collateral Analytics Collateral Analytics AVMs (Automated Valuation Model) employ a number of statistical approaches combined with neighborhood-specific comparable selection guarantees the most up-to-date and precise valuations.

Not Available

Collateral Analytics does not have data for the current month. Please view the chart for historical values.

ICE

ICE Mortgage Technology ICE Mortgage Technology’s AVM (Automated Valuation Model) is a state-of-the-art online residential property valuation tool that provides a quick and accurate estimate of the value of almost any home in the U.S.

Not Available

ICE Mortgage Technology does not have data for the current month. Please view the chart for historical values.

First American

First American First American Data & Analytics’ next-generation AVM combines unrivaled data assets with a blended ensemble of valuation models to produce highly accurate, reliable valuations you can trust.

Not Available

First American does not have data for the current month. Please view the chart for historical values.

Quantarium

Quantarium Quantarium’s valuation service, repeatedly proven the industry’s most accurate and comprehensive, is supercharged with a self-learning and auto-tuning AI engine that continually becomes smarter and more accurate as it processes daily inputs from the industry’s leading RE data lake.

Not Available

Quantarium does not have data for the current month. Please view the chart for historical values.

Average Value
Not Available
List Price
Sold Price
Create a Home Valuation Report for This Property
The Home Valuation Report is an in-depth analysis detailing your home's value as well as a comparison with similar homes in the area

Home Values in the Area

Source: Public Records

Average Home Value in this Area


Source: Public Records

Purchase History

We collect this data history from publicly available records. To have your information removed, we recommend requesting removal directly through your county’s website.

Date Buyer Sale Price Title Company
$280,000 Chattanooga Ttl East Brainer
$249,500 Chattanooga Title Inc
$218,000 Lehman Title & Escrow Llc
$212,000 Title Guaranty & Trust
$217,361 Alliance Title Llc
$70,000 First Choice Title Inc
Source: Public Records

Mortgage History

We collect this data history from publicly available records. To have your information removed, we recommend requesting removal directly through your county’s website.

Date Status Borrower Loan Amount
Open $282,828
Previous Owner $224,550
Previous Owner $214,051
Previous Owner $169,600
Previous Owner $174,932
Previous Owner $155,724
Previous Owner $158,000
Previous Owner $180,000
Source: Public Records

Property History

We collect this data history from publicly available records. To have your information removed, we recommend requesting removal directly through your county’s website.

Date Event Price List to Sale Price per Sq Ft Prior Sale
07/16/2020 07/16/20 Sold $280,000 +1.8% $136 / Sq Ft
06/14/2020 06/14/20 Pending -- -- --
06/11/2020 06/11/20 For Sale $275,000 +10.2% $134 / Sq Ft
11/08/2018 11/08/18 Sold $249,500 -1.2% $111 / Sq Ft View Prior Sale
10/09/2018 10/09/18 Pending -- -- --
09/17/2018 09/17/18 For Sale $252,500 +15.8% $112 / Sq Ft
12/29/2014 12/29/14 Sold $218,000 -9.1% $97 / Sq Ft View Prior Sale
12/05/2014 12/05/14 Pending -- -- --
08/23/2014 08/23/14 For Sale $239,900 -- $107 / Sq Ft
Source: Greater Chattanooga REALTORS®

Tax History

We collect this data history from publicly available records. To have your information removed, we recommend requesting removal directly through your county’s website.

Year Tax Paid Tax Assessment Tax Assessment Total Assessment is a certain percentage of the fair market value that is determined by local assessors to be the total taxable value of land and additions on the property. Land Improvement
2025 $1,473 $97,150 $0 $0
2024 $1,571 $70,225 $0 $0
2023 $1,580 $70,225 $0 $0
2022 $1,580 $70,225 $0 $0
2021 $1,580 $70,225 $0 $0
2020 $1,631 $58,675 $0 $0
2019 $1,631 $58,675 $0 $0
2018 $1,631 $58,675 $0 $0
2017 $1,631 $58,675 $0 $0
2016 $1,483 $0 $0 $0
2015 $1,483 $53,300 $0 $0
2014 $1,483 $0 $0 $0
Source: Public Records

Agents Affiliated with this Home

  • Section Image
  • Section Image
  • Section Image
See All Agents

Map

Source: Greater Chattanooga REALTORS®

MLS Number: 1319259

Greater Chattanooga REALTORS®

APN: 104G-A-122

Your Personal Tour Guide

Ask me questions while you tour the home.