
Herbert Straus
Responds Quickly
Keller Williams Thrive
(224) 231-0982
136 Total Sales
2 in Darien
$400K - $615K Price Range
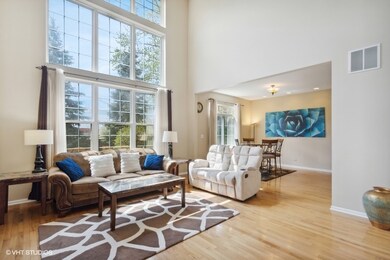
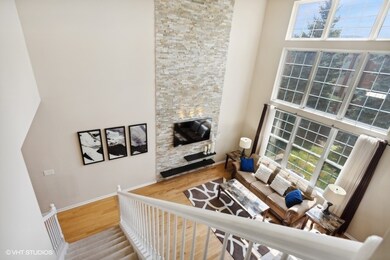
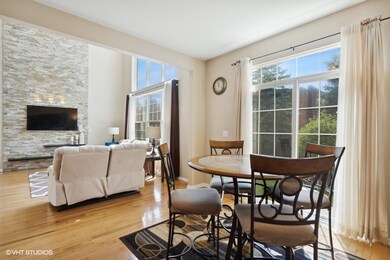
Estimated Value: $456,000 - $468,324
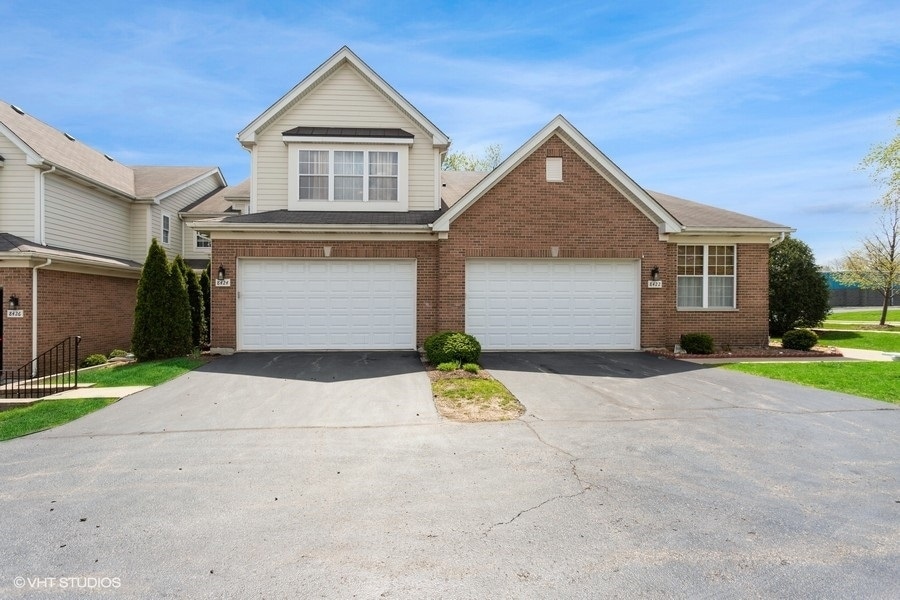
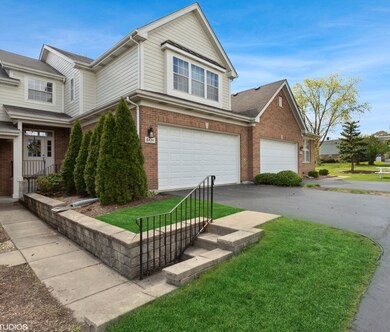
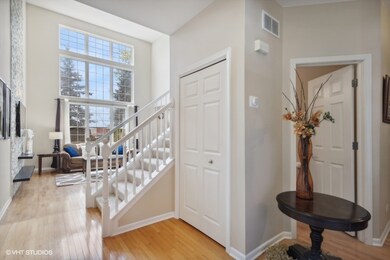
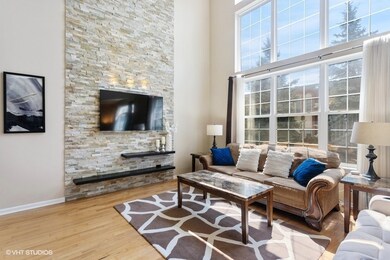
RARE TO FIND SUCH AN AMAZINGLY GORGEOUS, BRIGHT, AND WELL MAINTAINED 2-STORY MODEL WITH 3+ BEDROOMS, 3.5 BATHS, AND TONS OF UPGRADES: HARDWOOD FLOORING THROUGHOUT FIRST FLOOR; HIGH CEILING LIVING ROOM AND 9' CEILING BREAKFAST AREA WITH PHENOMENALLY DECORATED STONE WALL; HUGE GOURMET CHEFS KITCHEN W/GRANITE COUNTER TOPS, DECORETIVE BACKSPLASH, AND 42" MAPLE CABINETS; NEWER SS REFRIGERATOR, GARBAGE DISPOSAL; NEWER CARPET THROUGHOUT 2ND FLOOR; MASTER SUITE WITH NEWLY PAINTED VAULTED CEILING, WALK-IN CLOSET;MASTER BATH WITH TUB & SEPERATE SHOWER; 2ND FLOOR LAUNDRY WITH NEWER WASHER & DRYER; FULLY FINISHED BASEMENT WITH WOOD LAMINATED FLOOR, SPACIOUS RECREATION AREA, ENTERTAINING WET BAR, OFFICE/GUEST BEDROOM, FULL BATH, PLENTY OF STORAGE, AND NEW FURNACE HUMIDIFIER & BACKUP GENERATOR; GREAT LOCATION, CLOSE TO MAJOR EXPRESSWAY; HINSDALE SCHOOL DISTRICT; A MUST SEE, WILL NOT LAST LONG.
Last Agent to Sell the Property
RE Net Realty, Inc License #475140917 Listed on: 07/01/2023
We collect this data history from publicly available records. To have your information removed, we recommend requesting removal directly through your county’s website.
Herbert Straus
Keller Williams Thrive
(224) 231-0982
136 Total Sales
2 in Darien
$400K - $615K Price Range
Christine Fischer
RE/MAX 1st Service
(708) 274-4213
48 Total Sales
3 in Darien
$132K - $201K Price Range
Evan Peng
Landmark Property Group Realty, LLC
(877) 589-9448
157 Total Sales
1 in Darien
$426,000 Price
Otis Lazich
Capital Investment Realty Group Inc
(630) 895-7685
170 Total Sales
7 in Darien
$190K - $635K Price Range
Dave Ricordati
Better Homes & Gardens Real Estate Connections
(331) 244-1045
85 Total Sales
20 in Darien
$80K - $625K Price Range
Subica Rauf
Divine Realty
(888) 719-4287
96 Total Sales
1 in Darien
$600,000 Price
We collect this data history from publicly available records. To have your information removed, we recommend requesting removal directly through your county’s website.
| Date | Buyer | Sale Price | Title Company |
|---|---|---|---|
| $398,000 | Fidelity National Title | ||
| Suzuki Kokuma | $356,000 | Old Republic Title | |
| Bergmaniene Diana | -- | None Available | |
| Bergmaniene Diana | -- | None Available | |
| Bergmaniene Diana | -- | Citywide Title Corporation | |
| Bergmanas Eugenijas | -- | Citywide Title Corporation | |
| Bergmanas Eugenijus | $354,000 | First American Title |
We collect this data history from publicly available records. To have your information removed, we recommend requesting removal directly through your county’s website.
| Date | Status | Borrower | Loan Amount |
|---|---|---|---|
| Open | $636,800 | ||
| Previous Owner | Bergmaniene Diana | $157,600 | |
| Previous Owner | Bergmaniene Diana | $155,400 | |
| Previous Owner | Bergmanas Eugenijus | $100,000 | |
| Previous Owner | Bergmanas Eugenijas | $152,000 | |
| Previous Owner | Bergmanas Eugenijus | $150,000 | |
| Previous Owner | Bergmanas Eugenijus | $70,575 | |
| Previous Owner | Bergmanas Eugenijus | $282,300 |
We collect this data history from publicly available records. To have your information removed, we recommend requesting removal directly through your county’s website.
| Date | Event | Price | List to Sale | Price per Sq Ft | Prior Sale |
|---|---|---|---|---|---|
| 09/05/2023 09/05/23 | Sold | $398,000 | 0.0% | $204 / Sq Ft | |
| 08/02/2023 08/02/23 | Pending | -- | -- | -- | |
| 07/28/2023 07/28/23 | Price Changed | $398,000 | -5.2% | $204 / Sq Ft | |
| 07/18/2023 07/18/23 | Price Changed | $420,000 | -1.2% | $215 / Sq Ft | |
| 07/01/2023 07/01/23 | For Sale | $425,000 | +19.4% | $218 / Sq Ft | |
| 05/30/2018 05/30/18 | Sold | $356,000 | +0.3% | $183 / Sq Ft | View Prior Sale |
| 05/13/2018 05/13/18 | Pending | -- | -- | -- | |
| 05/09/2018 05/09/18 | For Sale | $355,000 | -- | $182 / Sq Ft |
We collect this data history from publicly available records. To have your information removed, we recommend requesting removal directly through your county’s website.
| Year | Tax Paid | Tax Assessment Tax Assessment Total Assessment is a certain percentage of the fair market value that is determined by local assessors to be the total taxable value of land and additions on the property. | Land | Improvement |
|---|---|---|---|---|
| 2024 | $7,601 | $125,663 | $25,172 | $100,491 |
| 2023 | $7,313 | $115,520 | $23,140 | $92,380 |
| 2022 | $6,340 | $100,350 | $20,100 | $80,250 |
| 2021 | $5,866 | $99,210 | $19,870 | $79,340 |
| 2020 | $5,779 | $97,250 | $19,480 | $77,770 |
| 2019 | $5,578 | $93,310 | $18,690 | $74,620 |
| 2018 | $5,440 | $93,310 | $18,690 | $74,620 |
| 2017 | $5,377 | $89,780 | $17,980 | $71,800 |
| 2016 | $5,221 | $85,680 | $17,160 | $68,520 |
| 2015 | $5,112 | $80,600 | $16,140 | $64,460 |
| 2014 | $5,300 | $82,480 | $16,510 | $65,970 |
| 2013 | $5,096 | $82,090 | $16,430 | $65,660 |
CH
Seller's Agent in 2023
Chih Hwang
RE Net Realty, Inc
(630) 596-7612
18 Total Sales
Seller Co-Listing Agent in 2023
John Hwang
RE Net Realty, Inc
(630) 699-3549
7 Total Sales
Buyer's Agent in 2023
Brian Solner
RE/MAX
(708) 829-8646
50 Total Sales
AJ
Seller's Agent in 2018
Agne Jonaityte
Magnus Company
(708) 740-0077
13 Total Sales
LY
Buyer's Agent in 2018
Linda Yeung
Pan Realty LLC
(630) 983-6888
21 Total Sales
Source: Midwest Real Estate Data (MRED)
MLS Number: 11821774
APN: 09-34-301-016
Disclaimer: Certain information contained herein is derived from information provided by parties other than Homes.com. All information provided is deemed reliable, but is not guaranteed to be accurate and should be independently verified.
All data is obtained from various sources and may not have been verified by broker or MLS GRID. Supplied Open House Information is subject to change without notice. All information should be independently reviewed and verified for accuracy. Properties may or may not be listed by the office/agent presenting the information. Some IDX listings have been excluded from this website.
Listings courtesy of Midwest Real Estate Data (MRED) as distributed by MLS GRID.
Based on information submitted to the MLS GRID
Ask me questions while you tour the home.