
Tonya Byrd
Keller Williams Realty Atl. Partners
(770) 525-9412
67 Total Sales
2 in Lake Lanier
$247,800 Price Range
Estimated Value: $733,067
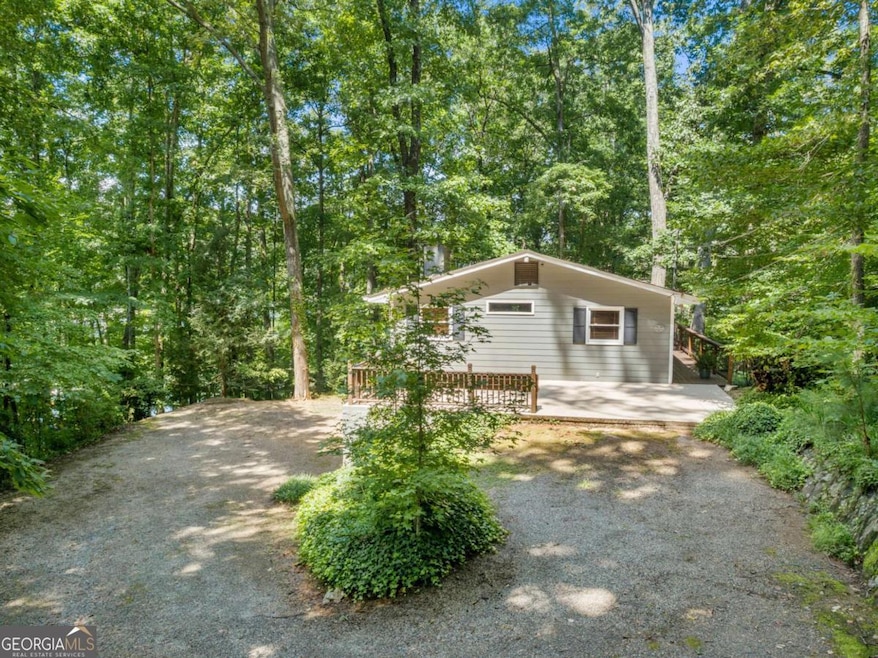
Arriving at 8425 Lynn Drive, you immediately sense this is more than just a lake house-it's a place where memories are made. It's a straight shot up GA-400 and only 10 minutes away from the highway, so that means you can leave the daily grind behind and start your weekend sooner, with no stress and no long detours. The moment you step inside, the open, vaulted great room draws everyone together. Sunlight pours in through the windows, and the view of the private, wooded backyard sets the scene for family gatherings and laughter. The expansive back deck becomes the heart of your mornings-coffee in hand, you watch the kids plan their day on the lake. A gentle path leads down to your own expansive dock with a covered boat. Here, the whole crew can launch into a day of adventure-early morning boat rides, swimming and kayaking in the quiet cove, or just relaxing and sunbathing on the dock. When it's time to come in, the terrace-level mudroom and laundry make it easy to drop wet towels and gear, keeping the main living spaces clean and comfortable. Lunch is a breeze in the open kitchen, and there's plenty of room for everyone to spread out. Upstairs, two bedrooms and a full bath offer a quiet retreat. Downstairs, a third bedroom, a bonus bunk room, and a huge rec room open onto a shaded patio-perfect for card games, movie nights, or just cooling off after a day in the sun. When friends or extended family visit, the guest house provides extra privacy and comfort, sleeping four more guests with its own full bath. With parking for up to five or six vehicles, no one is left searching for a spot. Evenings are for making new traditions. Take a sunset boat ride to Pelican Pete's or Pig Tales for dinner, then return home to gather on the deck under the stars. The laughter, stories, and shared moments become the memories you'll cherish for years. Sunday departures are easy; knowing it's just a quick hop onto the highway, you can squeeze in one last swim, paddle or boat ride before heading home all the while planning your next visit. Here's how 8425 Lynn Drive helps you create those lasting memories: * Only 10 min from GA-400 and under 1 hour from Atlanta makes for a quick, easy arrival * Expansive dock with covered boat slip nestled in a quiet cove provides the backdrop for all-day water fun * Main house sleeps 10-12; guest house sleeps 4 more so there is room for everyone on the guest list * Vaulted great room, huge terrace-level rec room, and expansive deck provide those spaces for both togetherness and privacy * With a terrace-level mudroom/laundry, ample parking, and a gentle wood path to the lake, it makes the transitions between activities effortless 8425 Lynn Drive isn't just a house on Lake Lanier-it's the setting for your family's best weekends, holidays, and summers. Everything is designed to help you make the most of your time together, building memories that last a lifetime. The home is being sold furnished, as it is, minus a few noted pieces the current owners will take at close. So this is really a turnkey opportunity to get started on your lake memories immediately.
Last Agent to Sell the Property
Sanders Real Estate Brokerage Phone: 4048380830 License #402194 Listed on: 07/01/2025
We collect this data history from publicly available records. To have your information removed, we recommend requesting removal directly through your county’s website.
Tonya Byrd
Keller Williams Realty Atl. Partners
(770) 525-9412
67 Total Sales
2 in Lake Lanier
$247,800 Price Range
Zydrune Masterson
K23 Realty
(470) 491-1542
36 Total Sales
2 in Lake Lanier
$365,000 Price Range
Kristy Hilburn
Coldwell Banker Realty
(470) 298-9251
88 Total Sales
7 in Lake Lanier
$224K - $385K Price Range
Jill Rice
Keller Williams Realty Peachtree Rd.
(770) 763-7691
149 Total Sales
7 in Lake Lanier
$99K - $892K Price Range
Susan Sykes
The Eulalia Group Real Estate
(470) 623-1203
114 Total Sales
2 in Lake Lanier
$425,000 Price Range
KARA CORLEY
Chapman Hall Realtors
(844) 937-1426
87 Total Sales
4 in Lake Lanier
$260K - $300K Price Range
We collect this data history from publicly available records. To have your information removed, we recommend requesting removal directly through your county’s website.
| Date | Buyer | Sale Price | Title Company |
|---|---|---|---|
| $675,000 | None Listed On Document | ||
| -- | -- | ||
| -- | -- | ||
| -- | -- | ||
| $220,000 | -- |
We collect this data history from publicly available records. To have your information removed, we recommend requesting removal directly through your county’s website.
| Date | Status | Borrower | Loan Amount |
|---|---|---|---|
| Open | $475,000 | ||
| Previous Owner | $176,000 |
We collect this data history from publicly available records. To have your information removed, we recommend requesting removal directly through your county’s website.
| Date | Event | Price | List to Sale | Price per Sq Ft |
|---|---|---|---|---|
| 08/18/2025 08/18/25 | Sold | $675,000 | 0.0% | $382 / Sq Ft |
| 07/28/2025 07/28/25 | Pending | -- | -- | -- |
| 07/22/2025 07/22/25 | Price Changed | $675,000 | -3.4% | $382 / Sq Ft |
| 07/05/2025 07/05/25 | Price Changed | $699,000 | -7.9% | $395 / Sq Ft |
| 07/01/2025 07/01/25 | For Sale | $759,000 | -- | $429 / Sq Ft |
We collect this data history from publicly available records. To have your information removed, we recommend requesting removal directly through your county’s website.
| Year | Tax Paid | Tax Assessment Tax Assessment Total Assessment is a certain percentage of the fair market value that is determined by local assessors to be the total taxable value of land and additions on the property. | Land | Improvement |
|---|---|---|---|---|
| 2025 | $6,031 | $245,928 | $176,000 | $69,928 |
| 2024 | $5,996 | $244,512 | $176,000 | $68,512 |
| 2023 | $5,002 | $203,208 | $132,000 | $71,208 |
| 2022 | $4,572 | $164,332 | $120,000 | $44,332 |
| 2021 | $4,538 | $164,332 | $120,000 | $44,332 |
| 2020 | $3,935 | $142,508 | $100,000 | $42,508 |
| 2019 | $3,940 | $142,488 | $100,000 | $42,488 |
| 2018 | $3,048 | $110,220 | $80,000 | $30,220 |
| 2017 | $2,999 | $108,064 | $80,000 | $28,064 |
| 2016 | $2,999 | $108,064 | $80,000 | $28,064 |
| 2015 | $2,727 | $98,064 | $70,000 | $28,064 |
| 2014 | $2,562 | $96,756 | $0 | $0 |
Seller's Agent in 2025
Jim Johnson
Sanders Real Estate
(404) 838-0830
21 Total Sales
Buyer's Agent in 2025
Lynzi Kiser
Keller Williams Realty Atl. Partners
(404) 384-2818
101 Total Sales
Source: Georgia MLS
MLS Number: 10554756
APN: 307-145
Disclaimer: Certain information contained herein is derived from information provided by parties other than Homes.com. All information provided is deemed reliable, but is not guaranteed to be accurate and should be independently verified.
The data relating to real estate for sale on this web site comes in part from the Broker Reciprocity Program of Georgia MLS. Real estate listings held by brokerage firms other than Redfin are marked with the Broker Reciprocity logo and detailed information about them includes the name of the listing brokers. Information deemed reliable but not guaranteed. Copyright 2026 Georgia MLS. All rights reserved.
Ask me questions while you tour the home.