NOT LISTED FOR SALE

Estimated Value: $253,744

2 Beds
2.5 Baths
1,622 Sq Ft
$156/Sq Ft Est. Value

Sale Details

Date Sold: July 1, 2024

Last sale price $253,900 $157 Per Sq Ft

Current estimated payment $1,871 / mo

18 Days on Market

Highlights

  • Deck
  • Cathedral Ceiling
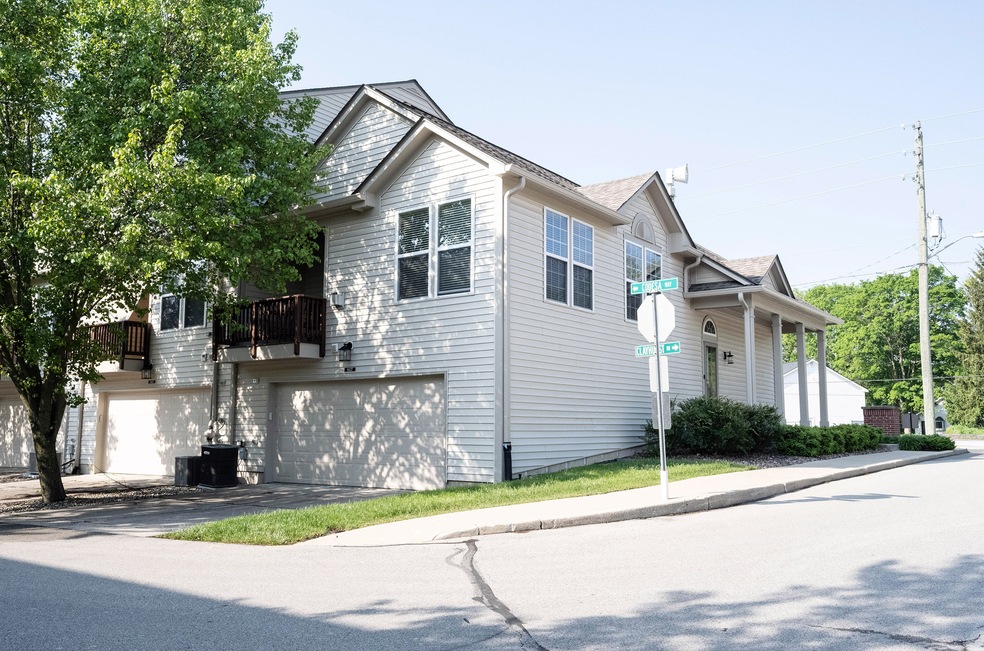
  • End Unit
  • Traditional Architecture
  • Wood Flooring
  • Corner Lot

About This Home

As of July 2024

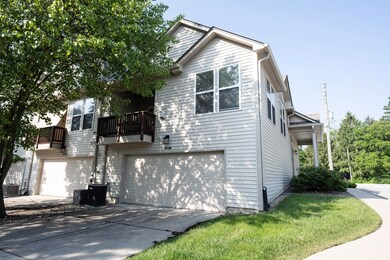
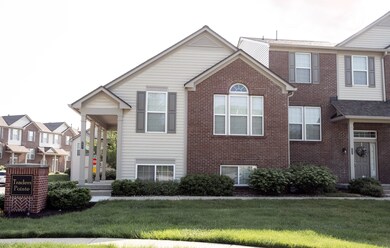
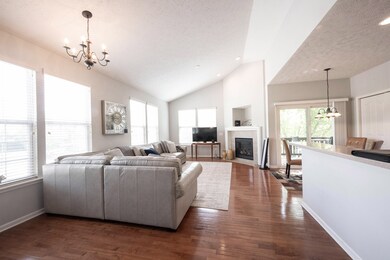
Spacious corner lot for this single-owner former model home w/gleaming hardwood floors & gas fireplace in great room. Updated kitchen w/gray & white cabinets; pantry; S/S appliances; solid surface countertops & subway tile backsplash. Primary suite w/triple arched window, dbl sinks with gray cabinets, large W/I closet. Main level has gray LVP flooring; 2nd BDRM w/en suite full bath, large den & laundry room. Big 2-car attached garage w/storage. Country feel, but close to shopping & restaurants. New water heater in 2023. In 2022: new roof, exterior paint, gutters & pressure washed; flooring, updated kitchen cabs & backsplash.

Last Agent to Sell the Property

Rebecca Morrow

F.C. Tucker Company Brokerage Email: becky@talktotucker.com License #RB14042608 Listed on: 05/17/2024

F.C. Tucker Company

Co-Listed By

Catherine Morrow

F.C. Tucker Company Brokerage Email: becky@talktotucker.com License #RB18001884

Last Buyer's Agent

William Malle

F.C. Tucker Company License #RB23000797

F.C. Tucker Company
Create a Home Valuation Report for This Property
The Home Valuation Report is an in-depth analysis detailing your home's value as well as a comparison with similar homes in the area

Townhouse Details

Home Type

  • Townhome

Est. Annual Taxes

  • $1,940

Year Built

  • Built in 2005

Lot Details

  • 3,845 Sq Ft Lot
  • End Unit
  • Sprinkler System

HOA Fees

  • $225 Monthly HOA Fees

Parking

  • 2 Car Attached Garage

Home Design

  • Traditional Architecture
  • Entry on the 1st floor
  • Slab Foundation
  • Vinyl Construction Material

Interior Spaces

  • 2-Story Property
  • Cathedral Ceiling
  • Paddle Fans
  • Gas Log Fireplace
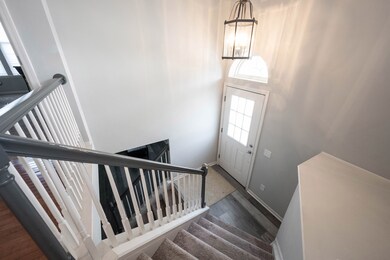
  • Entrance Foyer
  • Great Room with Fireplace
  • Combination Kitchen and Dining Room
  • Wood Flooring
  • Neighborhood Views
  • Attic Access Panel
  • Laundry on main level

Kitchen

  • Breakfast Bar
  • Electric Oven
  • Built-In Microwave
  • Dishwasher
  • Disposal

Bedrooms and Bathrooms

  • 2 Bedrooms
  • Walk-In Closet
  • Jack-and-Jill Bathroom

Home Security

Outdoor Features

  • Balcony
  • Deck
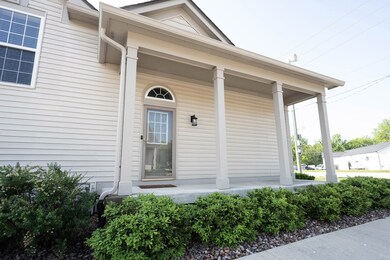
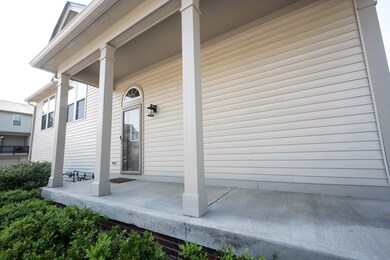
  • Covered Patio or Porch

Location

  • Suburban Location

Schools

  • Pike High School

Utilities

  • Forced Air Heating and Cooling System
  • Heating System Uses Gas
  • Gas Water Heater
  • High Speed Internet

Listing and Financial Details

  • Tax Lot 107
  • Assessor Parcel Number 490416104014000600
  • Seller Concessions Not Offered

Community Details

Overview

  • Association fees include home owners, insurance, irrigation, lawncare, ground maintenance, maintenance structure, maintenance, management, snow removal, trash
  • Association Phone (317) 915-0400
  • Traders Pointe Townhomes Subdivision
  • Property managed by AMI

Security

  • Fire and Smoke Detector

Townhouse Details

Home Type

Townhome

Est. Annual Taxes

$1,940

Year Built

Built in 2005

Lot Details

3,845 Sq Ft Lot

HOA Fees

$225 per month

Parking

2

Listing Details

  • Property Sub Type: Townhouse
  • Architectural Style: TraditonalAmerican
  • Property Type: Residential
  • New Construction: No
  • Tax Year: 2022
  • Year Built: 2005
  • Building Area Total: 1622
  • Co List Office Phone: 317-570-3800
  • Garage Y N: Yes
  • Lot Size Acres: 0.09
  • Subdivision Name: Traders Pointe Townhomes
  • Transaction Type: Sale
  • Accessibility Features YN: No
  • Floor Number: 1
  • Unit Entry Level: 1
  • MBR_AttributionContact: becky@talktotucker.com
  • Attribution Contact: becky@talktotucker.com
  • Special Features: VirtualTour

Interior Features

  • Common Walls: End Unit
  • Basement: No
  • Appliances: Dishwasher, Disposal, Gas Water Heater, MicroHood, Electric Oven, Refrigerator, Water Heater
  • Levels: Two
  • Full Bathrooms: 2
  • Half Bathrooms: 1
  • Total Bathrooms: 3
  • Total Bedrooms: 2
  • Fireplace Features: Gas Log, Great Room
  • Fireplaces: 1
  • Interior Amenities: Attic Access, Cathedral Ceiling(s), Walk-in Closet(s), Hardwood Floors, Breakfast Bar, Paddle Fan, Entrance Foyer, Hi-Speed Internet Availbl, Network Ready, Pantry
  • Living Area: 1622
  • Other Equipment: Smoke Alarm
  • Spa Y N: No
  • Areas Interior: Bath Jack-n-Jill
  • Eating Area: Dining Combo/Kitchen
  • Basement Full Bathrooms: 0
  • Main Level Full Bathrooms: 1
  • Main Level Sq Ft: 624
  • Basement Half Bathrooms: 0
  • Main Half Bathrooms: 0
  • Upper Level Sq Ft: 998
  • ResoLivingAreaSource: Builder

Exterior Features

  • Construction Materials: Vinyl With Brick
  • Direction Faces: North
  • Exterior Features: Balcony, Sprinkler System
  • Foundation Details: Slab
  • Patio And Porch Features: Deck UP, Covered Porch
  • Pool Private Y N: No
  • View: Neighborhood
  • View Y N: Yes
  • Waterfront: No

Garage/Parking

  • Garage Spaces: 2
  • Parking Features: Attached
  • Garage Parking Other: Finished Garage,Guest Street Parking

Utilities

  • Utilities: Cable Connected, Gas
  • Cooling: Central Electric
  • Heating: Forced Air, Gas
  • Laundry Features: Main Level
  • Water Source: Municipal/City
  • Solid Waste: No

Condo/Co-op/Association

  • Association Amenities: Landscaping, Maintenance Grounds, Parking, Trash
  • Association Fee: 225
  • Association Fee Frequency: Monthly
  • Association Phone: 317-915-0400
  • Association YN: Yes
  • Community Features: Curbs, Sidewalks, Suburban
  • Management Company Name: AMI
  • H O A Disclosures: Covenants & Restrictions,Rental Restrictions,Rules & Regulations
  • Condo Description Location: Building Private Entry
  • Condo Type: Horizontal

Fee Information

  • Association Fee Includes: Association Home Owners, Entrance Common, Insurance, Irrigation, Lawncare, Maintenance Grounds, Maintenance Structure, Maintenance, Management, Snow Removal, Trash

Lot Info

  • Lot Features: Corner Lot, Sidewalks
  • Property Attached Yn: Yes
  • Additional Parcels: No
  • Horse Amenities: None
  • Lot Size Sq Ft: 3845
  • Parcel Number: 490416104014000600
  • Acres: <1/4 Acre

Green Features

  • Green Certification Y N: No

Tax Info

  • Tax Annual Amount: 1940
  • Tax Lot: 107
  • Semi Annual Property Tax Amt: 970
  • Tax Exemption: Homestead Tax Exemption

MLS Schools

  • High School: Pike High School

Home Values in the Area

Source: Public Records

Average Home Value in this Area


Source: Public Records

Agents Specializing in Traders Point, IN

See All Agents

Property History

We collect this data history from publicly available records. To have your information removed, we recommend requesting removal directly through your county’s website.

Date Event Price List to Sale Price per Sq Ft
07/01/2024 07/01/24 Sold $253,900 -0.8% $157 / Sq Ft
06/05/2024 06/05/24 Pending -- -- --
05/17/2024 05/17/24 For Sale $255,900 -- $158 / Sq Ft
Source: MIBOR Broker Listing Cooperative®

Agents Affiliated with this Home

  • Section Image
  • Section Image
  • Section Image
See All Agents

Map

Source: MIBOR Broker Listing Cooperative®

MLS Number: 21979251

MIBOR Broker Listing Cooperative®

APN: 49-04-16-104-014.000-600

Your Personal Tour Guide

Ask me questions while you tour the home.