
Nancy Kirk Matthew
Compass Realty Group
(913) 386-6527
79 Total Sales
1 in Lenexa
$349,900 Price
Estimated Value: $581,227
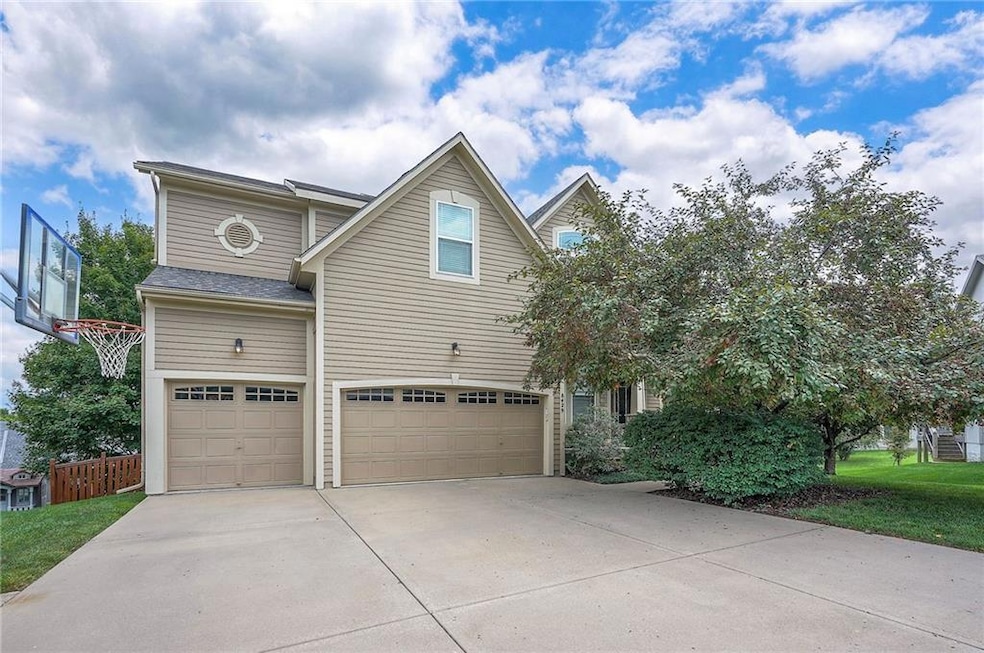
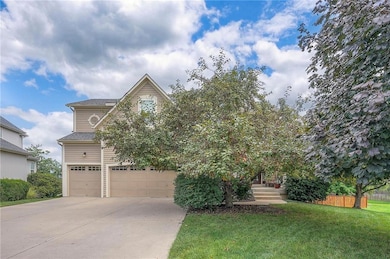
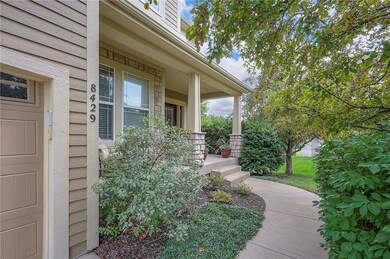
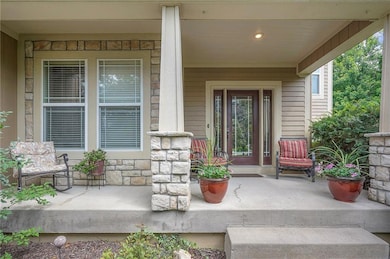
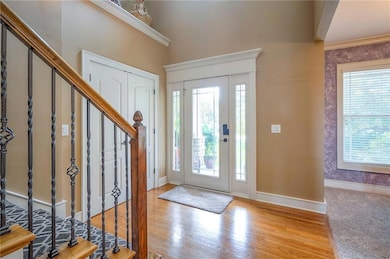
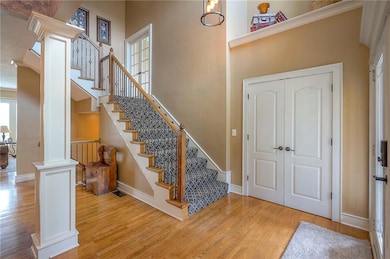
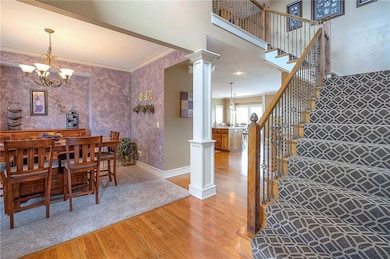
Very Well Maintained 2 Story with Open Concept First Floor. Primary Suite Features Large Bathroom, Soaking Tub, Walk in Closet and Sitting Area. Laundry Located on Second Floor Hallway with Convenient Access to All Bedrooms. TWO Nice Sized Bonus Rooms off Stairs - Use as Office/Playroom/Sitting Room. Walk Out Finished Basement to Paver Patio. Built-in Attached Shed. SQ Footages are approximations.
Last Agent to Sell the Property
Realty Executives Brokerage Phone: 913-302-5899 License #SP00232054 Listed on: 08/18/2025
We collect this data history from publicly available records. To have your information removed, we recommend requesting removal directly through your county’s website.
Nancy Kirk Matthew
Compass Realty Group
(913) 386-6527
79 Total Sales
1 in Lenexa
$349,900 Price
Cari Coffman
Compass Realty Group
(469) 815-7346
45 Total Sales
3 in Lenexa
$205K - $600K Price Range
Kris Conard
Real Broker, LLC
(913) 914-8681
39 Total Sales
1 in Lenexa
$450,000 Price
BM
Bobby R Mitchem
Essential One RE Services Inc
(913) 752-9001
50 Total Sales
1 in Lenexa
$530,000 Price
Laura Miller
ReeceNichols - Leawood
(855) 649-0709
111 Total Sales
3 in Lenexa
$310K - $505K Price Range
Lauren Pierce
BG & Associates LLC
(681) 248-5266
84 Total Sales
1 in Lenexa
$325,000 Price
We collect this data history from publicly available records. To have your information removed, we recommend requesting removal directly through your county’s website.
| Date | Buyer | Sale Price | Title Company |
|---|---|---|---|
| -- | Security 1St Title | ||
| Hennager April Christine | -- | Lawyers Title | |
| Hennager Chad M | -- | Midwest Tite Company Inc | |
| Highland Park Builders Llc | -- | First American Title Insuran |
We collect this data history from publicly available records. To have your information removed, we recommend requesting removal directly through your county’s website.
| Date | Status | Borrower | Loan Amount |
|---|---|---|---|
| Open | $440,500 | ||
| Previous Owner | Hennager April Christine | $268,000 | |
| Previous Owner | Hennager Chad M | $242,500 |
We collect this data history from publicly available records. To have your information removed, we recommend requesting removal directly through your county’s website.
| Date | Event | Price | List to Sale | Price per Sq Ft |
|---|---|---|---|---|
| 11/12/2025 11/12/25 | Sold | -- | -- | -- |
| 08/23/2025 08/23/25 | Pending | -- | -- | -- |
| 08/22/2025 08/22/25 | For Sale | $548,000 | -- | $145 / Sq Ft |
We collect this data history from publicly available records. To have your information removed, we recommend requesting removal directly through your county’s website.
| Year | Tax Paid | Tax Assessment Tax Assessment Total Assessment is a certain percentage of the fair market value that is determined by local assessors to be the total taxable value of land and additions on the property. | Land | Improvement |
|---|---|---|---|---|
| 2025 | $6,109 | $50,669 | $14,208 | $36,461 |
| 2024 | $6,352 | $52,555 | $14,208 | $38,347 |
| 2023 | $6,423 | $52,314 | $13,539 | $38,775 |
| 2022 | $6,179 | $49,473 | $10,827 | $38,646 |
| 2021 | $5,496 | $42,688 | $10,827 | $31,861 |
| 2020 | $5,275 | $40,710 | $9,850 | $30,860 |
| 2019 | $5,533 | $42,124 | $9,164 | $32,960 |
| 2018 | $5,523 | $41,503 | $9,164 | $32,339 |
| 2017 | $5,551 | $40,146 | $9,164 | $30,982 |
| 2016 | $5,484 | $39,192 | $9,164 | $30,028 |
| 2015 | $5,645 | $38,801 | $9,164 | $29,637 |
| 2013 | -- | $35,109 | $9,164 | $25,945 |
MM
Seller's Agent in 2025
Mandy Menghini
Realty Executives
(913) 302-5899
54 Total Sales
KJ
Buyer's Agent in 2025
Keri Janda
NextHome Gadwood Group
(913) 205-0220
97 Total Sales
Source: Heartland MLS
MLS Number: 2569570
APN: IP08750000-0009
Disclaimer: Certain information contained herein is derived from information provided by parties other than Homes.com. All information provided is deemed reliable, but is not guaranteed to be accurate and should be independently verified.
All data is obtained from various sources and may not have been verified by broker or MLS GRID. Supplied Open House Information is subject to change without notice. All information should be independently reviewed and verified for accuracy. Properties may or may not be listed by the office/agent presenting the information. Some IDX listings have been excluded from this website. Prices displayed on all Sold listings are the Last Known Listing Price and may not be the actual selling price.
Listings courtesy of Heartland MLS as distributed by MLS GRID.
Based on information submitted to the MLS GRID
Listing Information presented by local MLS brokerage: TEN-X, INC., local REALTOR®- Arlene Richardson - (888) 952-6393
Ask me questions while you tour the home.