
Helen Honeycutt
RE/MAX Executive
(833) 315-7094
98 Total Sales
2 in Mint Hill
$350K - $380K Price Range



Estimated Value: $523,000 - $585,000
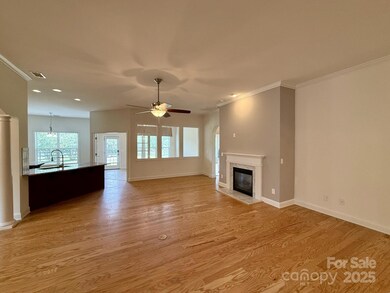
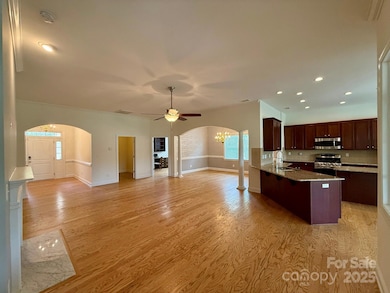
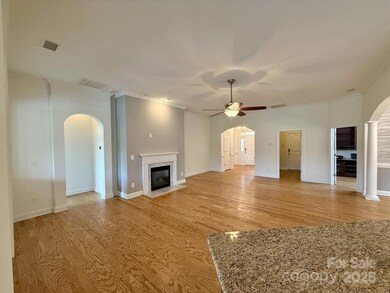
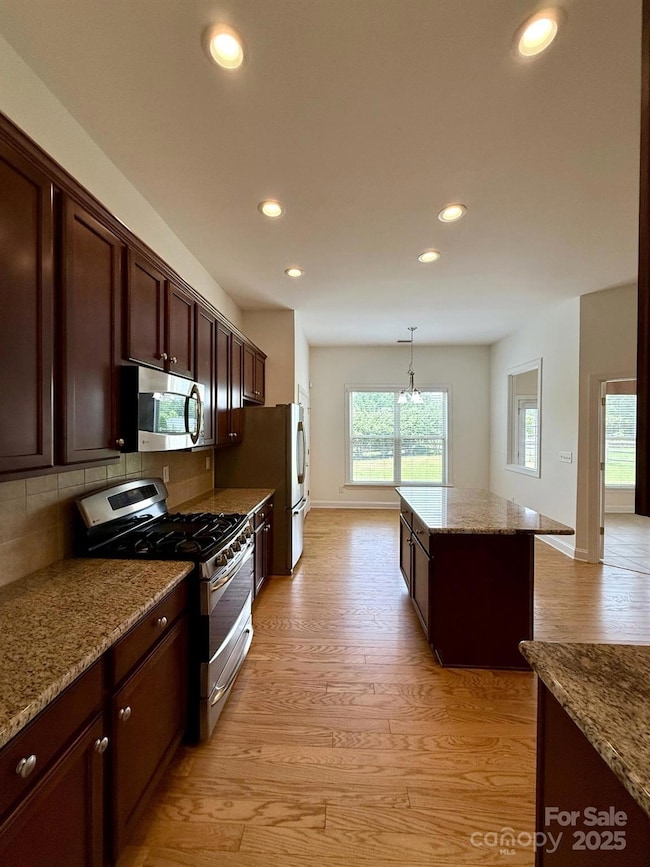
Beautiful ranch home in sought-after Olde Stonegate community in Mint Hill! Step into this 3-bedroom, 2-bathroom home that boasts 10' ceilings. Designed for comfort & functionality, the great room has a gas fireplace separating the primary suite from the other 2 bedrooms, creating privacy. The open floor plan, with hardwood flooring & crown molding, connects the great room, dining room, & kitchen-perfect for family gatherings & entertaining. The kitchen boasts 42" cabinets, custom granite countertops & backsplash, & stainless-steel appliances, for style & storage. The primary suite is a dream with its oversized shower, dual vanities, & spacious walk-in closet. This home has lots of space! Enjoy a sunroom for relaxing year-round & a dedicated office for work or creative pursuits. Outside, the fenced backyard gives privacy along with a storage shed for convenience. A spacious garage offering both parking & workspace options. With these great features, come see as it will not last long!
Last Agent to Sell the Property
T. R. Lawing Realty, Inc. Brokerage Email: snewton@trlawing.com License #273888 Listed on: 06/10/2025
We collect this data history from publicly available records. To have your information removed, we recommend requesting removal directly through your county’s website.
Helen Honeycutt
RE/MAX Executive
(833) 315-7094
98 Total Sales
2 in Mint Hill
$350K - $380K Price Range
Michael Stokes
Coldwell Banker Realty
(980) 446-3049
49 Total Sales
1 in Mint Hill
$650,000 Price
Christina Rainford
Coldwell Banker Realty
(866) 615-6402
56 Total Sales
1 in Mint Hill
$238,500 Price
Alissa McDonald
EXP Realty LLC Ballantyne
(980) 580-8572
112 Total Sales
1 in Mint Hill
$470,000 Price
Adam Sellars
Keller Williams Ballantyne Area
(980) 326-4271
114 Total Sales
1 in Mint Hill
$529,900 Price
Rachel Cost
Corcoran HM Properties
(980) 890-9810
115 Total Sales
4 in Mint Hill
$330K - $705K Price Range
We collect this data history from publicly available records. To have your information removed, we recommend requesting removal directly through your county’s website.
| Date | Buyer | Sale Price | Title Company |
|---|---|---|---|
| $555,000 | Trademark Title | ||
| -- | None Listed On Document | ||
| -- | None Available | ||
| $335,000 | None Available | ||
| $241,500 | None Available | ||
| $35,000 | None Available |
We collect this data history from publicly available records. To have your information removed, we recommend requesting removal directly through your county’s website.
| Date | Status | Borrower | Loan Amount |
|---|---|---|---|
| Previous Owner | $130,000 | ||
| Previous Owner | $110,000 | ||
| Previous Owner | $271,000 | ||
| Previous Owner | $277,000 | ||
| Previous Owner | $25,000 | ||
| Previous Owner | $187,500 | ||
| Previous Owner | $26,250 | ||
| Previous Owner | $25,000 |
We collect this data history from publicly available records. To have your information removed, we recommend requesting removal directly through your county’s website.
| Date | Event | Price | List to Sale | Price per Sq Ft | Prior Sale |
|---|---|---|---|---|---|
| 07/02/2025 07/02/25 | Sold | $555,000 | +0.5% | $227 / Sq Ft | |
| 06/10/2025 06/10/25 | For Sale | $552,000 | +64.8% | $226 / Sq Ft | |
| 05/29/2019 05/29/19 | Sold | $335,000 | -1.2% | $136 / Sq Ft | View Prior Sale |
| 04/30/2019 04/30/19 | Pending | -- | -- | -- | |
| 04/18/2019 04/18/19 | For Sale | $339,000 | -- | $138 / Sq Ft |
We collect this data history from publicly available records. To have your information removed, we recommend requesting removal directly through your county’s website.
| Year | Tax Paid | Tax Assessment Tax Assessment Total Assessment is a certain percentage of the fair market value that is determined by local assessors to be the total taxable value of land and additions on the property. | Land | Improvement |
|---|---|---|---|---|
| 2025 | $3,169 | $440,500 | $100,000 | $340,500 |
| 2024 | $3,169 | $440,500 | $100,000 | $340,500 |
| 2023 | $3,169 | $440,500 | $100,000 | $340,500 |
| 2022 | $2,747 | $310,500 | $80,000 | $230,500 |
| 2021 | $2,747 | $310,500 | $80,000 | $230,500 |
| 2020 | $2,747 | $310,500 | $80,000 | $230,500 |
| 2019 | $2,741 | $310,500 | $80,000 | $230,500 |
| 2018 | $2,780 | $251,800 | $48,000 | $203,800 |
| 2017 | $2,758 | $251,800 | $48,000 | $203,800 |
| 2016 | $2,754 | $251,800 | $48,000 | $203,800 |
| 2015 | $2,751 | $251,800 | $48,000 | $203,800 |
| 2014 | $2,749 | $251,800 | $48,000 | $203,800 |
S
Seller's Agent in 2025
Sylvia Newton
T. R. Lawing Realty, Inc.
(704) 578-6342
12 Total Sales
Buyer's Agent in 2025
Meredith Gilbert
My Townhome
(704) 953-8598
81 Total Sales
Seller's Agent in 2019
Patrick Nooney
RE/MAX Executives Charlotte, NC
(704) 451-5153
193 Total Sales
Seller Co-Listing Agent in 2019
Mark Hatcher
RE/MAX Executives Charlotte, NC
(704) 421-4777
200 Total Sales
Buyer's Agent in 2019
Logan Smith
ProStead Realty
(704) 488-4436
30 Total Sales
Source: Canopy MLS
MLS Number: 4267507
APN: 137-184-68
Disclaimer: Certain information contained herein is derived from information provided by parties other than Homes.com. All information provided is deemed reliable, but is not guaranteed to be accurate and should be independently verified.
All data is obtained from various sources and may not have been verified by broker or MLS GRID. Supplied Open House Information is subject to change without notice. All information should be independently reviewed and verified for accuracy. Properties may or may not be listed by the office/agent presenting the information. Some IDX listings have been excluded from this website.
Based on information submitted to the MLS GRID
Listings courtesy of Canopy MLS as distributed by MLS GRID
Ask me questions while you tour the home.