
Brittany Foy Associates
Foy Realty
(854) 600-4674
472 Total Sales
4 in Carolina Shores
$218K - $405K Price Range
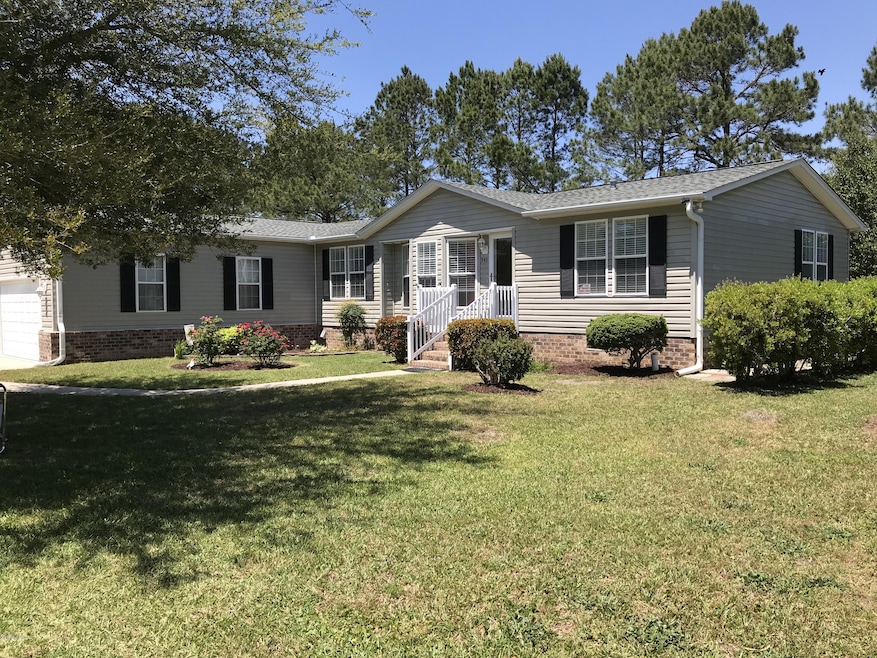
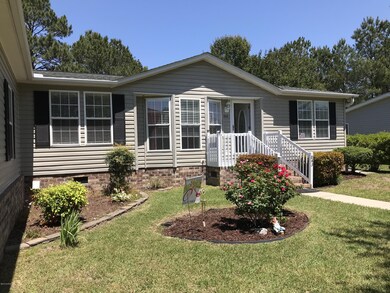
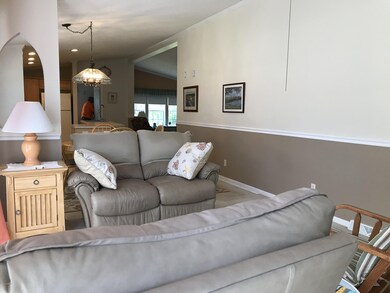
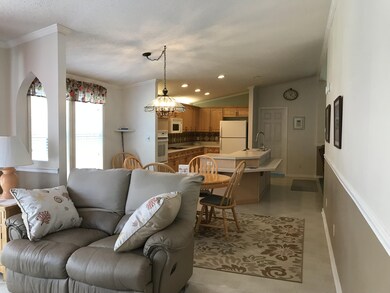
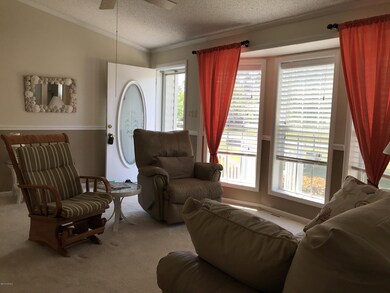
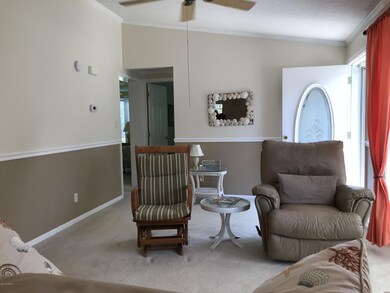

Lovingly cared for, this 2000 R-Anell double wide manufactured home, on a deeded lot in The Village at Calabash has 3BDR/2BA, along with an attached garage. Used as a second home, there is over 1900+/-HTSQFT, with a Carolina Room, utility room, oversized kitchen with a center work island, plenty of cabinets and counter space, all appliances convey, recessed lighting, hardwood floors, skylights, chair rail and crown molding, TV- Media Room, split floor plan, landscaped yard, outside shower, public water, sewer, and low POA fees! New roof and HVAC in 2017. There is also a community swimming pool and clubhouse and just a short drive to local beaches and restaurants. There are so many little things you will love about this home, so call today and start enjoying the coastal Carolinas tomorrow!
Last Agent to Sell the Property
Coldwell Banker Sloane Realty OIB License #202650 Listed on: 05/02/2018
We collect this data history from publicly available records. To have your information removed, we recommend requesting removal directly through your county’s website.
Brittany Foy Associates
Foy Realty
(854) 600-4674
472 Total Sales
4 in Carolina Shores
$218K - $405K Price Range
Danielle King
Realty ONE Group DocksideNorth
(854) 854-4721
8 Total Sales
1 in Carolina Shores
$320,000 Price
Jim Lunsford
NorthGroup Real Estate LLC
(910) 387-4467
69 Total Sales
1 in Carolina Shores
$279,900 Price
Steve Wells
Coldwell Banker Sea Coast Advantage
(910) 727-5989
17 Total Sales
2 in Carolina Shores
$264K - $303K Price Range
Ryan Powers
ASAP Realty, Inc
(910) 348-4903
252 Total Sales
20 in Carolina Shores
$28K - $455K Price Range
Jayne Anderson
Coldwell Banker Sloane Realty OIB
(910) 807-8635
177 Total Sales
34 in Carolina Shores
$65K - $405K Price Range
We collect this data history from publicly available records. To have your information removed, we recommend requesting removal directly through your county’s website.
| Date | Buyer | Sale Price | Title Company |
|---|---|---|---|
| $163,000 | None Available | ||
| $129,000 | None Available | ||
| $172,000 | None Available | ||
| -- | None Available |
We collect this data history from publicly available records. To have your information removed, we recommend requesting removal directly through your county’s website.
| Date | Status | Borrower | Loan Amount |
|---|---|---|---|
| Previous Owner | $103,200 | ||
| Previous Owner | $140,008 |
We collect this data history from publicly available records. To have your information removed, we recommend requesting removal directly through your county’s website.
| Date | Event | Price | List to Sale | Price per Sq Ft |
|---|---|---|---|---|
| 07/27/2018 07/27/18 | Sold | $163,000 | -1.2% | $84 / Sq Ft |
| 06/23/2018 06/23/18 | Pending | -- | -- | -- |
| 05/02/2018 05/02/18 | For Sale | $164,900 | -- | $85 / Sq Ft |
We collect this data history from publicly available records. To have your information removed, we recommend requesting removal directly through your county’s website.
| Year | Tax Paid | Tax Assessment Tax Assessment Total Assessment is a certain percentage of the fair market value that is determined by local assessors to be the total taxable value of land and additions on the property. | Land | Improvement |
|---|---|---|---|---|
| 2025 | $1,186 | $223,110 | $37,000 | $186,110 |
| 2024 | $12 | $223,110 | $37,000 | $186,110 |
| 2023 | $944 | $223,110 | $37,000 | $186,110 |
| 2022 | $944 | $126,910 | $25,000 | $101,910 |
| 2021 | $944 | $126,910 | $25,000 | $101,910 |
| 2020 | $901 | $126,910 | $25,000 | $101,910 |
| 2019 | $901 | $26,120 | $25,000 | $1,120 |
| 2018 | $790 | $26,430 | $25,000 | $1,430 |
| 2017 | $790 | $26,430 | $25,000 | $1,430 |
| 2016 | $765 | $26,430 | $25,000 | $1,430 |
| 2015 | $765 | $113,320 | $25,000 | $88,320 |
| 2014 | $717 | $113,326 | $22,000 | $91,326 |
Seller's Agent in 2018
Jayne Anderson
Coldwell Banker Sloane Realty OIB
(910) 279-4001
177 Total Sales
Buyer's Agent in 2018
Seth Barbee
The Saltwater Agency
(704) 589-2079
337 Total Sales
Source: Hive MLS
MLS Number: 100114052
Disclaimer: Certain information contained herein is derived from information provided by parties other than Homes.com. All information provided is deemed reliable, but is not guaranteed to be accurate and should be independently verified.
The data relating to real estate on this web site comes in part from the Internet Data Exchange program of Hive MLS LLC. All information is deemed reliable but not guaranteed and should be independently verified. All properties are subject to prior sale, change, or withdrawal. Neither listing broker(s) nor Homesnap, Inc. shall be responsible for any typographical errors, misinformation, or misprints, and shall be held totally harmless from any damages arising from reliance upon these data. ©2026 Hive MLS LLC
Ask me questions while you tour the home.