
Candice Spivey
Realty One Group Dockside Cnwy
(843) 703-1905
72 Total Sales
1 in Burgess
$289,990 Price
Estimated Value: $380,152
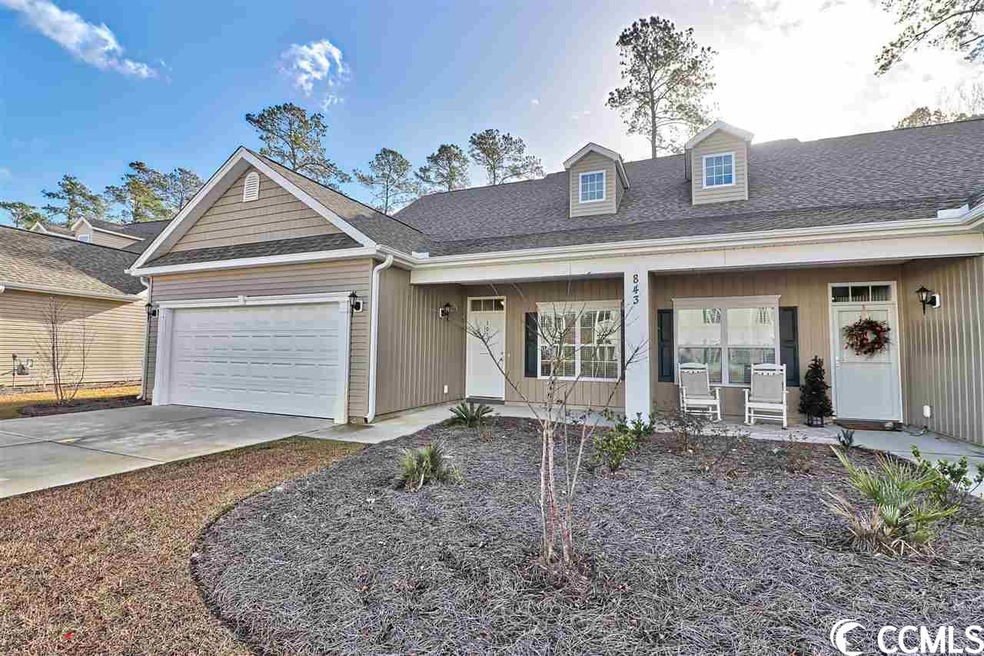
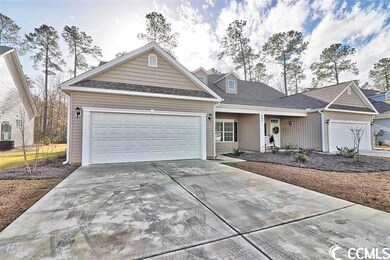
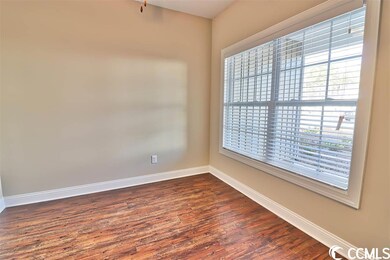
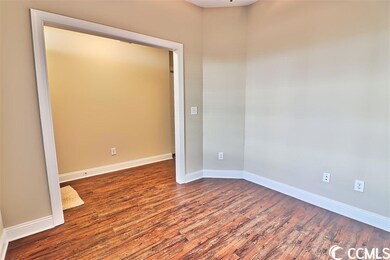
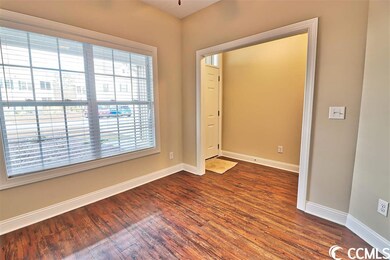
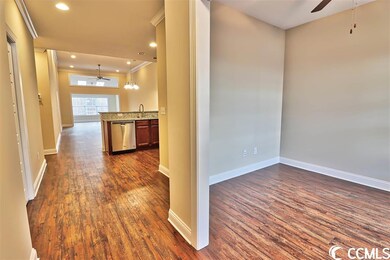
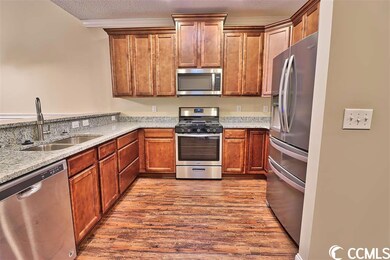
A true value!!! Take the time to compare a resale vs brand new!! Built and ready to go!! A brand new duplex in Marcliffe West! Paired ranch (2 units) per building giving you a bright and airy home. This open floor plan is our larger Longwood Model that includes a 9x10 and an enclosed Carolina room Den right off the foyer. The floor plan includes 3 Bedrooms and 2 Full Baths. This extended Longwood Model also has a 2 car garage. Included are: gas appl, Tiled Wet areas, large walk in shower, Granite, 42" Cabinets, and a Carolina room that backs up to a very impressive and private back yard, SS appl plus refrig and upgraded floors L/R, D/R, den, master bdrm and sunroom. Wonderful natural light throughout this unit. Construction completed and the builder has included a number of upgrades in this unit at NO additional cost. Units back to woods for unbelievable privacy and is a must see. Marcliffe West is a Natural Gas Community!
We collect this data history from publicly available records. To have your information removed, we recommend requesting removal directly through your county’s website.
Candice Spivey
Realty One Group Dockside Cnwy
(843) 703-1905
72 Total Sales
1 in Burgess
$289,990 Price
Rob Conroy
Realty ONE Group DocksideSouth
(908) 650-8919
24 Total Sales
12 in Burgess
$250K - $565K Price Range
C and J Team
ASAP Realty, Inc
(843) 429-8625
117 Total Sales
1 in Burgess
$218,000 Price
Eleonora 'Nora' Rumbaugh
Realty ONE Group Dockside
(843) 994-3196
169 Total Sales
3 in Burgess
$235K - $313K Price Range
Alivia Scarborough
Sands Realty Group Inc.
(843) 994-3112
77 Total Sales
6 in Burgess
$130K - $277K Price Range
Sheila Romo
Realty ONE Group DocksideNorth
(802) 348-2388
78 Total Sales
5 in Burgess
$240K - $720K Price Range
We collect this data history from publicly available records. To have your information removed, we recommend requesting removal directly through your county’s website.
| Date | Buyer | Sale Price | Title Company |
|---|---|---|---|
| -- | -- | ||
| $262,000 | -- | ||
| $254,000 | -- |
We collect this data history from publicly available records. To have your information removed, we recommend requesting removal directly through your county’s website.
| Date | Status | Borrower | Loan Amount |
|---|---|---|---|
| Previous Owner | $241,300 |
We collect this data history from publicly available records. To have your information removed, we recommend requesting removal directly through your county’s website.
| Date | Event | Price | List to Sale | Price per Sq Ft |
|---|---|---|---|---|
| 05/10/2019 05/10/19 | Sold | $254,000 | 0.0% | $140 / Sq Ft |
| 03/04/2019 03/04/19 | Price Changed | $254,000 | -2.3% | $140 / Sq Ft |
| 01/28/2019 01/28/19 | Price Changed | $259,900 | -3.7% | $143 / Sq Ft |
| 08/31/2018 08/31/18 | For Sale | $269,900 | -- | $149 / Sq Ft |
We collect this data history from publicly available records. To have your information removed, we recommend requesting removal directly through your county’s website.
| Year | Tax Paid | Tax Assessment Tax Assessment Total Assessment is a certain percentage of the fair market value that is determined by local assessors to be the total taxable value of land and additions on the property. | Land | Improvement |
|---|---|---|---|---|
| 2025 | -- | $0 | $0 | $0 |
| 2024 | -- | $24,834 | $0 | $24,834 |
| 2023 | $1,059 | $15,486 | $0 | $15,486 |
| 2021 | $976 | $27,101 | $0 | $27,101 |
| 2020 | $752 | $28,350 | $0 | $28,350 |
| 2019 | $2,089 | $14,400 | $0 | $14,400 |
| 2018 | $1,884 | $8,952 | $0 | $8,952 |
K
Seller's Agent in 2019
Keith Roman
Seaside Properties
(843) 222-4656
63 in this area
79 Total Sales
A
Buyer's Agent in 2019
Ashley Pigg
Spires & Co. Realty
(843) 685-5368
2 in this area
6 Total Sales
Source: Coastal Carolinas Association of REALTORS®
MLS Number: 1818382
APN: 46410040028
Disclaimer: Certain information contained herein is derived from information provided by parties other than Homes.com. All information provided is deemed reliable, but is not guaranteed to be accurate and should be independently verified.
Provided courtesy of the Coastal Carolinas MLS. Copyright 2026 of the Coastal Carolinas MLS. All rights reserved. Information is provided exclusively for consumers' personal, non-commercial use, and may not be used for any purpose other than to identify prospective properties consumers may be interested in purchasing, and that the data is deemed reliable but is not guaranteed accurate by the Coastal Carolinas MLS.
Ask me questions while you tour the home.