
Lewis Living Team
INNOVATE Real Estate
(908) 460-8184
106 Total Sales
8 in Burgess
$195K - $530K Price Range
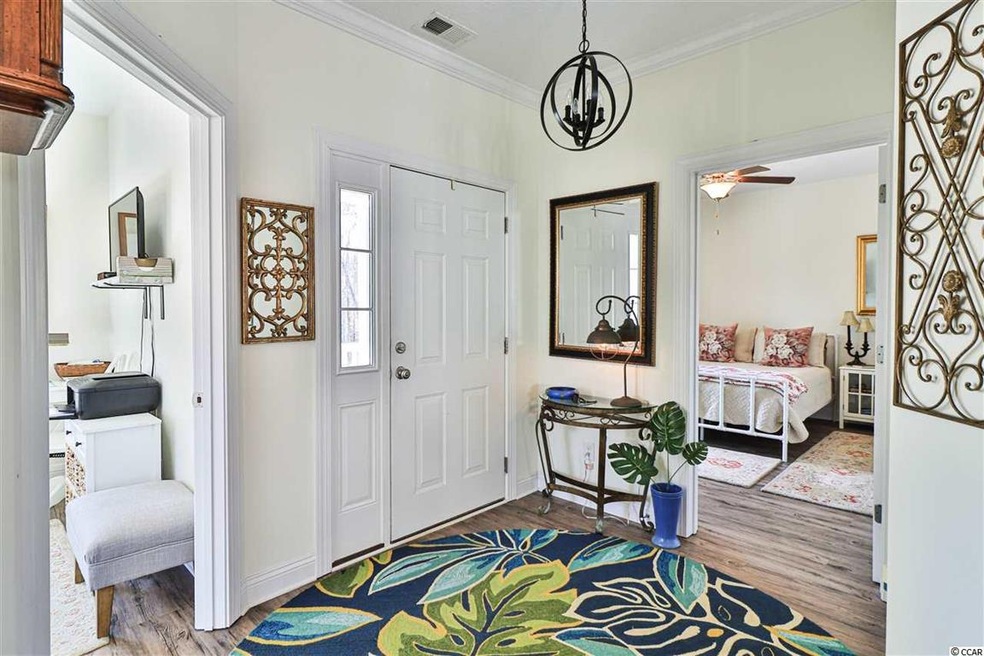
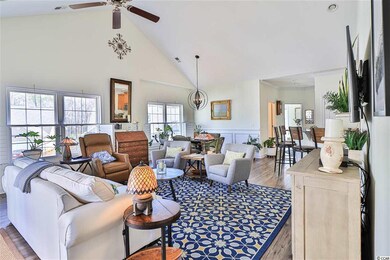
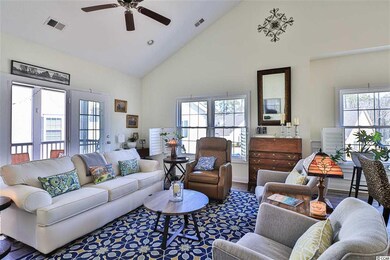
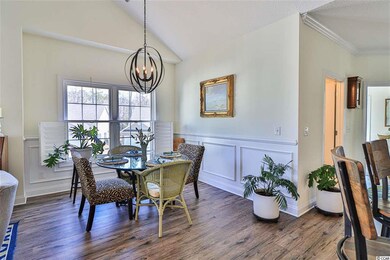
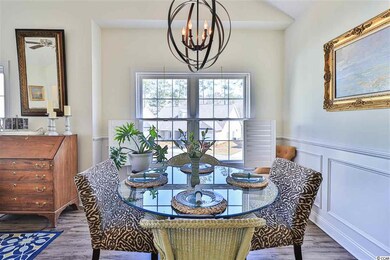
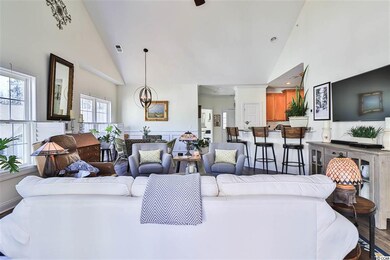
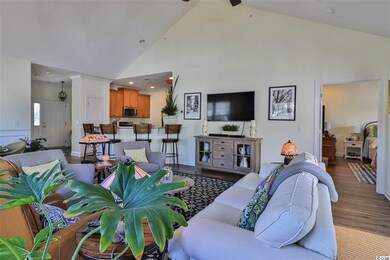
STUNNING condo filled with lots of natural light, overlooking lake at rear, pond at front. Upon walking in the front door the condo feels open and airy with the large entranceway leading through past the first two bedrooms and bathroom to the large and light open plan living space. Master bedroom with large master bathroom and walk in closet to near, as well as a balcony to the near to soak up the sun and look out over the lake. Book your showing ASAP, as this won't stick around.
Last Buyer's Agent
Mark 'Fletch' Fletcher
NorthGroup Real Estate LLC License #115846
Lewis Living Team
INNOVATE Real Estate
(908) 460-8184
106 Total Sales
8 in Burgess
$195K - $530K Price Range
Blue Mahi Real Estate Team
INNOVATE Real Estate
(843) 376-3107
20 Total Sales
1 in Burgess
$347,000 Price
Danielle King
Realty ONE Group DocksideNorth
(854) 854-4721
8 Total Sales
3 in Burgess
$440,000 Price Range
Robert Hayner
Palmetto Properties SC
(843) 808-5623
48 Total Sales
5 in Burgess
$148K - $433K Price Range
Matt Harper
Coastal Tides Realty
(854) 600-4273
309 Total Sales
108 in Burgess
$60K - $1.6M Price Range
Cherie Hardy
INNOVATE Real Estate
(843) 938-3955
23 Total Sales
1 in Burgess
$179,900 Price
We collect this data history from publicly available records. To have your information removed, we recommend requesting removal directly through your county’s website.
| Date | Event | Price | List to Sale | Price per Sq Ft | Prior Sale |
|---|---|---|---|---|---|
| 04/28/2021 04/28/21 | Sold | $205,000 | -2.3% | $135 / Sq Ft | |
| 03/12/2021 03/12/21 | For Sale | $209,900 | +16.7% | $139 / Sq Ft | |
| 07/31/2018 07/31/18 | Sold | $179,900 | +1.7% | $111 / Sq Ft | View Prior Sale |
| 06/05/2018 06/05/18 | Price Changed | $176,900 | -1.7% | $110 / Sq Ft | |
| 04/17/2018 04/17/18 | For Sale | $179,900 | -- | $111 / Sq Ft |
Seller's Agent in 2021
Blake Sloan
Sloan Realty Group
(843) 213-1346
54 in this area
960 Total Sales
Seller Co-Listing Agent in 2021
Jeremy Knab
Sloan Realty Group
(843) 504-1989
32 in this area
484 Total Sales
M
Buyer's Agent in 2021
Mark 'Fletch' Fletcher
NorthGroup Real Estate LLC
K
Seller's Agent in 2018
Keith Roman
Seaside Properties
(843) 222-4656
63 in this area
79 Total Sales
Buyer's Agent in 2018
Michael Rudden
Beach One Realty LLC
(843) 655-2850
2 in this area
41 Total Sales
Source: Coastal Carolinas Association of REALTORS®
MLS Number: 2105642
Disclaimer: Certain information contained herein is derived from information provided by parties other than Homes.com. All information provided is deemed reliable, but is not guaranteed to be accurate and should be independently verified.
Provided courtesy of the Coastal Carolinas MLS. Copyright 2026 of the Coastal Carolinas MLS. All rights reserved. Information is provided exclusively for consumers' personal, non-commercial use, and may not be used for any purpose other than to identify prospective properties consumers may be interested in purchasing, and that the data is deemed reliable but is not guaranteed accurate by the Coastal Carolinas MLS.
Ask me questions while you tour the home.