
Nawal Tahri-Joutey
RE/MAX Realty Group
(240) 474-0834
102 Total Sales
1 in Maryland City
$505,000 Price

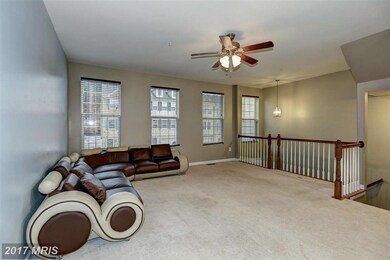
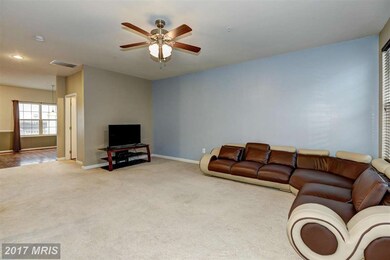
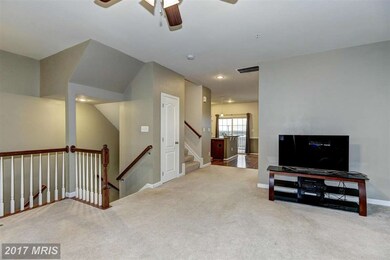
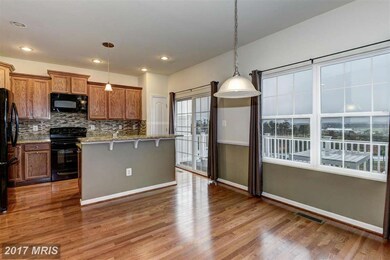
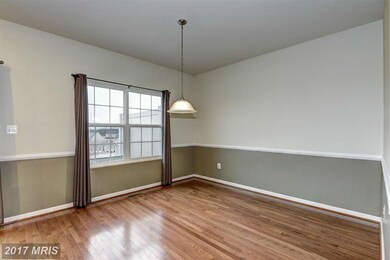
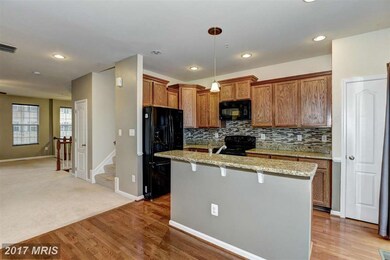
Centrally located in Laurel, this beautiful, like new home offers 3 bedrooms, 2 full baths, 2 half baths, full walkout basement, 2-car attached garage, deck, open layout, gourmet kitchen with sparkling granite counters, hardwood, master suite with separate tub/shower, walk-in closets, and so much more. What are you waiting for? Check out the 3D Tour Now & Schedule a Showing!
Last Agent to Sell the Property
(888) 860-7369 jonbenya@gmail.com EXP Realty, LLC License #618516 Listed on: 12/02/2015
Co-Listed By
Andrea Kitzmann
(703) 224-6000 andrea@isoldwithandrea.com KW Metro Center License #MRIS:3093350
We collect this data history from publicly available records. To have your information removed, we recommend requesting removal directly through your county’s website.
Nawal Tahri-Joutey
RE/MAX Realty Group
(240) 474-0834
102 Total Sales
1 in Maryland City
$505,000 Price
Evelyn Lugo
Compass
(301) 618-0742
80 Total Sales
1 in Maryland City
$589,159 Price
DE
David Egli
Premier Fine Properties
(301) 750-1534
27 Total Sales
1 in Maryland City
$130,000 Price
Rachel Regan
Cummings & Co. Realtors
(301) 701-3431
23 Total Sales
1 in Maryland City
$553,980 Price
Trent Gladstone
The KW Collective
(667) 218-4642
265 Total Sales
3 in Maryland City
$425K - $615K Price Range
Juan Umanzor
Long & Foster Real Estate, Inc.
(240) 624-7972
368 Total Sales
2 in Maryland City
$275K - $475K Price Range
We collect this data history from publicly available records. To have your information removed, we recommend requesting removal directly through your county’s website.
| Date | Buyer | Sale Price | Title Company |
|---|---|---|---|
| $360,000 | First American Title Ins Co | ||
| Fitzpatrick Henry | $357,900 | District Title | |
| Harper Shannon L | $319,990 | -- | |
| Harper Shannon L | $319,990 | -- | |
| Us Home Corp | $4,335,000 | -- |
We collect this data history from publicly available records. To have your information removed, we recommend requesting removal directly through your county’s website.
| Date | Status | Borrower | Loan Amount |
|---|---|---|---|
| Open | $250,000 | ||
| Previous Owner | Fitzpatrick Henry | $351,417 | |
| Previous Owner | Harper Shannon L | $326,869 |
We collect this data history from publicly available records. To have your information removed, we recommend requesting removal directly through your county’s website.
| Date | Event | Price | List to Sale | Price per Sq Ft |
|---|---|---|---|---|
| 04/08/2016 04/08/16 | Sold | $360,000 | -4.0% | $189 / Sq Ft |
| 02/22/2016 02/22/16 | Pending | -- | -- | -- |
| 01/26/2016 01/26/16 | Price Changed | $375,000 | -1.3% | $197 / Sq Ft |
| 12/30/2015 12/30/15 | Price Changed | $380,000 | -- | $200 / Sq Ft |
We collect this data history from publicly available records. To have your information removed, we recommend requesting removal directly through your county’s website.
| Year | Tax Paid | Tax Assessment Tax Assessment Total Assessment is a certain percentage of the fair market value that is determined by local assessors to be the total taxable value of land and additions on the property. | Land | Improvement |
|---|---|---|---|---|
| 2026 | $4,891 | $420,567 | ||
| 2025 | $4,891 | $406,400 | $180,000 | $226,400 |
| 2024 | $4,612 | $380,700 | $0 | $0 |
| 2023 | $4,294 | $355,000 | $0 | $0 |
| 2022 | $3,818 | $329,300 | $130,000 | $199,300 |
| 2020 | $3,503 | $326,633 | $0 | $0 |
| 2019 | $3,450 | $325,300 | $130,000 | $195,300 |
| 2018 | $3,136 | $309,300 | $0 | $0 |
| 2017 | $3,226 | $293,300 | $0 | $0 |
| 2016 | -- | $277,300 | $0 | $0 |
| 2015 | -- | $277,300 | $0 | $0 |
| 2014 | -- | $277,300 | $0 | $0 |
Seller's Agent in 2016
Jonathan Benya
EXP Realty, LLC
(301) 653-8113
97 Total Sales
AK
Seller Co-Listing Agent in 2016
Andrea Kitzmann
KW Metro Center
AN
Buyer's Agent in 2016
Aqleema Noor
Signature Home Realty LLC
(301) 602-7228
8 Total Sales
Seller's Agent in 2013
Tammy Buttner
Century 21 New Millennium
(443) 569-6012
24 Total Sales
Buyer's Agent in 2013
Carmen Fontecilla
Compass
(301) 908-6672
230 Total Sales
Source: Bright MLS
MLS Number: 1001292053
APN: 04-270-90227380
Disclaimer: Certain information contained herein is derived from information provided by parties other than Homes.com. All information provided is deemed reliable, but is not guaranteed to be accurate and should be independently verified.
The data relating to real estate for sale on this website appears in part through the BRIGHT Internet Data Exchange program, a voluntary cooperative exchange of property listing data between licensed real estate brokerage firms, and is provided by BRIGHT through a licensing agreement.
Listing information is from various brokers who participate in the Bright MLS IDX program and not all listings may be visible on the site.
The property information being provided on or through the website is for the personal, non-commercial use of consumers and such information may not be used for any purpose other than to identify prospective properties consumers may be interested in purchasing.
Some properties which appear for sale on the website may no longer be available because they are for instance, under contract, sold or are no longer being offered for sale.
Property information displayed is deemed reliable but is not guaranteed.
Copyright 2026 Bright MLS, Inc.
Ask me questions while you tour the home.