
Robert Weaver
McDowell Homes Real Estate Services
(440) 754-7399
48 Total Sales
4 in Mentor
$221K - $425K Price Range
Estimated Value: $247,063
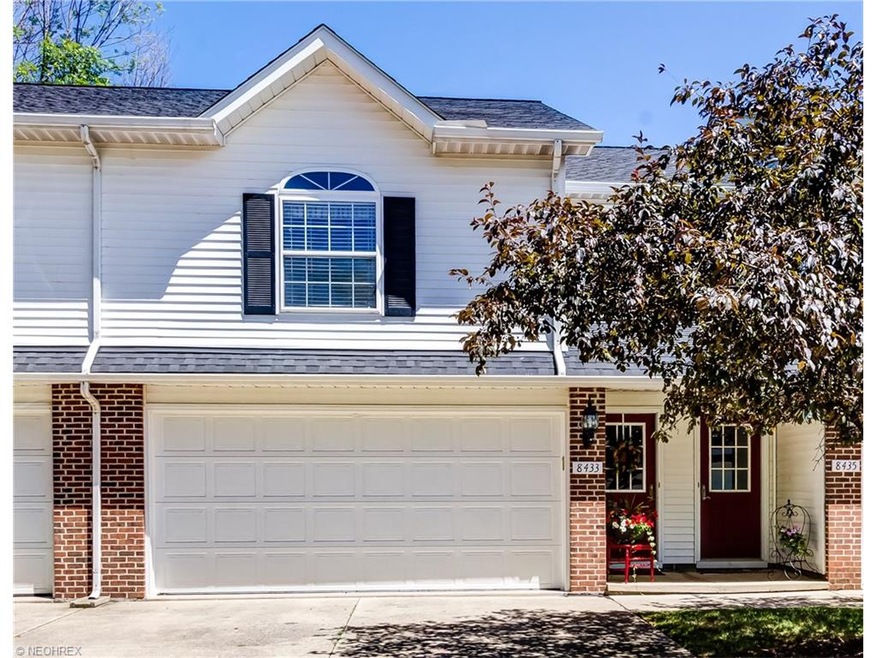
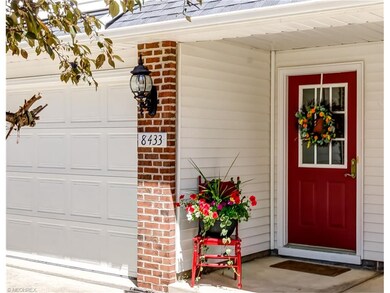
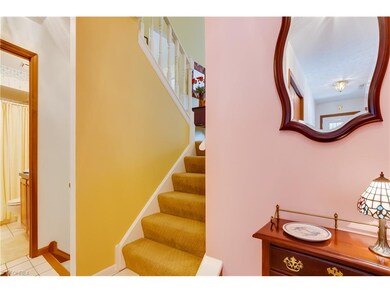
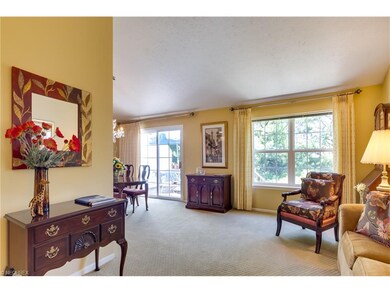
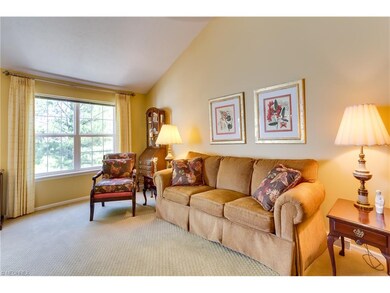
Pristine 3 level townhouse. Backing to Plush Wooded Privacy. The 2 story vaulted Kitchen features updated granite counters, subway back splash tile, and new flooring. All Kitchen appliances stay. The vaulted dining room is open the the vaulted living room with private deck to unwind and enjoy outdoor entertaining.
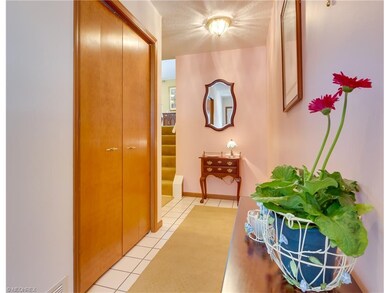
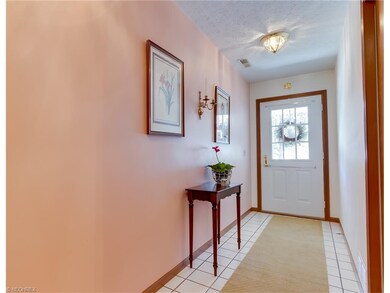
Unique layout with generous storage and large closets. Entry with guest closet and full bath. Spacious bedrooms with walk in closets. Lower level features laundry room area and more storage. You will also find a finished family room with garden windows that warm the room with natural lighting. This room could be divided and be another bedroom, study, or craft room. Many updates. This unit is FHA approved.
We collect this data history from publicly available records. To have your information removed, we recommend requesting removal directly through your county’s website.
Robert Weaver
McDowell Homes Real Estate Services
(440) 754-7399
48 Total Sales
4 in Mentor
$221K - $425K Price Range
Amanda Hill
EXP Realty, LLC.
(336) 585-6411
34 Total Sales
1 in Mentor
$550,000 Price
Noureddine Chehade
EXP Realty, LLC.
(216) 284-3732
382 Total Sales
1 in Mentor
$230,000 Price
Lou Barbee
RE/MAX Real Estate Group
(440) 496-7566
104 Total Sales
1 in Mentor
$205,000 Price
Kathy Holmes
All Points Realty
(440) 336-8794
139 Total Sales
5 in Mentor
$90K - $234K Price Range
Michelle Federico
EXP Realty, LLC.
(440) 306-7025
100 Total Sales
11 in Mentor
$91K - $257K Price Range
We collect this data history from publicly available records. To have your information removed, we recommend requesting removal directly through your county’s website.
| Date | Buyer | Sale Price | Title Company |
|---|---|---|---|
| $129,000 | -- | ||
| $125,000 | -- | ||
| $113,900 | -- |
We collect this data history from publicly available records. To have your information removed, we recommend requesting removal directly through your county’s website.
| Date | Status | Borrower | Loan Amount |
|---|---|---|---|
| Open | $119,000 | ||
| Previous Owner | $50,000 | ||
| Previous Owner | $20,000 | ||
| Previous Owner | $61,300 | ||
| Previous Owner | $60,000 |
We collect this data history from publicly available records. To have your information removed, we recommend requesting removal directly through your county’s website.
| Date | Event | Price | List to Sale | Price per Sq Ft |
|---|---|---|---|---|
| 09/29/2016 09/29/16 | Sold | $129,000 | -3.4% | $87 / Sq Ft |
| 08/18/2016 08/18/16 | Pending | -- | -- | -- |
| 07/26/2016 07/26/16 | For Sale | $133,500 | -- | $90 / Sq Ft |
We collect this data history from publicly available records. To have your information removed, we recommend requesting removal directly through your county’s website.
| Year | Tax Paid | Tax Assessment Tax Assessment Total Assessment is a certain percentage of the fair market value that is determined by local assessors to be the total taxable value of land and additions on the property. | Land | Improvement |
|---|---|---|---|---|
| 2025 | -- | $66,590 | $16,130 | $50,460 |
| 2024 | -- | $66,590 | $16,130 | $50,460 |
| 2023 | $5,307 | $51,070 | $13,440 | $37,630 |
| 2022 | $2,413 | $51,070 | $13,440 | $37,630 |
| 2021 | $2,410 | $51,070 | $13,440 | $37,630 |
| 2020 | $2,295 | $42,560 | $11,200 | $31,360 |
| 2019 | $2,298 | $42,560 | $11,200 | $31,360 |
| 2018 | $2,291 | $42,420 | $4,730 | $37,690 |
| 2017 | $2,397 | $42,420 | $4,730 | $37,690 |
| 2016 | $2,380 | $42,420 | $4,730 | $37,690 |
| 2015 | $2,125 | $42,420 | $4,730 | $37,690 |
| 2014 | $2,156 | $42,420 | $4,730 | $37,690 |
| 2013 | $2,158 | $42,420 | $4,730 | $37,690 |
Seller's Agent in 2016
Mary Sams
Howard Hanna
(216) 347-0771
70 Total Sales
Buyer's Agent in 2016
Bettie Schmikla
RE/MAX
(440) 537-7653
180 Total Sales
Source: MLS Now
MLS Number: 3830882
APN: 16-D-097-F-00-019-0
Disclaimer: Certain information contained herein is derived from information provided by parties other than Homes.com. All information provided is deemed reliable, but is not guaranteed to be accurate and should be independently verified.
IDX information is provided exclusively for personal, non-commercial use, and may not be used for any purpose other than to identify prospective properties consumers may be interested in purchasing. Information is deemed reliable but not guaranteed.
Ask me questions while you tour the home.