RENTED JAN 28, 2026

Estimated Value: $391,000 - $439,000

4 Beds
2 Baths
1,673 Sq Ft
$253/Sq Ft Est. Value

Sale Details

Date Sold: January 5, 2022

Last sale price $409,950 $245 Per Sq Ft

Est. 1% increase in value since last sale

Current estimated payment $2,662 / mo

Highlights

  • Play Pool
  • Vaulted Ceiling
  • No HOA
  • Phoenix Coding Academy Rated A
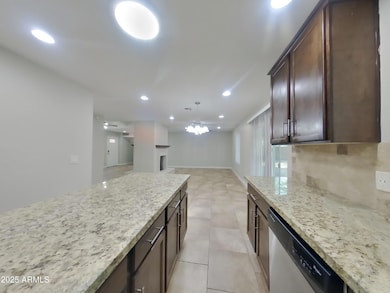
  • Quartz Countertops
  • Covered Patio or Porch

About This Home

As of January 2026

Clean and Ready to Move in Now! Professionally Managed and Maintained! Where Do you Imagine Living?

Last Agent to Rent the Property

Candace Velazco

Tricon American Homes License #SA540517000 Listed on: 11/18/2025

Last Renter's Agent

Candace Velazco

Tricon American Homes License #SA540517000 Listed on: 11/18/2025

Home Details

Home Type

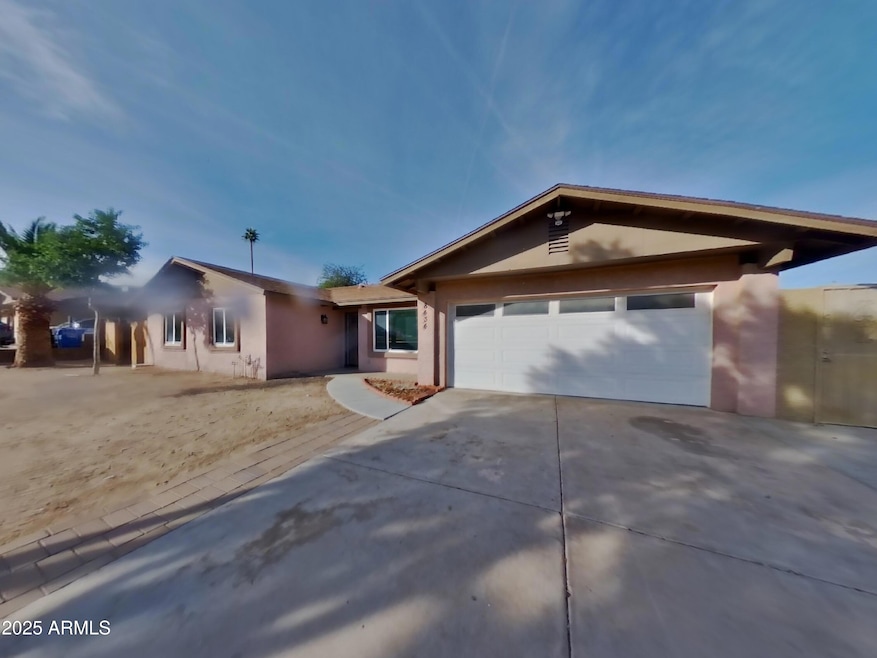
  • Single Family

Year Built

  • Built in 1979

Lot Details

  • 0.25

Parking

  • 2 Car Direct Access Garage
  • 4 Open Parking Spaces

Home Design

  • Wood Frame Construction
  • Composition Roof
  • Stucco

Interior Spaces

  • 1,673 Sq Ft Home
  • 1-Story Property
  • Vaulted Ceiling
  • Ceiling Fan
  • Skylights
  • Double Pane Windows
  • Blinds
  • Family Room
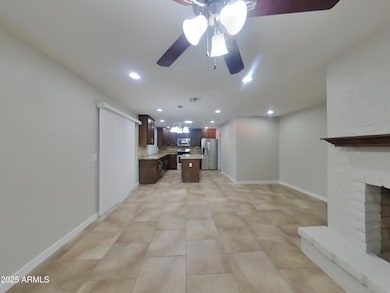
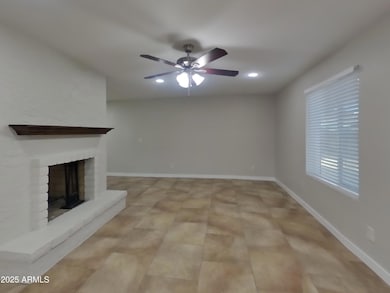
  • Living Room with Fireplace
  • Formal Dining Room

Kitchen

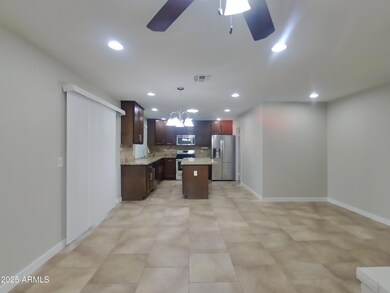
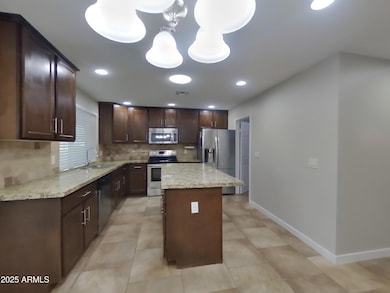
  • Eat-In Kitchen
  • Electric Oven
  • Electric Range
  • Microwave
  • Dishwasher
  • Kitchen Island
  • Quartz Countertops
  • Disposal

Flooring

  • Carpet
  • Tile

Bedrooms and Bathrooms

  • 4 Bedrooms
  • 2 Full Bathrooms
  • Double Vanity

Laundry

  • Laundry in unit
  • Dryer
  • Washer

Outdoor Features

  • Play Pool
  • Covered Patio or Porch
  • Separate Outdoor Workshop

Schools

  • T G Barr Elementary And Middle School
  • South Mountain High School

Utilities

  • Central Air
  • Heating Available
  • Electric Water Heater
  • Cable TV Available

Additional Features

  • Smoke Free Home
  • 10,999 Sq Ft Lot

Listing and Financial Details

  • Property Available on 11/18/25
  • $150 Move-In Fee
  • 12-Month Minimum Lease Term
  • $55 Application Fee
  • Tax Lot 94
  • Assessor Parcel Number 301-34-030

Community Details

Overview

  • No Home Owners Association
  • Cavalier Foothills 2 Subdivision

Recreation

  • Bike Trail

Home Details

Home Type

Single Family

Year Built

Built in 1979

Lot Details

0.25 Acres

Parking

2

Rental Info

  • Rent Includes: None
  • Available Date: 2025-11-18

Listing Details

  • Cross Street: E South Mountain Ave and S 20th St
  • Property Type: Residential Lease
  • Separate Den Office Sep Den Office: N
  • Year Built: 1979
  • Non Assistive Animals: Yes
  • Initial Move In Costs Admin Fee: 150.0
  • Initial Move In Costs Application Fee: 55.0
  • Lease Term Minimum Lease Term Months: 12
  • Property Sub Type: Single Family Residence
  • Horses: No
  • Lot Size Acres: 0.25
  • Subdivision Name: CAVALIER FOOTHILLS 2
  • Architectural Style: Ranch
  • Property Attached Yn: No
  • Const - Finish:Const - Finish: Painted, Stucco
  • Cooling:Cooling: Central Air, Ceiling Fan(s)
  • Landscaping:Landscaping: Dirt Back, Dirt Front
  • Other Rooms:Other Rooms: Family Room, Separate Workshop
  • Technology:Technology: Cable TV Avail, Pre-Wire Sat Dish
  • Plumbing:Plumbing: Electric Hot Wtr Htr
  • Lease Information:Lease Information: No Smoking Allowed
  • Special Features: None

Interior Features

  • Flooring: Carpet, Tile
  • Basement YN: No
  • Furnished: Unfurnished
  • Spa Features: None
  • Appliances: Disposal, Dishwasher, Refrigerator, Microwave, Electric Range, Electric Oven, Dryer Included, Washer
  • Full Bathrooms: 2
  • Total Bedrooms: 4
  • Fireplace Features: Living Room
  • Fireplaces: 1
  • Fireplace: Yes
  • Interior Amenities: 3/4 Bath Master Bdrm, Double Vanity, Eat-in Kitchen, Kitchen Island, Quartz Countertops, Vaulted Ceiling(s)
  • Living Area: 1673.0
  • Stories: 1
  • Window Features: Blinds, Dual Pane, Skylight(s)
  • Dining Area:Dining Area: Eat-in Kitchen, Formal
  • Interior Features:Interior Features: Skylight(s), Vaulted Ceiling(s)
  • Kitchen Features:Kitchen Features: Disposal, Dishwasher, Refrigerator, Kitchen Island, Microwave, Electric Range, Electric Oven, Quartz Countertops
  • Master Bathroom:Master Bathroom: 3/4 Bath Master Bdrm, Double Vanity
  • Master Bedroom:Master Bedroom: Not Split
  • Window Features:Window Features: Dual Pane
  • Laundry Features:Laundry Features: Dryer Included, Inside, Washer Included
  • Window Coverings:Window Coverings: Blinds

Exterior Features

  • Fencing: Block
  • Lot Features: Dirt Back, Dirt Front
  • Pool Features: Play Pool
  • Pool Private: Yes
  • Disclosures: Agency Discl Req
  • Common Walls: All on One Level
  • Construction Type: Wood Frame, Painted, Stucco
  • Patio And Porch Features: Covered Patio(s), Patio
  • Roof: Composition
  • General Property Description:Community Pool YN2: No
  • General Property Description:Private Pool YN2: Yes
  • Private Pool Features:Private Pool Features: Play Pool

Garage/Parking

  • Total Covered Spaces: 2.0
  • Parking Features: Garage Door Opener, Direct Access
  • Attached Garage: No
  • Garage Spaces: 2.0
  • Open Parking Spaces: 4.0

Utilities

  • Cooling: Ceiling Fan(s)
  • Heating: Electric
  • Laundry Features: Inside
  • Cooling Y N: Yes
  • Heating Yn: Yes
  • Water Source: Public
  • Utilities:Utilities: SRP

Condo/Co-op/Association

  • Community Features: Biking/Walking Path
  • Association: No
  • Pets Allowed: Yes

Schools

  • Elementary School: T G Barr School
  • High School: South Mountain High School
  • Junior High Dist: Phoenix Union High School District
  • Middle Or Junior School: T G Barr School

Lot Info

  • Lot Size Sq Ft: 10999.0
  • Parcel #: 301-34-030

Building Info

  • Builder Name: .

Tax Info

  • Tax Lot: 94
Create a Home Valuation Report for This Property
The Home Valuation Report is an in-depth analysis detailing your home's value as well as a comparison with similar homes in the area

Home Values in the Area

Source: Public Records

Average Home Value in this Area


Source: Public Records

Property History

We collect this data history from publicly available records. To have your information removed, we recommend requesting removal directly through your county’s website.

Date Event Price List to Sale Price per Sq Ft Prior Sale
01/28/2026 01/28/26 Rented $2,149 0.0% --
01/19/2026 01/19/26 Under Contract -- -- --
01/19/2026 01/19/26 Price Changed $2,149 +2.9% $1 / Sq Ft
01/13/2026 01/13/26 Price Changed $2,089 +5.0% $1 / Sq Ft
01/08/2026 01/08/26 Price Changed $1,989 -2.9% $1 / Sq Ft
01/07/2026 01/07/26 Price Changed $2,049 0.0% $1 / Sq Ft
01/07/2026 01/07/26 For Rent $2,049 +3.0% --
01/02/2026 01/02/26 Off Market $1,989 -- --
12/26/2025 12/26/25 Price Changed $1,989 -3.4% $1 / Sq Ft
12/10/2025 12/10/25 Price Changed $2,059 -3.3% $1 / Sq Ft
12/08/2025 12/08/25 Price Changed $2,129 -1.8% $1 / Sq Ft
12/03/2025 12/03/25 Price Changed $2,169 -3.6% $1 / Sq Ft
11/18/2025 11/18/25 For Rent $2,249 0.0% --
01/05/2022 01/05/22 Sold $409,950 +2.5% $245 / Sq Ft View Prior Sale
12/06/2021 12/06/21 Pending -- -- --
12/02/2021 12/02/21 For Sale $400,000 0.0% $239 / Sq Ft
11/15/2021 11/15/21 Pending -- -- --
11/08/2021 11/08/21 For Sale $400,000 +42.3% $239 / Sq Ft
03/30/2020 03/30/20 Sold $281,000 +2.2% $168 / Sq Ft View Prior Sale
03/03/2020 03/03/20 Pending -- -- --
02/25/2020 02/25/20 For Sale $275,000 -- $164 / Sq Ft
Source: Arizona Regional Multiple Listing Service (ARMLS)

Agents Affiliated with this Home

  • Section Image
  • Section Image
  • Section Image
See All Agents

Map

Source: Arizona Regional Multiple Listing Service (ARMLS)

MLS Number: 6948923

Arizona Regional Multiple Listing Service (ARMLS)

APN: 301-34-030

Your Personal Tour Guide

Ask me questions while you tour the home.