NOT LISTED FOR SALE

8434 W Sugar Ct Cheney, WA 99004

Cheney Area

Estimated Value: $483,000 - $512,000

4 Beds
3 Baths
2,320 Sq Ft
$213/Sq Ft Est. Value

Sale Details

Date Sold: August 23, 2023

Last sale price $485,000 $209 Per Sq Ft

Est. 2% increase in value since last sale

Current estimated payment $3,144 / mo

55 Days on Market

Highlights

  • Traditional Architecture
  • Formal Dining Room
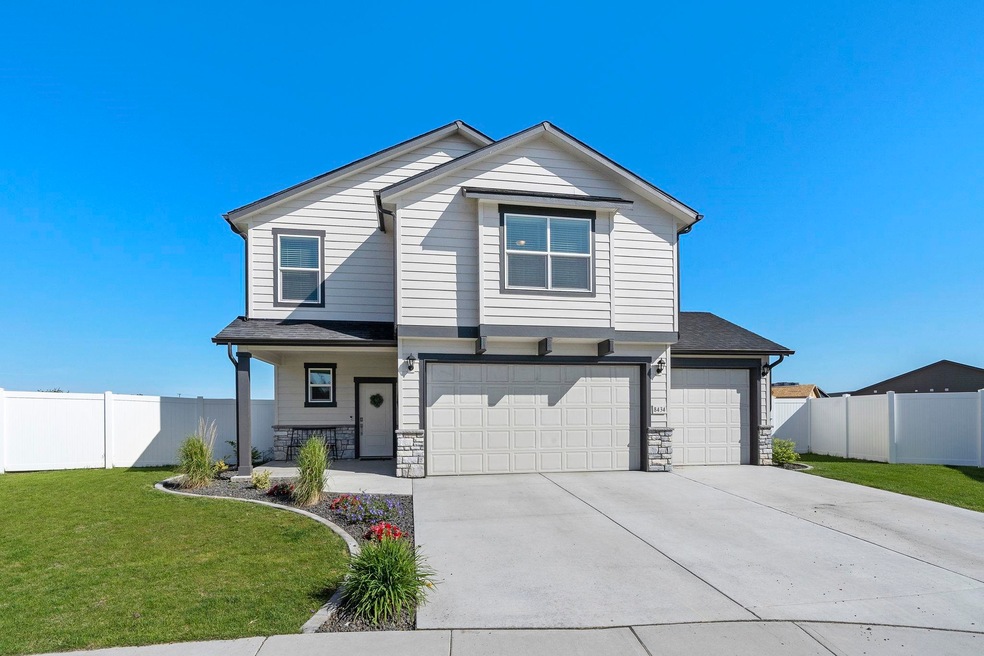
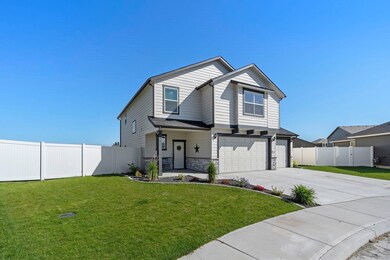
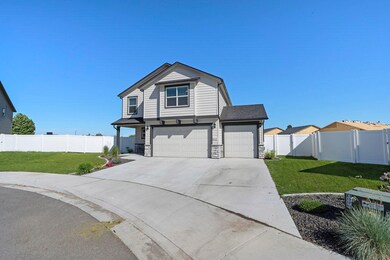
  • Cul-De-Sac
  • Solid Surface Countertops
  • Family Room Off Kitchen
  • 5-minute walk to Hagelin Park

About This Home

As of August 2023

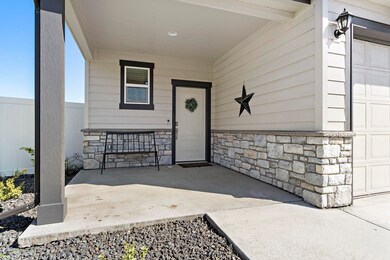
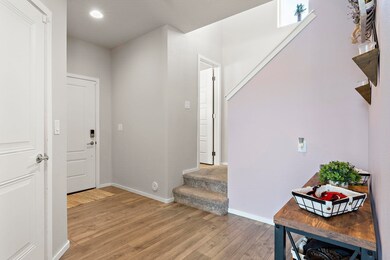
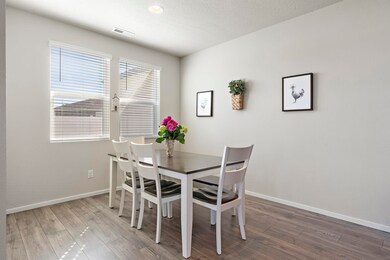
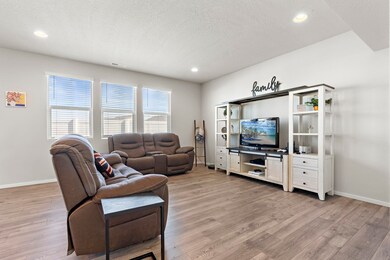
You will love this gorgeous 4bd 3ba home located in Country View Meadows, in a cul-de-sac. The main floor has a nice entry-way, a formal dining room, living room, and the kitchen offers stainless steel appliances(including a gas range), a walk-in pantry, and a large quartz island. Enjoy the extra storage with having a 3 car garage, and the backyard is over sized and fully fenced. Upstairs you'll find a large master suite with a double vanity, walk-in shower, and two closets. Also conveniently located upstairs is the laundry room, secondary bathroom, and 3 additional bedrooms. There is also an added bonus room for gaming, a theater, second family room, or more...this home will not disappoint.

Last Agent to Sell the Property

Ashley Esposito

CENTURY 21 Beutler & Associates License #133753 Listed on: 06/01/2023

Last Buyer's Agent

Kyle Stillar

Amplify Real Estate Services License #140273

Amplify Real Estate Services

Range of Values:

--
Value Increase
--
Percent Increase
--
Adjusted for Inflation
Collateral Analytics

Collateral Analytics Collateral Analytics AVMs (Automated Valuation Model) employ a number of statistical approaches combined with neighborhood-specific comparable selection guarantees the most up-to-date and precise valuations.

Not Available

Collateral Analytics does not have data for the current month. Please view the chart for historical values.

ICE

ICE Mortgage Technology ICE Mortgage Technology’s AVM (Automated Valuation Model) is a state-of-the-art online residential property valuation tool that provides a quick and accurate estimate of the value of almost any home in the U.S.

Not Available

ICE Mortgage Technology does not have data for the current month. Please view the chart for historical values.

First American

First American First American Data & Analytics’ next-generation AVM combines unrivaled data assets with a blended ensemble of valuation models to produce highly accurate, reliable valuations you can trust.

Not Available

First American does not have data for the current month. Please view the chart for historical values.

Quantarium

Quantarium Quantarium’s valuation service, repeatedly proven the industry’s most accurate and comprehensive, is supercharged with a self-learning and auto-tuning AI engine that continually becomes smarter and more accurate as it processes daily inputs from the industry’s leading RE data lake.

Not Available

Quantarium does not have data for the current month. Please view the chart for historical values.

Average Value
Not Available
List Price
Sold Price
Create a Home Valuation Report for This Property
The Home Valuation Report is an in-depth analysis detailing your home's value as well as a comparison with similar homes in the area

Home Details

Home Type

  • Single Family

Est. Annual Taxes

  • $3,841

Year Built

  • Built in 2020

Lot Details

  • 7,841 Sq Ft Lot
  • Cul-De-Sac
  • Back Yard Fenced
  • Level Lot
  • Sprinkler System

HOA Fees

  • $44 Monthly HOA Fees

Home Design

  • Traditional Architecture
  • Slab Foundation
  • Composition Roof
  • Stone Exterior Construction

Interior Spaces

  • 2,320 Sq Ft Home
  • 2-Story Property
  • Family Room Off Kitchen
  • Family Room on Second Floor
  • Family Room Downstairs
  • Formal Dining Room

Kitchen

  • Eat-In Kitchen
  • Breakfast Bar
  • Gas Range
  • Microwave
  • Dishwasher
  • Kitchen Island
  • Solid Surface Countertops
  • Disposal

Bedrooms and Bathrooms

  • 4 Bedrooms
  • Primary bedroom located on second floor
  • Dual Closets
  • Walk-In Closet
  • Primary Bathroom is a Full Bathroom
  • 3 Bathrooms
  • Dual Vanity Sinks in Primary Bathroom

Parking

  • 3 Car Attached Garage
  • Garage Door Opener

Schools

  • Snowdon Elementary School
  • Westwood Middle School
  • Cheney High School

Utilities

  • Forced Air Heating and Cooling System
  • High-Efficiency Furnace
  • High Speed Internet

Community Details

  • Country View Meadows Subdivision
  • The community has rules related to covenants, conditions, and restrictions

Listing and Financial Details

  • Assessor Parcel Number 24053.0810

Home Details

Home Type

Single Family

Est. Annual Taxes

$3,841

Year Built

Built in 2020

Lot Details

7,841 Sq Ft Lot

HOA Fees

$44 per month

Listing Details

  • HOA YN: Yes
  • Sub Type: Res/Site Blt
  • Access: Pvt Rd, Paved
  • Class: Residential
  • Style Of Construction: 2 Story
  • Year Built: 2020
  • Lvt Date: 06/01/2023
  • Common Interest Community: No
  • Geo Address Line: 8434 W Sugar Ct
  • Geo Primary City: Cheney
  • Geo Quality: 0.95
  • Geo Subdivision: WA
  • Geo Update Timestamp: 6/1/2023 7:31:34 PM
  • Geo Zoom Level: 15
  • Sr High: Cheney
  • Jr High: Westwood
  • Allow Public Comments: No
  • High Speed Internet Avail: Yes
  • Subdivision/Development: Country View Meadows
  • Special Features: None
  • Property Sub Type: Detached
  • Stories: 2

Interior Features

  • Total Approx Sq Ft: 2320
  • Price Per Sq Ft: 209.05
  • Number of Stories: 2
  • Bathrooms: 3
  • Bedrooms: 4
  • Estimated First Floor Sq Ft: 935
  • First Floor Bathrooms: 0.5
  • First Floor Family Room: 1
  • Second Floor Estimated Sq Ft: 1385
  • Second Floor Bedrooms: 4
  • Second Floor Bathrooms: 2
  • Second Floor Family Room: 1
  • Basement: Slab
  • Design: Traditional
  • Dining Room: Formal, Kit Eat Sp, Eat Bar
  • Family/Recreation Room: 1st Flr, 2nd Flr, Off Kit
  • Kitchen Appliances: Gas Rng, D/W, Refrig, Disposal, Microwave, Pantry, Kit Island, Hrd Surface Counters
  • Primary Bedroom: Dbl Clst, Wlkin Clst, Full Bath, Dbl Sinks, 2nd Flr
  • Number of Family Rooms: 2

Exterior Features

  • Exterior: Stone, Fiber Cement
  • Roof: Comp

Garage/Parking

  • Garage Parking: Attached, Opener, Oversized
  • Garage Size: 3

Utilities

  • Heating/Cooling: Forced Air, Cent A/C, Hi Eff Furn (>90%)

Schools

  • School District: Cheney
  • Elementary School: Snowdon

Lot Info

  • Acres Mol: 0.18
  • Estimated Lot Sq Ft: 7841
  • Lot Information: Fncd Bk Yd, Spr Sys, Level, Culdesac, CC & R, Fenced
  • Monthly Assessment: 44
  • Parcel Number: 24053.0810
  • Site Improvements: Pub Sewer, Swr Conn, Pub Wtr
  • Multiple Parcels: No

Tax Info

  • Taxes: 3841

Ownership History

We collect this data history from publicly available records. To have your information removed, we recommend requesting removal directly through your county’s website.

Date Name Owned For Owner Type

Purchase Details

Listed on
Jun 1, 2023
Closed on
Aug 11, 2023
Sold by
Bought by
Seller's Agent
Ashley Esposito
CENTURY 21 Beutler & Associates
Buyer's Agent
Kyle Stillar
Amplify Real Estate Services
List Price
$485,000
Sold Price
$485,000
Views
30
Current Estimated Value
$495,038

Home Financials for this Owner

Home Financials are based on the most recent Mortgage that was taken out on this home.
Estimated Appreciation
$10,038
Avg. Annual Appreciation
0.69%
Original Mortgage
$476,215
Outstanding Balance
$460,900
Interest Rate
6.75%
Mortgage Type
FHA
Estimated Equity
$34,138

Purchase Details

Listed on
Oct 17, 2020
Closed on
Nov 3, 2020
Sold by
Bought by
Seller's Agent
Jennifer Strandberg
D.R. Horton America's Builder
Buyer's Agent
Ashley Esposito
CENTURY 21 Beutler & Associates
List Price
$347,995
Sold Price
$376,377
Premium/Discount to List
$28,382
8.16%

Home Financials for this Owner

Home Financials are based on the most recent Mortgage that was taken out on this home.
Avg. Annual Appreciation
9.62%
Original Mortgage
$385,033
Interest Rate
2.8%
Mortgage Type
VA

Purchase Details

Closed on
Feb 3, 2020
Sold by
Bought by
Source: Public Records

Purchase History

We collect this data history from publicly available records. To have your information removed, we recommend requesting removal directly through your county’s website.

Date Buyer Sale Price Title Company
$485,000 Wfg National Title
$376,377 Ticor Title Company
$1,475,000 Ticor Title Co
Source: Public Records

Mortgage History

We collect this data history from publicly available records. To have your information removed, we recommend requesting removal directly through your county’s website.

Date Status Borrower Loan Amount
Open $22,612
Open $476,215
Previous Owner $385,033
Source: Public Records

Property History

We collect this data history from publicly available records. To have your information removed, we recommend requesting removal directly through your county’s website.

Date Event Price List to Sale Price per Sq Ft Prior Sale
08/23/2023 08/23/23 Sold $485,000 0.0% $209 / Sq Ft
07/26/2023 07/26/23 Pending -- -- --
07/11/2023 07/11/23 For Sale $485,000 0.0% $209 / Sq Ft
07/11/2023 07/11/23 Pending -- -- --
07/07/2023 07/07/23 Price Changed $485,000 -3.0% $209 / Sq Ft
06/16/2023 06/16/23 Price Changed $500,000 -4.8% $216 / Sq Ft
06/01/2023 06/01/23 For Sale $525,000 +39.5% $226 / Sq Ft
11/19/2020 11/19/20 Sold $376,377 +8.2% $160 / Sq Ft View Prior Sale
10/17/2020 10/17/20 Pending -- -- --
10/17/2020 10/17/20 For Sale $347,995 -- $148 / Sq Ft
Source: Spokane Association of REALTORS®

Tax History

We collect this data history from publicly available records. To have your information removed, we recommend requesting removal directly through your county’s website.

Year Tax Paid Tax Assessment Tax Assessment Total Assessment is a certain percentage of the fair market value that is determined by local assessors to be the total taxable value of land and additions on the property. Land Improvement
2026 $4,551 $468,400 $95,000 $373,400
2025 $4,437 $468,400 $95,000 $373,400
2024 $4,437 $454,600 $90,000 $364,600
2023 $3,841 $461,100 $70,000 $391,100
2022 $3,725 $461,100 $70,000 $391,100
2021 $560 $48,000 $48,000 $0
2020 $471 $40,000 $40,000 $0
Source: Public Records

Agents Affiliated with this Home

  • Section Image
  • Section Image
  • Section Image
See All Agents

Map

Source: Spokane Association of REALTORS®

MLS Number: 202316422

Spokane Association of REALTORS®

APN: 24053.0810

Your Personal Tour Guide

Ask me questions while you tour the home.