
Ginny Marles
John R Wood Properties
(239) 326-6068
61 Total Sales
1 in Naples Park
$780,000 Price

Estimated Value: $2,461,355
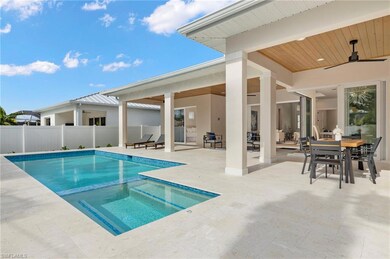
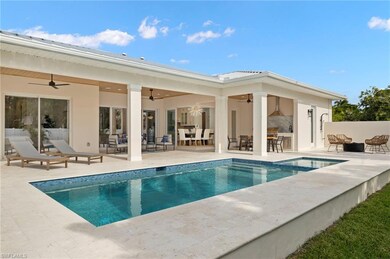
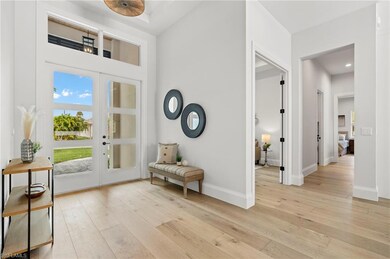
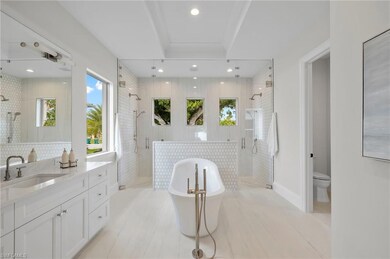
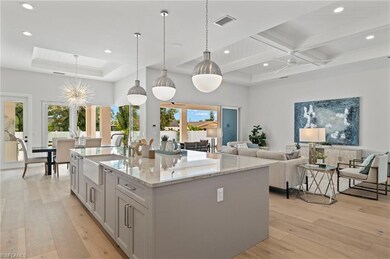
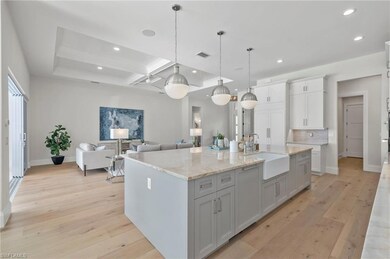
Exciting opportunity for new construction on a LOT AND A HALF in Naples Park! This spectacular 4 bed + den, 4.5 bath residence designed by South Florida Architecture and finishes by Alexis Marie Interiors. This gorgeous home showcases high-end finishes & upgrades throughout w/an open concept floor plan, wide plank wood flooring, hurricane impact doors/windows, Lutron smart lighting through out. The bedrooms provide peacefulness and privacy with each having its own en suite bath. The light & bright kitchen showcases Taj Mahal quartzite counters, high end cabinetry & Jenn Air appliances with a gas cooktop. The 90 degree slider flows seamlessly to the outdoor living area w/summer kitchen, resort style gas heated pool/spa with concrete poured deck and built a built in fire place. This backyard oasis was built for entertaining w/large outdoor living area which showcases the Florida lifestyle at its finest. Residence is built on an oversize lot at an elevation exceeding building requirements, is constructed w/metal trusses usually used in commercial construction & finished with a metal roof.
We collect this data history from publicly available records. To have your information removed, we recommend requesting removal directly through your county’s website.
Ginny Marles
John R Wood Properties
(239) 326-6068
61 Total Sales
1 in Naples Park
$780,000 Price
Paul Fonseca
Berkshire Hathaway FL Realty
(239) 323-7884
152 Total Sales
2 in Naples Park
$2,825,000 Price Range
Rusty Van Buskirk
DomainRealty.com LLC
(239) 345-2344
18 Total Sales
1 in Naples Park
$763,000 Price
Michelle Nowak
Royal Shell Real Estate, Inc.
(239) 363-6894
20 Total Sales
2 in Naples Park
$525K - $620K Price Range
Mario Fernandez
Realty One Group MVP
(239) 326-9929
54 Total Sales
1 in Naples Park
$850,000 Price
Matt Bianchini
Bonnycastle Realty
(239) 977-2489
112 Total Sales
105 in Naples Park
$420K - $2.2M Price Range
We collect this data history from publicly available records. To have your information removed, we recommend requesting removal directly through your county’s website.
| Date | Buyer | Sale Price | Title Company |
|---|---|---|---|
| $2,575,000 | None Listed On Document | ||
| 844 101St Ave N Llc | $84,894 | -- |
We collect this data history from publicly available records. To have your information removed, we recommend requesting removal directly through your county’s website.
| Date | Status | Borrower | Loan Amount |
|---|---|---|---|
| Previous Owner | $1,110,000 | ||
| Previous Owner | Josephson Drew | $214,500 |
We collect this data history from publicly available records. To have your information removed, we recommend requesting removal directly through your county’s website.
| Date | Event | Price | List to Sale | Price per Sq Ft |
|---|---|---|---|---|
| 04/05/2024 04/05/24 | Sold | $2,575,000 | -4.5% | $853 / Sq Ft |
| 02/14/2024 02/14/24 | Pending | -- | -- | -- |
| 01/03/2024 01/03/24 | Price Changed | $2,695,000 | -5.4% | $893 / Sq Ft |
| 02/10/2023 02/10/23 | For Sale | $2,850,000 | -- | $945 / Sq Ft |
We collect this data history from publicly available records. To have your information removed, we recommend requesting removal directly through your county’s website.
| Year | Tax Paid | Tax Assessment Tax Assessment Total Assessment is a certain percentage of the fair market value that is determined by local assessors to be the total taxable value of land and additions on the property. | Land | Improvement |
|---|---|---|---|---|
| 2026 | $20,526 | $1,962,454 | $529,031 | $1,433,423 |
| 2025 | $5,109 | $2,108,147 | $500,175 | $1,607,972 |
| 2024 | $4,824 | $318,590 | ||
| 2023 | $4,824 | $289,627 | ||
| 2022 | $4,065 | $272,910 | $0 | $0 |
| 2021 | $3,256 | $248,100 | $0 | $0 |
| 2020 | $3,056 | $225,545 | $0 | $0 |
| 2019 | $3,010 | $205,041 | $0 | $0 |
| 2018 | $3,170 | $186,401 | $0 | $0 |
| 2017 | $2,885 | $169,455 | $0 | $0 |
| 2016 | $2,587 | $154,050 | $0 | $0 |
| 2015 | $3,113 | $275,088 | $0 | $0 |
Seller's Agent in 2024
Drew Josephson
William Raveis Real Estate
(239) 269-7685
17 in this area
126 Total Sales
Seller Co-Listing Agent in 2024
Andrew Ventura
William Raveis Real Estate
(239) 300-8121
11 in this area
78 Total Sales
Buyer's Agent in 2024
Anne Juliano
Alfred Robbins Realty Group
(239) 285-2741
3 in this area
35 Total Sales
Buyer Co-Listing Agent in 2024
Tim Steeves
Coldwell Banker Realty
(239) 898-5572
4 in this area
35 Total Sales
Source: Naples Area Board of REALTORS®
MLS Number: 223079158
APN: 62783240109
Disclaimer: Certain information contained herein is derived from information provided by parties other than Homes.com. All information provided is deemed reliable, but is not guaranteed to be accurate and should be independently verified.
The source of this real property information is the copyrighted and proprietary database compilation of the M.L.S. of Naples, Inc. Copyright 2026 M.L.S. of Naples, Inc. All rights reserved. The accuracy of this information is not warranted or guaranteed. This information should be independently verified if any person intends to engage in a transaction in reliance upon it.
Ask me questions while you tour the home.