
Sherry Looney
Howard Hanna Real Estate Services
(740) 318-0797
502 Total Sales
2 in Olde Orchard
$215K - $270K Price Range
Estimated Value: $316,000 - $354,000
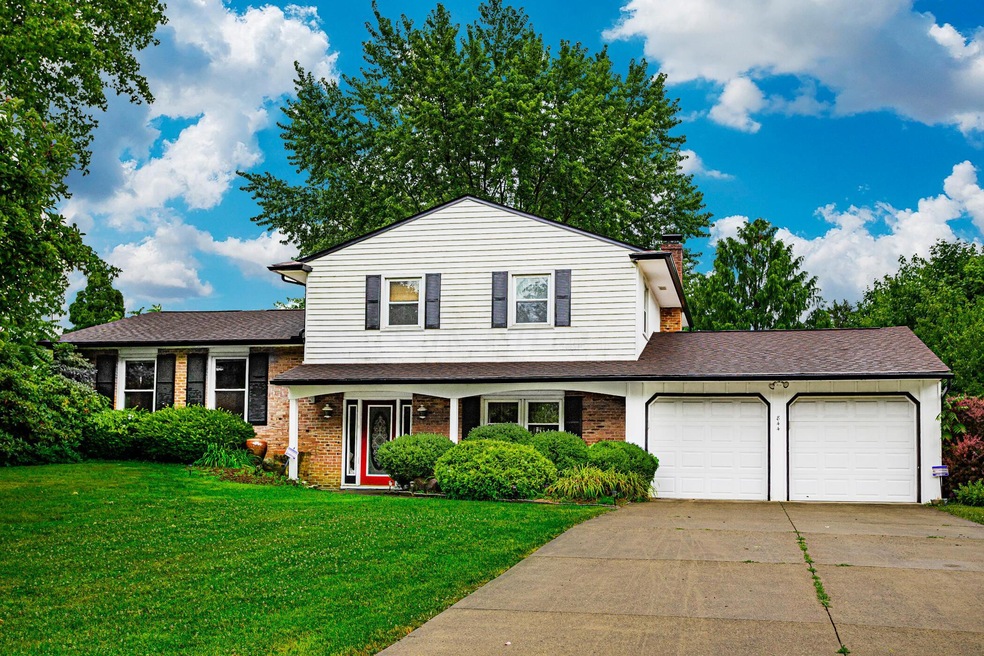
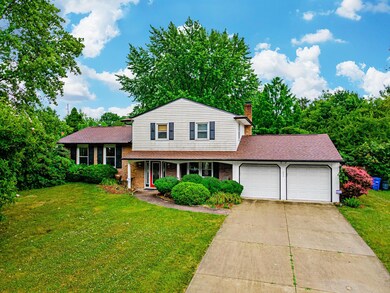
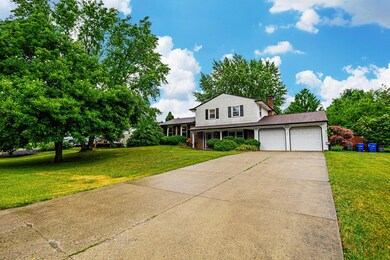
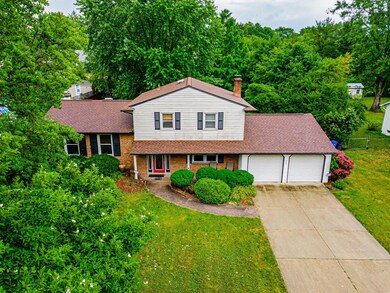
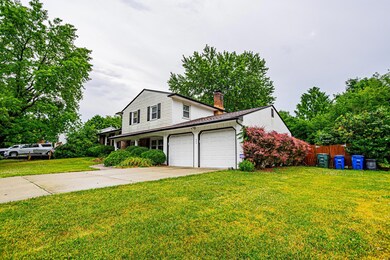
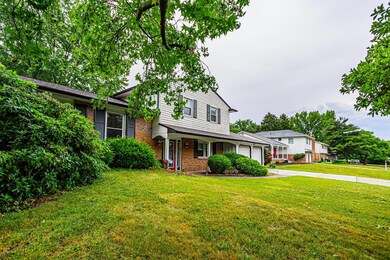
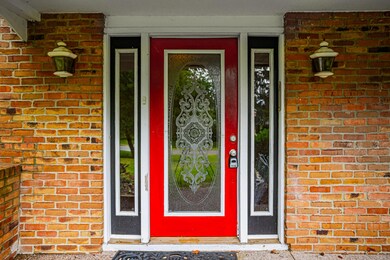
Welcome Home! What an amazing move-in ready spacious two-story home. This home has a lot to offer a buyer including 3 bedrooms, 2.5 bathrooms, an overside family room great for entertaining, dining room perfect for holiday dinners, as well as an open eat-in kitchen and a finished basement. Enjoy a relaxing summer evening on the patio overlooking the enormous backyard. Great price, Great location, Great house! Schedule a showing now!
Last Agent to Sell the Property
Key Realty License #2007002891 Listed on: 07/16/2022
We collect this data history from publicly available records. To have your information removed, we recommend requesting removal directly through your county’s website.
Sherry Looney
Howard Hanna Real Estate Services
(740) 318-0797
502 Total Sales
2 in Olde Orchard
$215K - $270K Price Range
Geraldine Waterman
e-Merge Real Estate
(877) 760-0172
59 Total Sales
1 in Olde Orchard
$365,000 Price
Holly Lockett
Keller Williams Capital Ptnrs
(380) 333-4937
58 Total Sales
1 in Olde Orchard
$465,000 Price
Natalie Morrison
e-Merge Real Estate
(380) 666-3192
269 Total Sales
3 in Olde Orchard
$229K - $420K Price Range
Omar El Mejjaty
Carleton Realty, LLC
(380) 208-0537
424 Total Sales
2 in Olde Orchard
$280K - $430K Price Range
Ron Kendle
RE/MAX Town Center
(380) 666-3653
257 Total Sales
2 in Olde Orchard
$216K - $360K Price Range
We collect this data history from publicly available records. To have your information removed, we recommend requesting removal directly through your county’s website.
| Date | Buyer | Sale Price | Title Company |
|---|---|---|---|
| $285,000 | World Class Title | ||
| Bomar Danielle | -- | Servicelink | |
| Woods Frank | $185,000 | Valmer La | |
| Nistelbeck Timothy | $166,000 | George Pritsolas Title | |
| Long Cona J | -- | -- | |
| Senften Cona J | -- | -- | |
| Senften Raymond M | $114,900 | -- | |
| -- | $95,000 | -- |
We collect this data history from publicly available records. To have your information removed, we recommend requesting removal directly through your county’s website.
| Date | Status | Borrower | Loan Amount |
|---|---|---|---|
| Open | $270,750 | ||
| Previous Owner | Bomar Danielle | $148,264 | |
| Previous Owner | Woods Frank | $177,327 | |
| Previous Owner | Woods Frank | $183,549 | |
| Previous Owner | Nistelbeck Timothy | $136,900 | |
| Previous Owner | Ransier Frederick L | $88,000 | |
| Previous Owner | Nistelbeck Timothy | $22,000 | |
| Previous Owner | Nistelbeck Timothy | $132,800 | |
| Previous Owner | Long Cona J | $65,000 |
We collect this data history from publicly available records. To have your information removed, we recommend requesting removal directly through your county’s website.
| Date | Event | Price | List to Sale | Price per Sq Ft |
|---|---|---|---|---|
| 08/12/2022 08/12/22 | Sold | $285,000 | 0.0% | $131 / Sq Ft |
| 07/19/2022 07/19/22 | Pending | -- | -- | -- |
| 07/08/2022 07/08/22 | For Sale | $285,000 | -- | $131 / Sq Ft |
We collect this data history from publicly available records. To have your information removed, we recommend requesting removal directly through your county’s website.
| Year | Tax Paid | Tax Assessment Tax Assessment Total Assessment is a certain percentage of the fair market value that is determined by local assessors to be the total taxable value of land and additions on the property. | Land | Improvement |
|---|---|---|---|---|
| 2025 | $4,320 | $96,250 | $31,290 | $64,960 |
| 2024 | $4,320 | $96,250 | $31,290 | $64,960 |
| 2023 | $4,264 | $96,250 | $31,290 | $64,960 |
| 2022 | $3,489 | $67,280 | $35,740 | $31,540 |
| 2021 | $3,496 | $67,280 | $35,740 | $31,540 |
| 2020 | $3,500 | $67,280 | $35,740 | $31,540 |
| 2019 | $3,552 | $58,560 | $31,080 | $27,480 |
| 2018 | $3,342 | $58,560 | $31,080 | $27,480 |
| 2017 | $3,504 | $58,560 | $31,080 | $27,480 |
| 2016 | $3,457 | $52,190 | $9,000 | $43,190 |
| 2015 | $3,138 | $52,190 | $9,000 | $43,190 |
| 2014 | $3,146 | $52,190 | $9,000 | $43,190 |
| 2013 | $1,633 | $54,915 | $9,450 | $45,465 |
Seller's Agent in 2022
Stephanie Smith
Key Realty
(614) 638-4390
1 in this area
12 Total Sales
Buyer's Agent in 2022
Michale Tache
Coldwell Banker Realty
(614) 598-7541
10 in this area
156 Total Sales
Source: Columbus and Central Ohio Regional MLS
MLS Number: 222024976
APN: 010-139010
Disclaimer: Certain information contained herein is derived from information provided by parties other than Homes.com. All information provided is deemed reliable, but is not guaranteed to be accurate and should be independently verified.
IDX information is provided exclusively for personal, non-commercial use, and may not be used for any purpose other than to identify prospective properties consumers may be interested in purchasing.
Information is deemed reliable but not guaranteed.
Ask me questions while you tour the home.