NOT LISTED FOR SALE

Estimated Value: $142,000 - $193,000

1 Bed
1 Bath
700 Sq Ft
0.6 Acre Lot

Sale Details

Date Sold: November 27, 2024

Last sale price $145,000 $207 Per Sq Ft

Est. 17% increase in value since last sale

Current estimated payment $1,332 / mo

8 Days on Market

Highlights

  • Open Floorplan
  • 2-minute walk to Main Street Station
  • Wood Flooring
  • Lincoln Elementary School Rated A
  • Lock-and-Leave Community
  • 4-minute walk to Thomas E. Snyder Park & Tot Lot

About This Home

As of November 2024

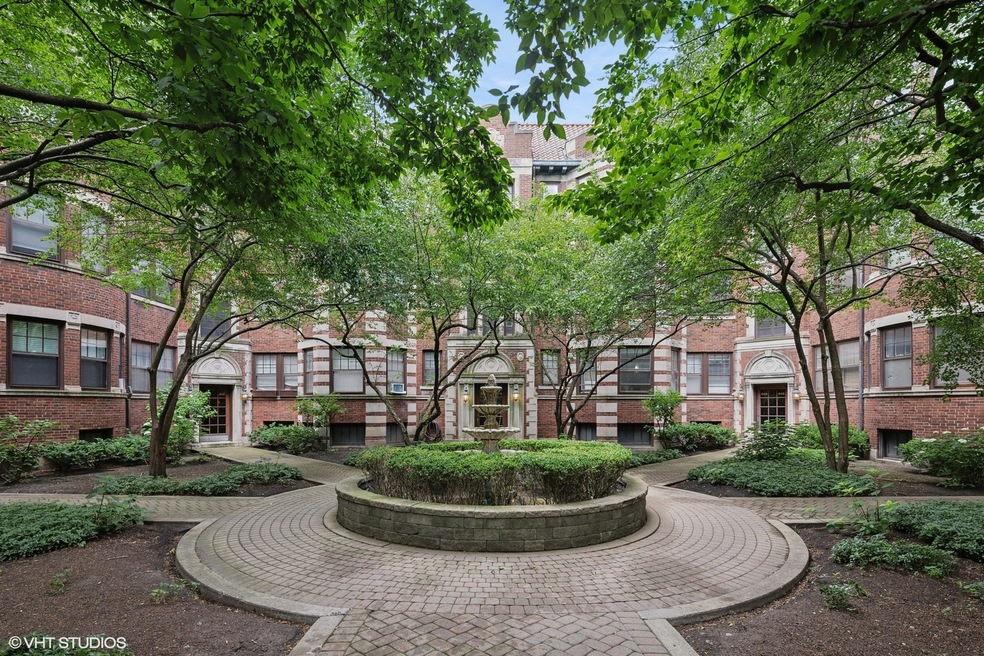
Move right into this adorable studio in a classic and quiet Southeast Evanston courtyard building that could easily convert into a true one bedroom. Gorgeous vintage details include bay windows offering great natural light, 9' ceilings, hardwood floors, wainscoting, wide molding/trim, wall sconces and built-ins. Kitchen offers newer stainless steel appliances and a gorgeous built in hutch with glass doors. Huge walk-in closet with sliding double doors could serve as an office or den. Condo has been recently painted and floors refinished. Bonus 8' x 7' floor to ceiling private storage room. Building offers mobile app operated laundry and a huge bike room in basement. Parking available for lease across the street (with wait list.) Amazing SE Evanston location close to a bevy of amazing shops and restaurants-Lucky Platter, Cross-Rhodes, Sketchbook, Campagnola, Oceanique, La Principal, Trattoria D.O.C. and Brothers K Coffeehouse to name a few. Just one block to Metra and purple line EL. Close to Lake Michigan paths/beaches and easy access to Lake Shore Dr. Furniture negotiable. INVESTOR FRIENDLY.

Last Agent to Sell the Property

Scott Stavish

@properties Christie's International Real Estate License #475125051 Listed on: 10/31/2024

@properties Christie's International Real Estate

Last Buyer's Agent

Tyrus Jenkins

Cadence Realty License #475195507

Property Details

Home Type

  • Condominium

Est. Annual Taxes

  • $1,748

Lot Details

  • 0.6

HOA Fees

  • $289 Monthly HOA Fees

Home Design

  • Studio
  • Brick Exterior Construction

Interior Spaces

  • 700 Sq Ft Home
  • 3-Story Property
  • Open Floorplan
  • Built-In Features
  • Historic or Period Millwork
  • Ceiling height of 9 feet or more
  • Family Room
  • Living Room
  • Formal Dining Room
  • Storage Room
  • Laundry Room
  • Wood Flooring
  • Intercom

Kitchen

  • Gas Cooktop
  • Microwave
  • Stainless Steel Appliances

Bedrooms and Bathrooms

  • Walk-In Closet
  • 1 Full Bathroom

Parking

  • 1 Parking Space
  • Leased Parking
  • Uncovered Parking
  • Parking Lot
  • Off-Street Parking

Schools

  • Lincoln Elementary School
  • Nichols Middle School
  • Evanston Twp High School

Utilities

  • One Cooling System Mounted To A Wall/Window
  • Heating System Uses Steam
  • 60 Amp Service
  • Lake Michigan Water

Listing and Financial Details

  • Homeowner Tax Exemptions

Community Details

Overview

  • Association fees include water, insurance, exterior maintenance, lawn care, scavenger, snow removal
  • 44 Units
  • Joe Touchstone Association
  • Fountain Court Subdivision
  • Property managed by Rosen Management
  • Lock-and-Leave Community

Amenities

  • Common Area
  • Coin Laundry
  • Community Storage Space

Recreation

  • Bike Trail

Pet Policy

  • Dogs and Cats Allowed

Security

  • Resident Manager or Management On Site
  • Storm Screens

Property Details

Home Type

Condominium

Est. Annual Taxes

$1,748

Lot Details

0.6 Acres

HOA Fees

$289 per month

Listing Details

  • Property Type: Residential
  • Property Type: Attached Single
  • Type Attached: Condo,Studio
  • Ownership: Condo
  • New Construction: No
  • Property Sub-Type: Condo,Studio
  • Subdivision Name: Fountain Court
  • Age: Unknown
  • Built Before 1978 (Y/N): Yes
  • Disability Access and/or Equipped: No
  • General Information: Commuter Bus,Commuter Train
  • Rebuilt (Y/N): No
  • Rehab (Y/N): No
  • Unit Floor Level: 1
  • Actual Status: Closed
  • ResoPropertyType: Residential
  • SomePhotosVirtuallyStaged: No
  • Special Features: None
  • Property Sub Type: Condos
  • Stories: 3

Interior Features

  • Appliances: Range, Microwave, Refrigerator, Stainless Steel Appliance(s), Gas Cooktop
  • Basement: None
  • Full Bathrooms: 1
  • Total Bathrooms: 1
  • Interior Amenities: Hardwood Floors, Storage, Built-in Features, Walk-In Closet(s), Ceiling - 9 Foot, Historic/Period Mlwk, Open Floorplan
  • LivingArea: 700
  • Other Equipment: Intercom
  • Room Type: Walk In Closet, Storage
  • Stories Total: 3
  • Estimated Total Finished Sq Ft: 0
  • Basement Description: None
  • Basement Bathrooms: No
  • Below Grade Bedrooms: 0
  • Dining Room: Separate
  • Total Sq Ft: 0

Exterior Features

  • ExteriorFeatures: Storms/Screens
  • Lot Features: Common Grounds
  • Waterfront: No
  • Exterior Building Type: Brick

Garage/Parking

  • Parking Features: Off Street, Parking Lot
  • ParkingTotal: 1
  • Parking: Space/s
  • Parking On-Site: No
  • Parking Ownership: Fee/Leased

Utilities

  • Sewer: Public Sewer
  • Cooling: Window/Wall Unit - 1
  • Electric: Circuit Breakers, Service - 60 Amp
  • Heating: Steam
  • Laundry Features: Common Area
  • Water Source: Lake Michigan, Public

Condo/Co-op/Association

  • Pets Allowed: Cats OK, Dogs OK
  • Association Fee: 289
  • Association Amenities: Bike Room/Bike Trails, Coin Laundry, Storage, Security Door Lock(s)
  • Association Fee Frequency: Monthly
  • Management: Manager Off-site
  • Master Association Fee: No
  • Master Association Fee Frequency: Not Required
  • Management Company: Rosen Management
  • Management Contact Name: Joe Touchstone
  • Management Phone: 999-999-9999
  • ResoAssociationFeeFrequency: Monthly

Fee Information

  • Association Fee Includes: Water, Insurance, Exterior Maintenance, Lawn Care, Scavenger, Snow Removal

Schools

  • Elementary School: Lincoln Elementary School
  • High School: Evanston Twp High School
  • Middle/Junior School: Nichols Middle School

Lot Info

  • Additional Parcels: No
  • Lot Dimensions: COMMON
  • Rural (Y/N): N
  • Special Assessments: N

Rental Info

  • Board Number: 8
  • Pets Allowed (Y/N): Yes
  • Is Parking Included in Price: No
  • Max Pet Weight: 999

Tax Info

  • Tax Annual Amount: 1748.3
  • Tax Year: 2023
  • Tax Exemptions: Homeowner

Multi Family

  • Units in Building: 44

Ownership History

We collect this data history from publicly available records. To have your information removed, we recommend requesting removal directly through your county’s website.

Date Name Owned For Owner Type

Purchase Details

Listed on
Oct 31, 2024
Closed on
Nov 22, 2024
Sold by
Bought by
Seller's Agent
Scott Stavish
@properties Christie's International Real Estate
Buyer's Agent
Tyrus Jenkins
Cadence Realty
List Price
$150,000
Sold Price
$145,000
Premium/Discount to List
-$5,000
-3.33%
Views
37
Current Estimated Value
$169,116

Home Financials for this Owner

Home Financials are based on the most recent Mortgage that was taken out on this home.
Estimated Appreciation
$24,116
Avg. Annual Appreciation
9.96%

Purchase Details

Closed on
Oct 7, 2002
Sold by
Bought by

Home Financials for this Owner

Home Financials are based on the most recent Mortgage that was taken out on this home.
Original Mortgage
$105,450
Interest Rate
0.0629%

Purchase Details

Closed on
Jan 26, 1999
Sold by
Bought by

Home Financials for this Owner

Home Financials are based on the most recent Mortgage that was taken out on this home.
Original Mortgage
$33,000
Interest Rate
0.0675%
Source: Public Records
Create a Home Valuation Report for This Property
The Home Valuation Report is an in-depth analysis detailing your home's value as well as a comparison with similar homes in the area

Home Values in the Area

Source: Public Records

Average Home Value in this Area


Source: Public Records

Purchase History

We collect this data history from publicly available records. To have your information removed, we recommend requesting removal directly through your county’s website.

Date Buyer Sale Price Title Company
$145,000 None Listed On Document
$111,000 --
$62,000 --
Source: Public Records

Mortgage History

We collect this data history from publicly available records. To have your information removed, we recommend requesting removal directly through your county’s website.

Date Status Borrower Loan Amount
Previous Owner $17,300
Previous Owner $105,450
Previous Owner $33,000
Source: Public Records

Property History

We collect this data history from publicly available records. To have your information removed, we recommend requesting removal directly through your county’s website.

Date Event Price List to Sale Price per Sq Ft
11/27/2024 11/27/24 Sold $145,000 -3.3% $207 / Sq Ft
11/08/2024 11/08/24 Pending -- -- --
10/31/2024 10/31/24 For Sale $150,000 0.0% $214 / Sq Ft
07/20/2021 07/20/21 Rented -- -- --
07/07/2021 07/07/21 For Rent $1,100 -- --
Source: Midwest Real Estate Data (MRED)

Tax History

We collect this data history from publicly available records. To have your information removed, we recommend requesting removal directly through your county’s website.

Year Tax Paid Tax Assessment Tax Assessment Total Assessment is a certain percentage of the fair market value that is determined by local assessors to be the total taxable value of land and additions on the property. Land Improvement
2025 $1,748 $10,753 $1,379 $9,374
2024 $1,748 $10,539 $1,165 $9,374
2023 $1,653 $10,539 $1,165 $9,374
2022 $1,653 $10,539 $1,165 $9,374
2021 $1,186 $7,798 $621 $7,177
2020 $1,230 $7,798 $621 $7,177
2019 $1,178 $8,457 $621 $7,836
2018 $1,071 $7,346 $524 $6,822
2017 $1,059 $7,346 $524 $6,822
2016 $1,426 $8,132 $524 $7,608
2015 $1,105 $6,743 $436 $6,307
2014 $1,109 $6,743 $436 $6,307
2013 $1,067 $6,743 $436 $6,307
Source: Public Records

Agents Affiliated with this Home

  • Section Image
  • Section Image
  • Section Image
  • Section Image
See All Agents

Map

Source: Midwest Real Estate Data (MRED)

MLS Number: 12201457

Midwest Real Estate Data (MRED)

APN: 11-19-401-025-1022

Your Personal Tour Guide

Ask me questions while you tour the home.