
Sheila Kula
Coldwell Banker Realty
(224) 507-1766
31 Total Sales
1 in Southeast Evanston
$330,000 Price
Estimated Value: $189,029
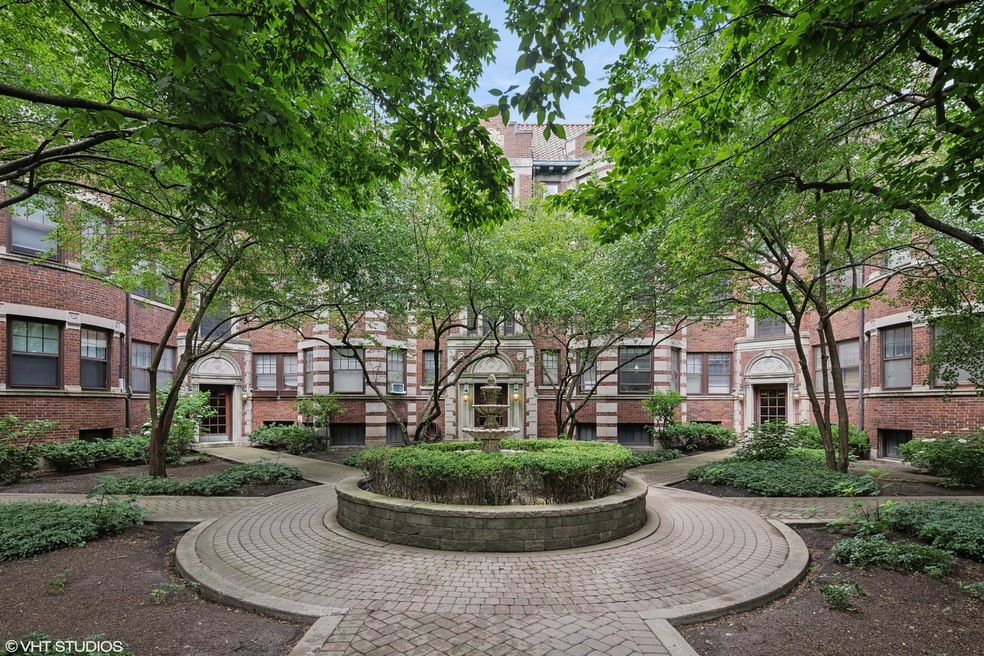
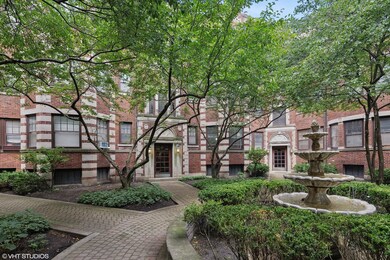
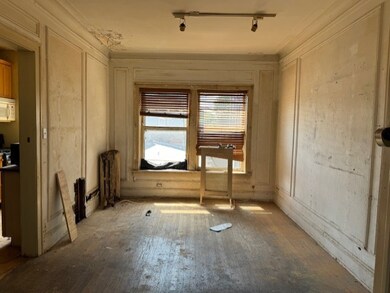
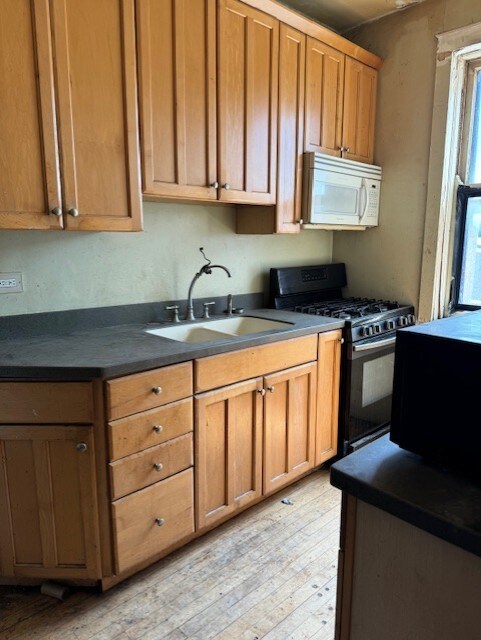
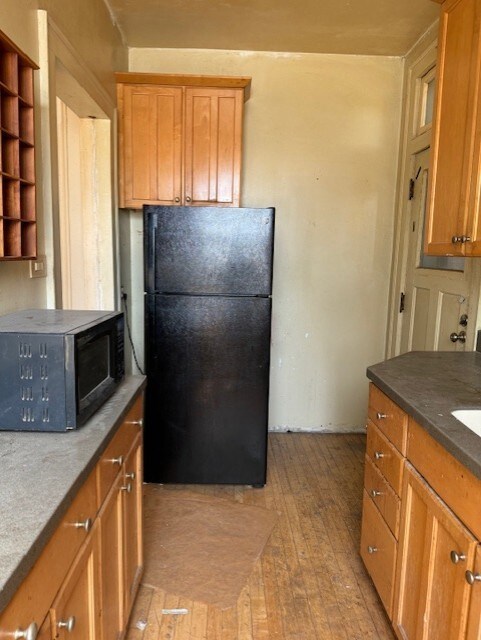
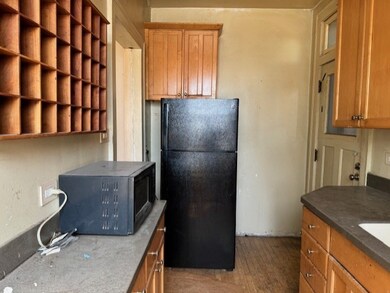
CASH BUYERS ONLY. FULL RENOVATION NEEDED. Great opportunity to buy a studio in a classic and quiet Southeast Evanston courtyard building that could easily convert into a true one bedroom. Gorgeous vintage details include bay windows offering great natural light, 9' ceilings, hardwood floors, wainscoting, wide molding/trim and built-ins. Property will need a full renovation but offers a great opportunity to rehab and rent or flip. Huge walk-in closet with sliding double doors could serve as an office or den. Bonus floor to ceiling private storage room. Building offers mobile app operated laundry and a huge bike room in basement. Parking available for lease across the street (with wait list.) Amazing SE Evanston location close to a bevy of amazing shops and restaurants-Lucky Platter, Cross-Rhodes, Sketchbook, Campagnola, Oceanique, La Principal, Trattoria D.O.C. and Brothers K Coffeehouse to name a few. Just one block to Metra and purple line EL. Close to Lake Michigan paths/beaches and easy access to Lake Shore Dr. Furniture negotiable. INVESTOR/RENTAL FRIENDLY BUILDING. Not currently habitable. Property conveyed AS-IS. CASH ONLY.
Last Agent to Sell the Property
@properties Christie's International Real Estate License #475125051 Listed on: 07/18/2024
Last Buyer's Agent
Non Member
NON MEMBER
We collect this data history from publicly available records. To have your information removed, we recommend requesting removal directly through your county’s website.
Sheila Kula
Coldwell Banker Realty
(224) 507-1766
31 Total Sales
1 in Southeast Evanston
$330,000 Price
Diana Marcus
@properties Christie's International Real Estate
(312) 313-9452
52 Total Sales
1 in Southeast Evanston
$401,500 Price
Chloé Ifergan
Jameson Sotheby's Intl Realty
(855) 232-0459
93 Total Sales
2 in Southeast Evanston
$270K - $1.3M Price Range
Debbie Mora Evans
Coldwell Banker Realty
(224) 344-2828
32 Total Sales
5 in Southeast Evanston
$172K - $503K Price Range
Nick Framularo
RE/MAX Premier
(773) 985-1816
95 Total Sales
1 in Southeast Evanston
$248,000 Price
Victoria Waliczek
Coldwell Banker Realty
(312) 386-5117
123 Total Sales
2 in Southeast Evanston
$275K - $325K Price Range
We collect this data history from publicly available records. To have your information removed, we recommend requesting removal directly through your county’s website.
| Date | Buyer | Sale Price | Title Company |
|---|---|---|---|
| $115,000 | None Listed On Document | ||
| Value Properties Inc | $29,000 | None Listed On Document |
We collect this data history from publicly available records. To have your information removed, we recommend requesting removal directly through your county’s website.
| Date | Status | Borrower | Loan Amount |
|---|---|---|---|
| Previous Owner | $55,000 | ||
| Previous Owner | Gilbert Grant J | $35,275 |
We collect this data history from publicly available records. To have your information removed, we recommend requesting removal directly through your county’s website.
| Date | Event | Price | List to Sale | Price per Sq Ft |
|---|---|---|---|---|
| 08/14/2024 08/14/24 | Sold | $115,000 | +4.5% | $164 / Sq Ft |
| 07/24/2024 07/24/24 | Pending | -- | -- | -- |
| 07/18/2024 07/18/24 | For Sale | $110,000 | -- | $157 / Sq Ft |
We collect this data history from publicly available records. To have your information removed, we recommend requesting removal directly through your county’s website.
| Year | Tax Paid | Tax Assessment Tax Assessment Total Assessment is a certain percentage of the fair market value that is determined by local assessors to be the total taxable value of land and additions on the property. | Land | Improvement |
|---|---|---|---|---|
| 2025 | $2,551 | $10,753 | $1,379 | $9,374 |
| 2024 | $2,551 | $10,539 | $1,165 | $9,374 |
| 2023 | $2,448 | $10,539 | $1,165 | $9,374 |
| 2022 | $2,448 | $10,539 | $1,165 | $9,374 |
| 2021 | $2,069 | $7,798 | $621 | $7,177 |
| 2020 | $2,042 | $7,798 | $621 | $7,177 |
| 2019 | $1,982 | $8,457 | $621 | $7,836 |
| 2018 | $2,013 | $7,346 | $524 | $6,822 |
| 2017 | $1,960 | $7,346 | $524 | $6,822 |
| 2016 | $2,058 | $8,132 | $524 | $7,608 |
| 2015 | $1,808 | $6,743 | $436 | $6,307 |
| 2014 | $1,791 | $6,743 | $436 | $6,307 |
| 2013 | $1,750 | $6,743 | $436 | $6,307 |
Seller's Agent in 2024
Scott Stavish
@ Properties
(773) 879-4444
17 in this area
146 Total Sales
NM
Buyer's Agent in 2024
Non Member
NON MEMBER
Source: Midwest Real Estate Data (MRED)
MLS Number: 12111696
APN: 11-19-401-025-1024
Disclaimer: Certain information contained herein is derived from information provided by parties other than Homes.com. All information provided is deemed reliable, but is not guaranteed to be accurate and should be independently verified.
All data is obtained from various sources and may not have been verified by broker or MLS GRID. Supplied Open House Information is subject to change without notice. All information should be independently reviewed and verified for accuracy. Properties may or may not be listed by the office/agent presenting the information. Some IDX listings have been excluded from this website.
Listings courtesy of Midwest Real Estate Data (MRED) as distributed by MLS GRID.
Based on information submitted to the MLS GRID
Ask me questions while you tour the home.