
Seller's Agent in 2021
Lisa Will-Yoder
First Realty Company
(931) 265-0444
108 Total Sales
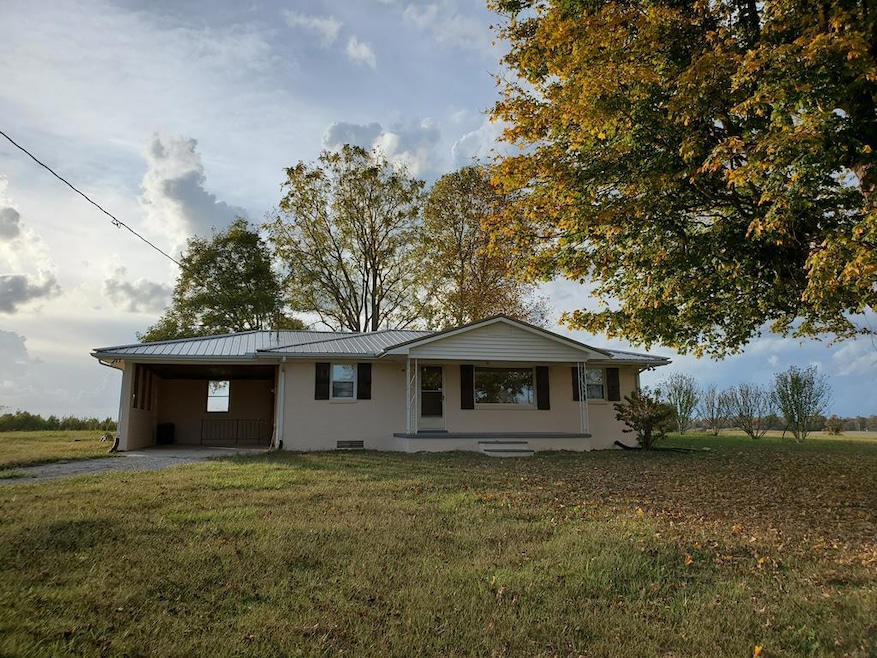
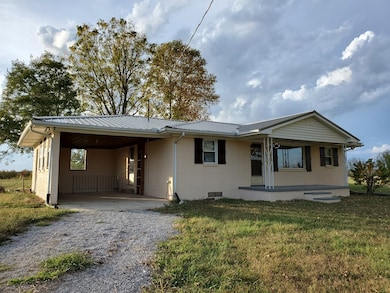
Estimated Value: $168,291 - $231,000
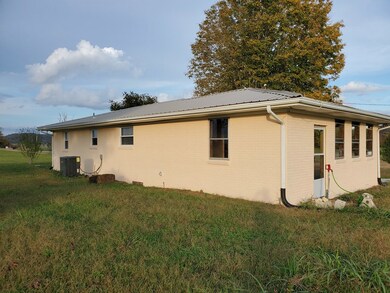
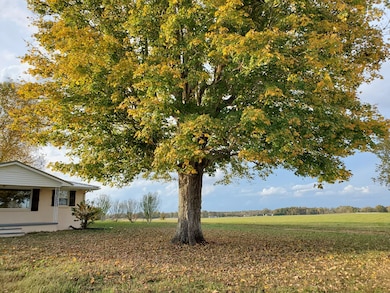
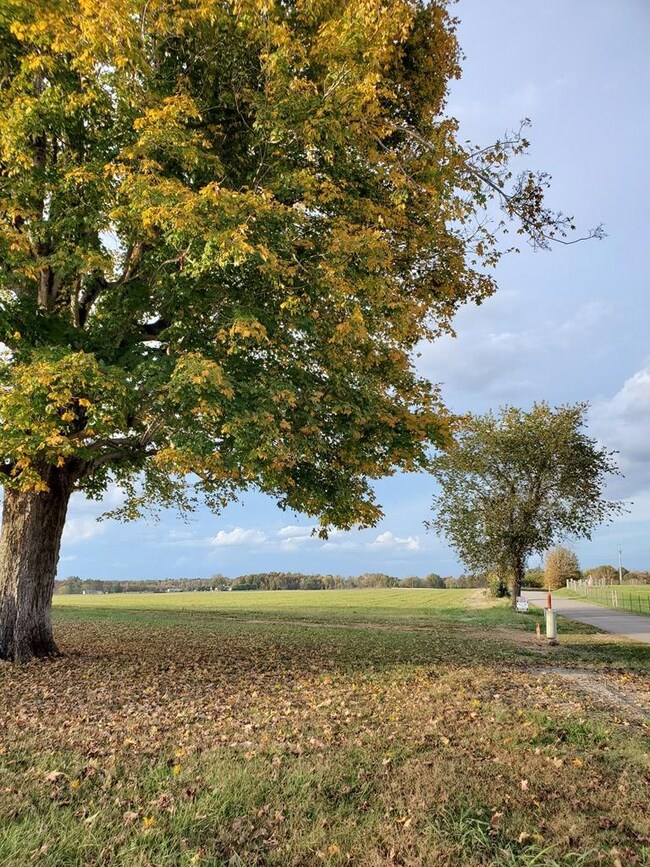
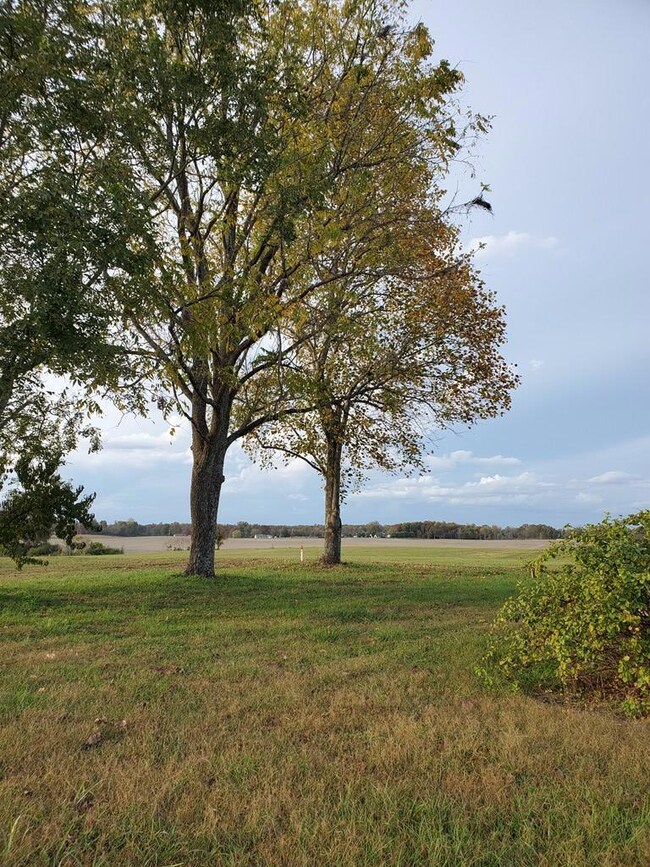
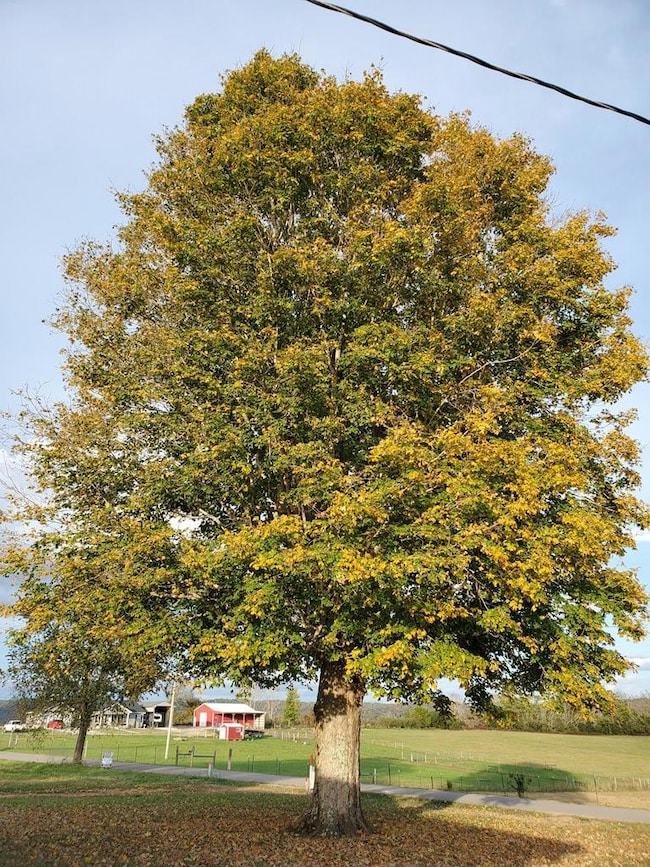
Convenient to Sparta and Cookeville, quiet, serene and cute remodeled 2 bedrooms and 1 bathroom with nice yard and mature trees. Newly painted brick with basement. House has been updated with new roof, new CH/A, new flooring, replacement windows, new hot water heater, new appliances. Property has city water but has functional well ideal to water a garden. Add'l land available. Ben Lomand fiber optics is available for an internet provider. **Carport could be finished to make a third bedroom. A must see!!
Last Agent to Sell the Property
First Realty Company Brokerage Phone: 9315281573 License #00252578 Listed on: 10/23/2020
Last Buyer's Agent
First Realty Company Brokerage Phone: 9315281573 License #00252578 Listed on: 10/23/2020
We collect this data history from publicly available records. To have your information removed, we recommend requesting removal directly through your county’s website.
We collect this data history from publicly available records. To have your information removed, we recommend requesting removal directly through your county’s website.
| Date | Buyer | Sale Price | Title Company |
|---|---|---|---|
| $133,000 | Cantrell Christopher | ||
| Lowe David F | $251,000 | None Available | |
| Goff Benny | $110,000 | None Available | |
| Mason Bruce | $227,000 | -- |
We collect this data history from publicly available records. To have your information removed, we recommend requesting removal directly through your county’s website.
| Date | Status | Borrower | Loan Amount |
|---|---|---|---|
| Open | $126,350 | ||
| Previous Owner | Mason Bruce | $192,950 |
We collect this data history from publicly available records. To have your information removed, we recommend requesting removal directly through your county’s website.
| Date | Event | Price | List to Sale | Price per Sq Ft |
|---|---|---|---|---|
| 01/15/2021 01/15/21 | Sold | $133,000 | 0.0% | $133 / Sq Ft |
| 01/01/1970 01/01/70 | Off Market | $133,000 | -- | -- |
We collect this data history from publicly available records. To have your information removed, we recommend requesting removal directly through your county’s website.
| Year | Tax Paid | Tax Assessment Tax Assessment Total Assessment is a certain percentage of the fair market value that is determined by local assessors to be the total taxable value of land and additions on the property. | Land | Improvement |
|---|---|---|---|---|
| 2025 | $583 | $41,350 | $3,500 | $37,850 |
| 2024 | $462 | $22,550 | $2,500 | $20,050 |
| 2023 | $462 | $22,550 | $2,500 | $20,050 |
| 2022 | $462 | $22,550 | $2,500 | $20,050 |
| 2021 | $462 | $22,550 | $2,500 | $20,050 |
| 2020 | $794 | $22,550 | $2,500 | $20,050 |
| 2019 | $726 | $35,400 | $20,975 | $14,425 |
| 2018 | $726 | $35,400 | $20,975 | $14,425 |
| 2017 | $726 | $35,400 | $20,975 | $14,425 |
| 2016 | $726 | $35,400 | $20,975 | $14,425 |
| 2015 | $655 | $35,400 | $20,975 | $14,425 |
| 2014 | -- | $35,400 | $20,975 | $14,425 |
| 2013 | -- | $33,950 | $19,075 | $14,875 |
Seller's Agent in 2021
Lisa Will-Yoder
First Realty Company
(931) 265-0444
108 Total Sales
Buyer Co-Listing Agent in 2021
Missy Selby
Crye-Leike Brown Realty Elite
(931) 510-7213
205 Total Sales
Source: Upper Cumberland Association of REALTORS®
MLS Number: 201230
APN: 086-007.00
Disclaimer: Certain information contained herein is derived from information provided by parties other than Homes.com. All information provided is deemed reliable, but is not guaranteed to be accurate and should be independently verified.
Copyright 2026 Upper Cumberland Board of Realtors. All rights reserved. Information deemed to be reliable but not guaranteed. The data relating to real estate for sale on this website comes from Upper Cumberland Board of Realtors.
Some or all of the listings displayed may not belong to the firm whose website is being visited.
Listing Information presented by local MLS brokerage: Ten-X, LLC dba Homes.com, local broker - Arlene Richardson - 888-952-6393 - 17600 Laguna Canyon Rd, Irvine, CA 92618.
Ask me questions while you tour the home.