
Patricia Morrison
Coldwell Banker Legacy
(505) 636-1186
48 Total Sales
1 in Albuquerque Acres West
$400,000 Price
Estimated Value: $625,510
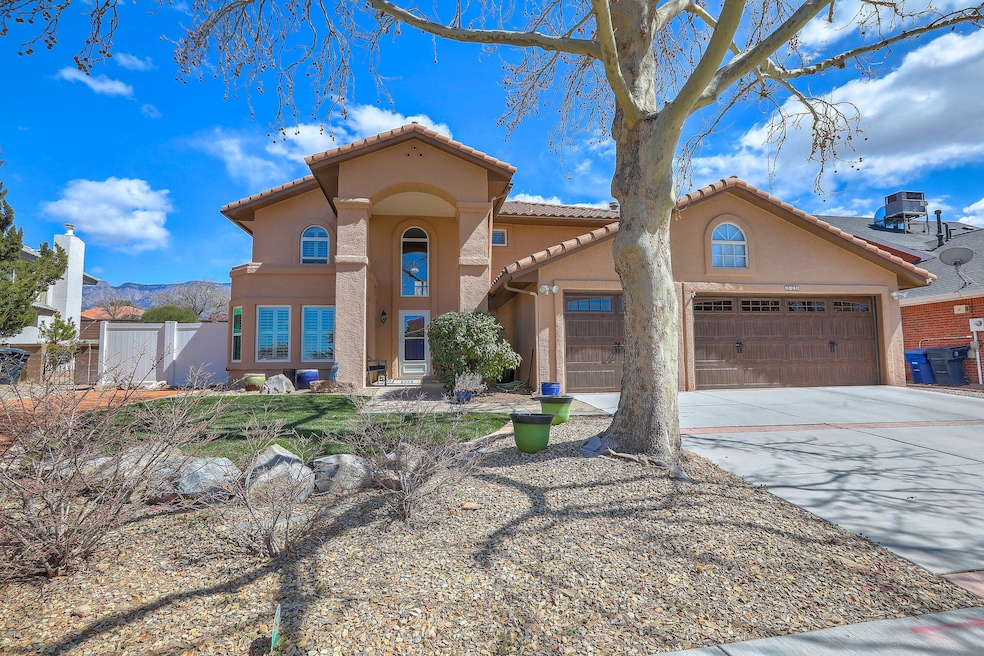
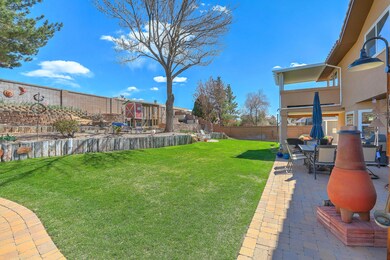
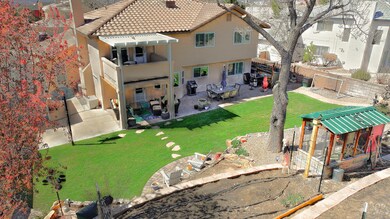
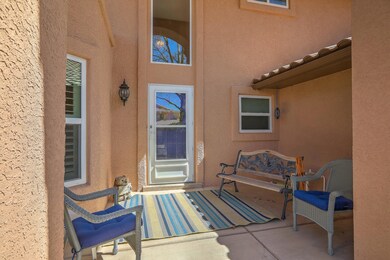
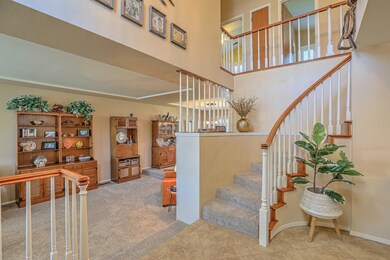
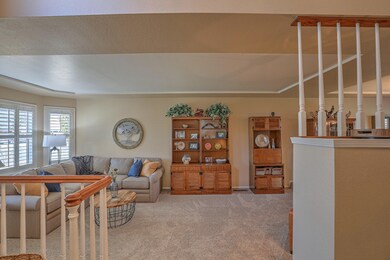
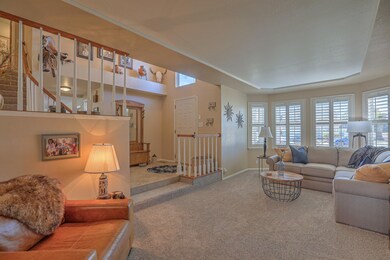
Superb curb appeal & beautifully updated home. Updates include 2 furnace units, 2 Ref A/C units, Stucco by Reule, Vinyl windows, Painted trim, Storm doors, Hardwood floors, Carpet throughout, Plantation shutters & more. Updated kitchen w/breakfast bar, rich cabinets, Quartz countertop, SS appliances & nook open to living area w/gas log f/p all overlooking the private backyard. Formal living & dining area off foyer plus updated guest bath. Spacious Owners suite, large closets & spacious deck overlooking the Sandia's Mountains + full bath w/refurbished cabinets, Updated countertops w/dbl sinks, garden tub and sep. shower. 3 add'll nice size bedrooms & updated full bath. Gorgeous private backyard w/large covered patio & open areas, lush grass, garden beds & potting shed, RV area & Tuff shed
Last Agent to Sell the Property
Coldwell Banker Legacy License #21314 Listed on: 03/21/2025
We collect this data history from publicly available records. To have your information removed, we recommend requesting removal directly through your county’s website.
Patricia Morrison
Coldwell Banker Legacy
(505) 636-1186
48 Total Sales
1 in Albuquerque Acres West
$400,000 Price
Thomas Gallegos
Berkshire Hathaway NM Prop
(505) 207-4981
197 Total Sales
3 in Albuquerque Acres West
$520K - $550K Price Range
Dagna Altheide
Realty One of New Mexico
(505) 500-1039
87 Total Sales
1 in Albuquerque Acres West
$550,000 Price
Belinda Franco
The Hive RE Collective
(505) 738-8582
59 Total Sales
1 in Albuquerque Acres West
$405,000 Price
The Staton Group Homes
Keller Williams Realty
(505) 594-8853
127 Total Sales
4 in Albuquerque Acres West
$385K - $485K Price Range
Derek Robinson
Berkshire Hathaway NM Prop
(505) 207-3481
64 Total Sales
1 in Albuquerque Acres West
$410,000 Price
We collect this data history from publicly available records. To have your information removed, we recommend requesting removal directly through your county’s website.
| Date | Buyer | Sale Price | Title Company |
|---|---|---|---|
| -- | Centric Title |
We collect this data history from publicly available records. To have your information removed, we recommend requesting removal directly through your county’s website.
| Date | Status | Borrower | Loan Amount |
|---|---|---|---|
| Open | $150,000 |
We collect this data history from publicly available records. To have your information removed, we recommend requesting removal directly through your county’s website.
| Date | Event | Price | List to Sale | Price per Sq Ft |
|---|---|---|---|---|
| 05/20/2025 05/20/25 | Sold | -- | -- | -- |
| 04/03/2025 04/03/25 | Pending | -- | -- | -- |
| 03/21/2025 03/21/25 | For Sale | $650,000 | -- | $249 / Sq Ft |
We collect this data history from publicly available records. To have your information removed, we recommend requesting removal directly through your county’s website.
| Year | Tax Paid | Tax Assessment Tax Assessment Total Assessment is a certain percentage of the fair market value that is determined by local assessors to be the total taxable value of land and additions on the property. | Land | Improvement |
|---|---|---|---|---|
| 2026 | $4,816 | $188,581 | $36,130 | $152,451 |
| 2025 | $4,816 | $115,967 | $33,588 | $82,379 |
| 2024 | $4,666 | $112,590 | $32,610 | $79,980 |
| 2023 | $4,586 | $109,312 | $31,661 | $77,651 |
| 2022 | $4,429 | $106,128 | $30,739 | $75,389 |
| 2021 | $4,278 | $103,036 | $29,843 | $73,193 |
| 2020 | $4,205 | $100,036 | $28,974 | $71,062 |
| 2019 | $4,079 | $97,123 | $28,131 | $68,992 |
| 2018 | $3,932 | $97,123 | $28,131 | $68,992 |
| 2017 | $3,808 | $94,294 | $27,311 | $66,983 |
| 2016 | $3,696 | $88,882 | $25,744 | $63,138 |
| 2015 | $86,293 | $86,293 | $24,994 | $61,299 |
| 2014 | $3,473 | $83,780 | $24,266 | $59,514 |
| 2013 | -- | $81,341 | $23,560 | $57,781 |
Seller's Agent in 2025
Sharie Rutledge
Coldwell Banker Legacy
(505) 263-5076
2 in this area
37 Total Sales
Buyer's Agent in 2025
Tina Chronis
Equity Real Estate
(505) 239-8453
2 in this area
81 Total Sales
Source: Southwest MLS (Greater Albuquerque Association of REALTORS®)
MLS Number: 1080472
APN: 1-019-064-519236-4-09-11
Disclaimer: Certain information contained herein is derived from information provided by parties other than Homes.com. All information provided is deemed reliable, but is not guaranteed to be accurate and should be independently verified.
IDX information is provided exclusively for personal, non-commercial use, and may not be used for any purpose other than to identify prospective properties consumers may be interested in purchasing. Information is deemed reliable but not guaranteed.
Ask me questions while you tour the home.