
Seller's Agent in 2026
Alan Greathouse
Keller Williams Chervenic Realty
(330) 360-9704
46 Total Sales



Estimated Value: $349,150
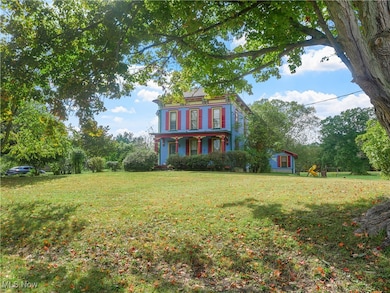
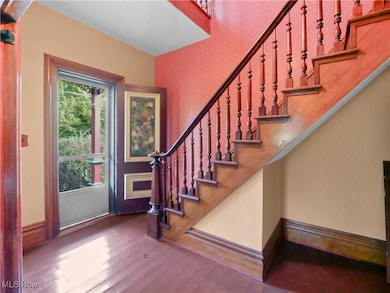
Nestled on 5.63 acres in North Bloomfield, this striking 5-bedroom, 2-bath Victorian residence offers 5,478 sq ft of timeless elegance and modern comfort. Rich natural woodwork, original built-ins, and an antique cast-iron stove speak to its historic character, while a private sauna and newly added all-seasons room provide spaces designed for relaxation and retreat. Expansive windows and generous gathering rooms fill the home with light, highlighting its unique blend of period detail and livability. An attached greenhouse brings year-round gardening within steps of the kitchen, while outside, over 1,200 sq ft of deck space creates the perfect stage for entertaining or quiet moments beneath the trees. A detached 2-car garage with workshop and bar adds versatility and charm to the grounds, completing a property that is both functional and enchanting. With its blend of architectural beauty, original features, and serene surroundings, this Victorian estate offers a rare opportunity to experience country living with true character and sophistication.
Last Agent to Sell the Property
Keller Williams Chervenic Realty Brokerage Email: alangreathouse@kw.com, 330-360-9704 License #2022007602 Listed on: 09/30/2025
Co-Listed By
Real of Ohio Brokerage Email: alangreathouse@kw.com, 330-360-9704 License #2019007736
We collect this data history from publicly available records. To have your information removed, we recommend requesting removal directly through your county’s website.
We collect this data history from publicly available records. To have your information removed, we recommend requesting removal directly through your county’s website.
| Date | Buyer | Sale Price | Title Company |
|---|---|---|---|
| $352,000 | Title Professionals Group | ||
| $232,000 | None Available |
We collect this data history from publicly available records. To have your information removed, we recommend requesting removal directly through your county’s website.
| Date | Status | Borrower | Loan Amount |
|---|---|---|---|
| Open | $205,000 | ||
| Closed | $89,389 | ||
| Closed | $167,000 | ||
| Closed | $169,000 | ||
| Closed | $169,000 |
We collect this data history from publicly available records. To have your information removed, we recommend requesting removal directly through your county’s website.
| Date | Event | Price | List to Sale | Price per Sq Ft |
|---|---|---|---|---|
| 04/28/2026 04/28/26 | Sold | $352,000 | -4.9% | $64 / Sq Ft |
| 01/30/2026 01/30/26 | Price Changed | $370,000 | -6.3% | $68 / Sq Ft |
| 11/17/2025 11/17/25 | Price Changed | $395,000 | -7.0% | $72 / Sq Ft |
| 10/20/2025 10/20/25 | Price Changed | $424,900 | -5.6% | $78 / Sq Ft |
| 09/30/2025 09/30/25 | For Sale | $449,900 | -- | $82 / Sq Ft |
We collect this data history from publicly available records. To have your information removed, we recommend requesting removal directly through your county’s website.
| Year | Tax Paid | Tax Assessment Tax Assessment Total Assessment is a certain percentage of the fair market value that is determined by local assessors to be the total taxable value of land and additions on the property. | Land | Improvement |
|---|---|---|---|---|
| 2025 | $3,628 | $90,580 | $10,500 | $80,080 |
| 2024 | $3,628 | $90,580 | $10,500 | $80,080 |
| 2023 | $3,608 | $92,510 | $10,500 | $82,010 |
| 2022 | $3,045 | $67,940 | $9,730 | $58,210 |
| 2021 | $3,208 | $67,940 | $9,730 | $58,210 |
| 2020 | $3,104 | $67,940 | $9,730 | $58,210 |
| 2019 | $2,882 | $60,070 | $9,000 | $51,070 |
| 2018 | $2,864 | $60,070 | $9,000 | $51,070 |
| 2017 | $2,856 | $60,070 | $9,000 | $51,070 |
| 2016 | $2,651 | $56,070 | $7,980 | $48,090 |
| 2015 | $2,642 | $56,070 | $7,980 | $48,090 |
| 2014 | $2,634 | $56,070 | $7,980 | $48,090 |
| 2013 | $2,720 | $56,070 | $7,980 | $48,090 |
Seller's Agent in 2026
Alan Greathouse
Keller Williams Chervenic Realty
(330) 360-9704
46 Total Sales
Seller Co-Listing Agent in 2026
Travon Burnette
Real of Ohio
(330) 953-8293
104 Total Sales
CK
Buyer's Agent in 2026
Concetta Keenan
EXP Realty, LLC.
(440) 344-1269
3 Total Sales
Source: MLS Now
MLS Number: 5159962
APN: 37-046666
Disclaimer: Certain information contained herein is derived from information provided by parties other than Homes.com. All information provided is deemed reliable, but is not guaranteed to be accurate and should be independently verified.
IDX information is provided exclusively for personal, non-commercial use, and may not be used for any purpose other than to identify prospective properties consumers may be interested in purchasing. Information is deemed reliable but not guaranteed.
Ask me questions while you tour the home.