Z
Landlord's Agent in 2016
Zeeshan Bhimji
Real Property Management Group Chicago
3 Total Sales
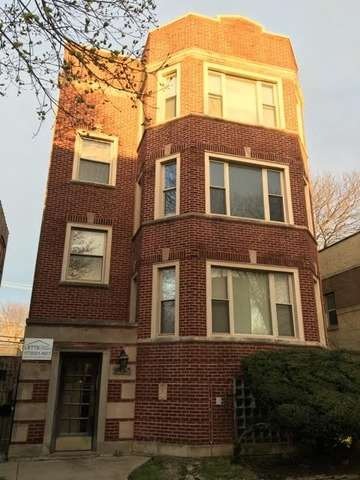

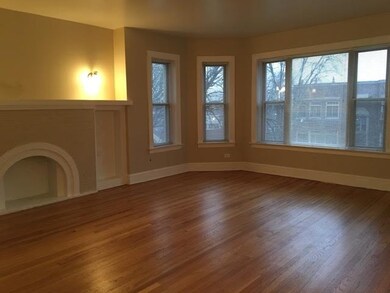
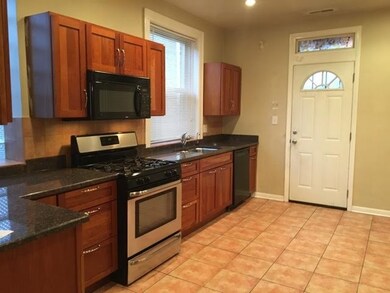
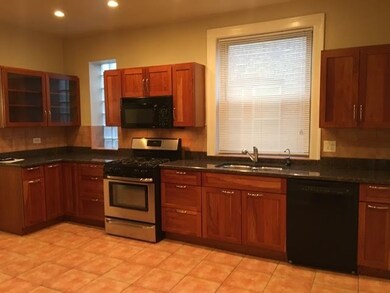
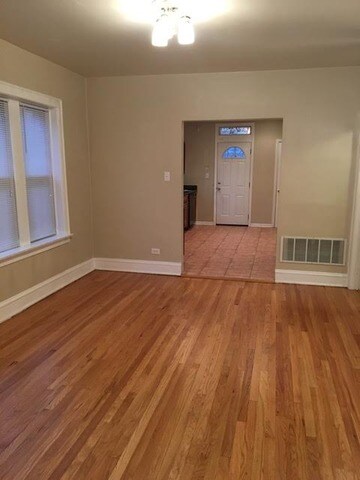
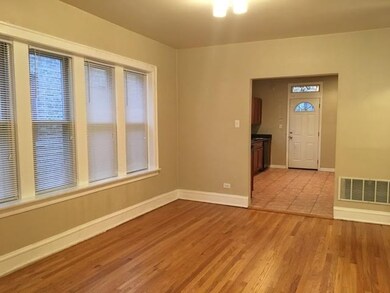
Come See This Beautiful 3 Bedroom 1.5 Bathroom Apartment With In Unit W/D & 1 Parking Space Available. Spacious Living Room W/ Hdwd Floors & Decorative Fireplace. Large Kitchen W/ Granite Countertops & Newer Black/Stainless Steel Appliances: Refrigerator, Stove, Dishwasher, Microwave. There Is Also A Separate Area For Dining. Large Bedrooms W/ Lots Of Closet Space. Updated Clean Bathrooms. Full Bathroom Has A Bathtub & Separate Shower. In Unit Washer & Dryer. CATS ARE WELCOME. No Security Deposit, Only $600 Non Refundable Move In Fee. Tenant Pays All Utilities Except Water. 1 Parking Space Included. Don't Miss Out On This Home! Available NOW!
Last Agent to Rent the Property
Real Property Management Group Chicago License #471015321 Listed on: 06/21/2016
We collect this data history from publicly available records. To have your information removed, we recommend requesting removal directly through your county’s website.
We collect this data history from publicly available records. To have your information removed, we recommend requesting removal directly through your county’s website.
| Date | Buyer | Sale Price | Title Company |
|---|---|---|---|
| -- | Citywide Title Corporation | ||
| -- | Attorney | ||
| $215,000 | Chicago Title Land Trust Co |
We collect this data history from publicly available records. To have your information removed, we recommend requesting removal directly through your county’s website.
| Date | Status | Borrower | Loan Amount |
|---|---|---|---|
| Open | $240,000 | ||
| Previous Owner | $209,423 |
We collect this data history from publicly available records. To have your information removed, we recommend requesting removal directly through your county’s website.
| Date | Event | Price | List to Sale | Price per Sq Ft |
|---|---|---|---|---|
| 07/29/2016 07/29/16 | Rented | $1,235 | -0.4% | -- |
| 06/21/2016 06/21/16 | For Rent | $1,240 | -- | -- |
We collect this data history from publicly available records. To have your information removed, we recommend requesting removal directly through your county’s website.
| Year | Tax Paid | Tax Assessment Tax Assessment Total Assessment is a certain percentage of the fair market value that is determined by local assessors to be the total taxable value of land and additions on the property. | Land | Improvement |
|---|---|---|---|---|
| 2025 | $5,064 | $32,200 | $3,515 | $28,685 |
| 2024 | $5,064 | $32,200 | $3,515 | $28,685 |
| 2023 | $4,936 | $24,000 | $5,859 | $18,141 |
| 2022 | $4,936 | $24,000 | $5,859 | $18,141 |
| 2021 | $4,826 | $23,999 | $5,858 | $18,141 |
| 2020 | $4,373 | $19,631 | $4,218 | $15,413 |
| 2019 | $4,482 | $22,309 | $4,218 | $18,091 |
| 2018 | $4,407 | $22,309 | $4,218 | $18,091 |
| 2017 | $4,622 | $21,470 | $3,749 | $17,721 |
| 2016 | $4,300 | $21,470 | $3,749 | $17,721 |
| 2015 | $3,934 | $21,470 | $3,749 | $17,721 |
| 2014 | $3,957 | $21,329 | $3,280 | $18,049 |
| 2013 | $3,879 | $21,329 | $3,280 | $18,049 |
Z
Landlord's Agent in 2016
Zeeshan Bhimji
Real Property Management Group Chicago
3 Total Sales

Tenant's Agent in 2016
Wendy Lee
Exit Realty Redefined
(847) 420-5923
50 Total Sales
Source: Midwest Real Estate Data (MRED)
MLS Number: MRD09264379
APN: 20-35-306-010-0000
Disclaimer: Certain information contained herein is derived from information provided by parties other than Homes.com. All information provided is deemed reliable, but is not guaranteed to be accurate and should be independently verified.
All data is obtained from various sources and may not have been verified by broker or MLS GRID. Supplied Open House Information is subject to change without notice. All information should be independently reviewed and verified for accuracy. Properties may or may not be listed by the office/agent presenting the information. Some IDX listings have been excluded from this website.
Listings courtesy of Midwest Real Estate Data (MRED) as distributed by MLS GRID.
Based on information submitted to the MLS GRID
Ask me questions while you tour the home.