LD
Leanna Deherrera
Windermere Real Estate (Draper)
(385) 202-2404
101 Total Sales
1 in Payson
$190,000 Price
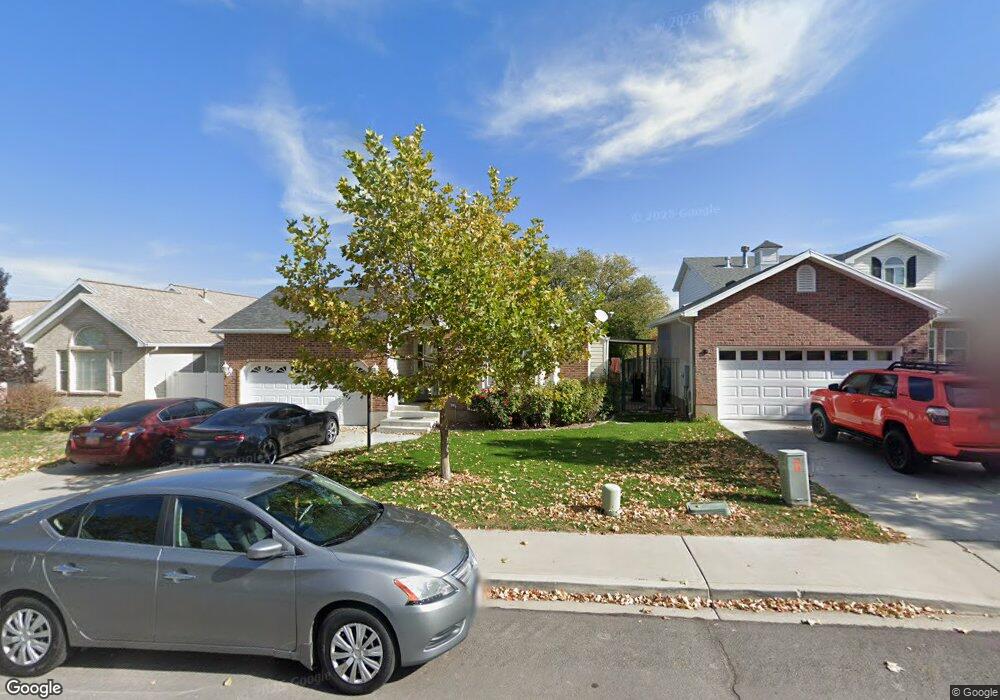
Estimated Value: $485,000 - $525,000
PRICE REDUCED!!!! Beautiful home in quiet Payson neighborhood now available! This home features plenty of space including a fully finished basement. It also features a lovely backyard with a covered patio attached to master bedroom. Schedule a showing today and see what this home has to offer.
Last Agent to Sell the Property
BLAKE HUNTER
Fair Fee Realty License #9581988 Listed on: 10/20/2016
We collect this data history from publicly available records. To have your information removed, we recommend requesting removal directly through your county’s website.
LD
Leanna Deherrera
Windermere Real Estate (Draper)
(385) 202-2404
101 Total Sales
1 in Payson
$190,000 Price

Brett Taylor
Fortis Real Estate, LLC
(435) 383-4366
152 Total Sales
1 in Payson
$423,000 Price
Brandon Ashby
Look Ahead Real Estate PC
(385) 217-7120
32 Total Sales
2 in Payson
$117K - $925K Price Range
Miranda Robinson
Capital Investment Real Estate LLC
(385) 955-4476
62 Total Sales
1 in Payson
$384,500 Price
Avery LeMmon
Equity Real Estate (Advisors)
(385) 412-9670
33 Total Sales
3 in Payson
$415K - $639K Price Range
Branden Kirk
Rute Real Estate, LLC
(385) 236-0977
27 Total Sales
5 in Payson
$305K - $635K Price Range
We collect this data history from publicly available records. To have your information removed, we recommend requesting removal directly through your county’s website.
| Date | Buyer | Sale Price | Title Company |
|---|---|---|---|
| -- | Wasatch Land & Title | ||
| Calderon Lourdos | -- | Cottonwood Title | |
| Ortega Roberto | -- | Highland Title | |
| Ortega Roberto | -- | Accomodation | |
| Ortiz Roberto Ortega | -- | Backman Title Services Ltd | |
| Alas Francisca A | -- | Highland Title | |
| Alas Francisca E | -- | First American Title Agency | |
| Alas Edmundo | -- | First American Title Agency | |
| Alas Edmundo | -- | First American Title Co | |
| Alas Edmundo | -- | First Amer Title Ins Agency | |
| Page Max Lynn | -- | -- | |
| Page Verdene E | -- | First American Title Co |
We collect this data history from publicly available records. To have your information removed, we recommend requesting removal directly through your county’s website.
| Date | Status | Borrower | Loan Amount |
|---|---|---|---|
| Open | $26,670 | ||
| Open | Nunez Jose L Sandoval | $481,124 | |
| Previous Owner | Calderon Lourdes | $100,000 | |
| Previous Owner | Calderon Lourdos | $240,000 | |
| Previous Owner | Ortega Roberto | $30,000 | |
| Previous Owner | Ortega Roberto | $242,000 | |
| Previous Owner | Ortiz Roberto Ortega | $240,316 | |
| Previous Owner | Alas Francisca A | $185,000 | |
| Previous Owner | Alas Francisca E | $184,500 | |
| Previous Owner | Alas Francisca E | $37,600 | |
| Previous Owner | Alas Francisca E | $150,400 |
We collect this data history from publicly available records. To have your information removed, we recommend requesting removal directly through your county’s website.
| Date | Event | Price | List to Sale | Price per Sq Ft |
|---|---|---|---|---|
| 12/30/2016 12/30/16 | Sold | -- | -- | -- |
| 11/28/2016 11/28/16 | Pending | -- | -- | -- |
| 10/20/2016 10/20/16 | For Sale | $265,000 | -- | $92 / Sq Ft |
We collect this data history from publicly available records. To have your information removed, we recommend requesting removal directly through your county’s website.
| Year | Tax Paid | Tax Assessment Tax Assessment Total Assessment is a certain percentage of the fair market value that is determined by local assessors to be the total taxable value of land and additions on the property. | Land | Improvement |
|---|---|---|---|---|
| 2026 | $2,598 | $259,105 | ||
| 2025 | $2,452 | $261,195 | ||
| 2024 | $2,452 | $249,590 | $0 | $0 |
| 2023 | $2,490 | $254,100 | $0 | $0 |
| 2022 | $2,436 | $244,475 | $0 | $0 |
| 2021 | $2,057 | $331,200 | $91,400 | $239,800 |
| 2020 | $1,953 | $307,600 | $83,100 | $224,500 |
| 2019 | $1,814 | $292,900 | $79,200 | $213,700 |
| 2018 | $1,631 | $253,900 | $68,100 | $185,800 |
| 2017 | $1,566 | $131,065 | $0 | $0 |
| 2016 | $1,391 | $115,665 | $0 | $0 |
| 2015 | $1,303 | $107,580 | $0 | $0 |
| 2014 | $1,158 | $96,305 | $0 | $0 |
BH
Seller's Agent in 2016
BLAKE HUNTER
Fair Fee Realty
Source: UtahRealEstate.com
MLS Number: 1414146
APN: 40-254-0006
Disclaimer: Certain information contained herein is derived from information provided by parties other than Homes.com. All information provided is deemed reliable, but is not guaranteed to be accurate and should be independently verified.
IDX information is provided exclusively for consumers’ personal, non-commercial use, that it may not be used for any purpose other than to identify prospective properties consumers may be interested in purchasing, and that the data is deemed reliable but is not guaranteed accurate by the MLS. Licensor is only providing the MLS Content and not other sources of data provided in the Product.
Based on information from the Wasatch Front Regional Multiple Listing Service, Inc.. All data, including all measurements and calculations of area, is obtained from various sources and has not been, and will not be, verified by broker or the MLS. All information should be independently reviewed and verified for accuracy. Properties may or may not be listed by the office/agent presenting the information.
Ask me questions while you tour the home.