
Nick Scalise
Responds Quickly
Listing Leaders
(219) 245-7059
238 Total Sales
1 in Niles
$102,500 Price
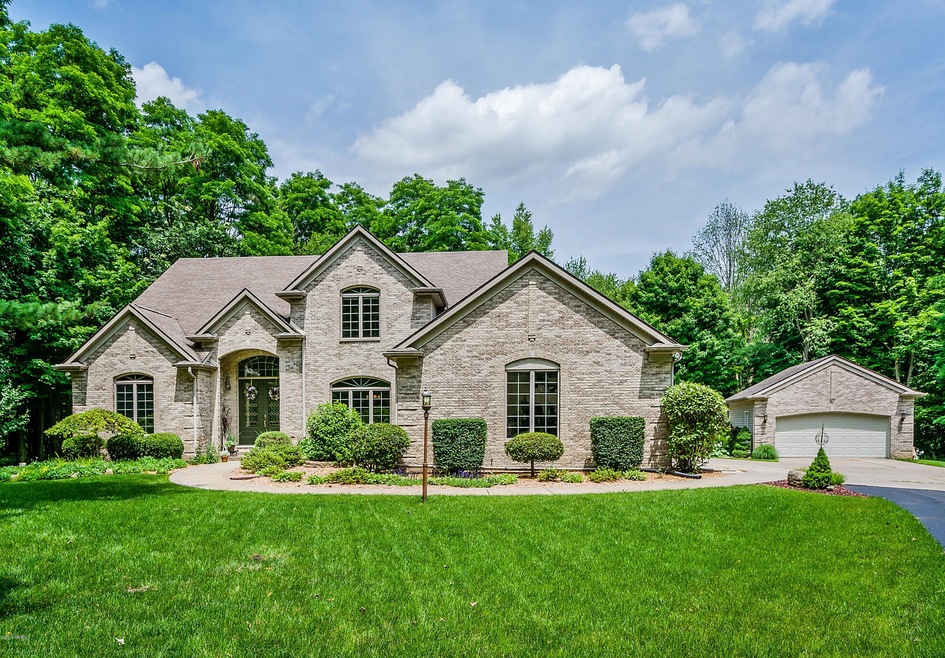

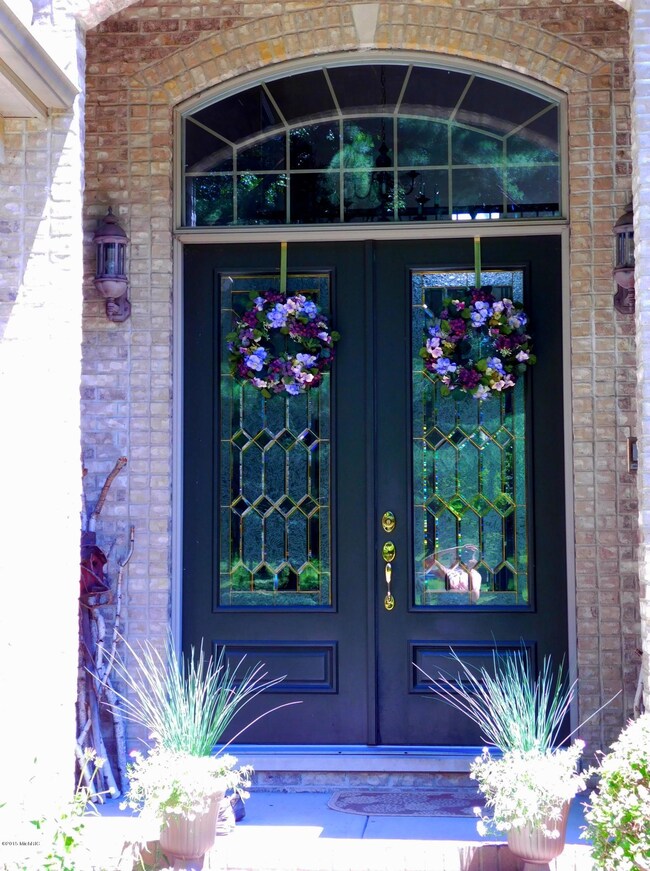
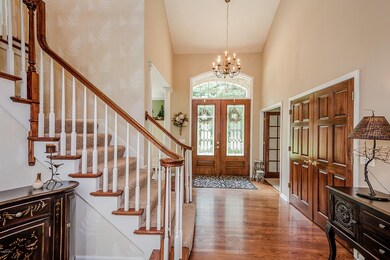
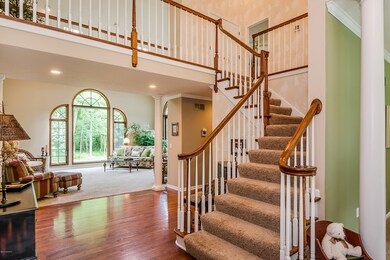
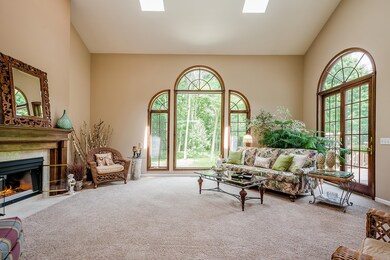
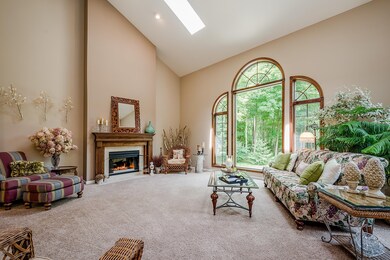
Don't Miss this Beautiful Home located on 8.69 Acres down a winding, tree-lined Driveway, just minutes from Downtown Niles and US 31. This home is great for entertaining plus a 3 car attached garage, a 2 car detached garage and the 40’ x 20 Out Building which makes this a perfect place for car collecting, boats, business equipment, etc. Main Level features a 2 story great room with massive windows overlooking the the mature forest, pool & huge private, backyard. Spacious and bright Eat-in Kitchen has granite counters,skylights and access to the elevated deck, plus there’s a formal dining room and butler’s pantry. 1st Floor Master Suite with large windows, dual vanities and a romantic fireplace. Upstairs features three large bedrooms all with walk-in closets and 2 full baths. This quality, custom built home offers 4 large bedrooms qand 4.5 baths.This Home's Lower Level walkout makes for a perfect game room, social gathering area complete with fireplace, pool table and sunken patio. Outdoors you'll enjoy the total seclusion this property affords and a tranquil, heated, in-ground pool to lounge by in the Summer. This exciting home is like living at a Resort. The long list of improvements includes many new appliances, carpeting, paint, automatic pool cover, heater and pump, to mention a few. Complete list included in listing documents. Ideal for an owner who needs space for all of his equipment, vehicles or toys. This luxury home offers 2 master suites, 1 up, 1 down. Minutes to Notre Dame, the mall and fine dining.
Last Agent to Sell the Property
Tina Thornton
Realty Executives Instant Equity License #6501279992 Listed on: 07/14/2015
We collect this data history from publicly available records. To have your information removed, we recommend requesting removal directly through your county’s website.
Nick Scalise
Listing Leaders
(219) 245-7059
238 Total Sales
1 in Niles
$102,500 Price
Maggie Thompson
Howard Hanna SB Real Estate
(574) 406-1766
96 Total Sales
2 in Niles
$128K - $280K Price Range
Lisa Wright Moore
RE/MAX Modern Realty, Inc.
(269) 479-3978
113 Total Sales
81 in Niles
$22K - $470K Price Range
Sherrie Nowicki
RE/MAX Elite Group T.R.
(269) 528-8904
127 Total Sales
1 in Niles
$173,000 Price
Colleen Dawson
Five Star Real Estate
(269) 557-0723
132 Total Sales
2 in Niles
$249,900 Price Range
Tammy Stelling
@properties Christie's International R.E.
(269) 338-8158
57 Total Sales
6 in Niles
$130K - $558K Price Range
We collect this data history from publicly available records. To have your information removed, we recommend requesting removal directly through your county’s website.
| Date | Buyer | Sale Price | Title Company |
|---|---|---|---|
| $25,000 | Accommodation | ||
| -- | None Available | ||
| $475,000 | Chicago Title Of Michigan | ||
| $25,000 | Chicago Title Of Michigan | ||
| $100 | -- |
We collect this data history from publicly available records. To have your information removed, we recommend requesting removal directly through your county’s website.
| Date | Status | Borrower | Loan Amount |
|---|---|---|---|
| Open | $20,000 | ||
| Previous Owner | $25,000 | ||
| Previous Owner | $417,000 | ||
| Previous Owner | $22,500 |
We collect this data history from publicly available records. To have your information removed, we recommend requesting removal directly through your county’s website.
| Date | Event | Price | List to Sale | Price per Sq Ft |
|---|---|---|---|---|
| 10/30/2015 10/30/15 | Sold | $475,000 | -18.1% | $103 / Sq Ft |
| 10/29/2015 10/29/15 | Pending | -- | -- | -- |
| 07/14/2015 07/14/15 | For Sale | $579,900 | -- | $126 / Sq Ft |
TT
Seller's Agent in 2015
Tina Thornton
Realty Executives Instant Equity
Buyer's Agent in 2015
Barry Skalski
The Collective Home Group
(574) 370-8156
125 Total Sales
Source: MichRIC
MLS Number: 15035233

APN: 11-74-5440-0023-08-7
Disclaimer: Certain information contained herein is derived from information provided by parties other than Homes.com. All information provided is deemed reliable, but is not guaranteed to be accurate and should be independently verified.
Information is deemed reliable but not guaranteed.
Copyright 2026 MichRIC, LLC. All rights reserved.
Ask me questions while you tour the home.