
Seller's Agent in 2025
Kathie Lea
EXP REALTY
(727) 422-9455
474 Total Sales

Estimated Value: $114,000 - $132,000
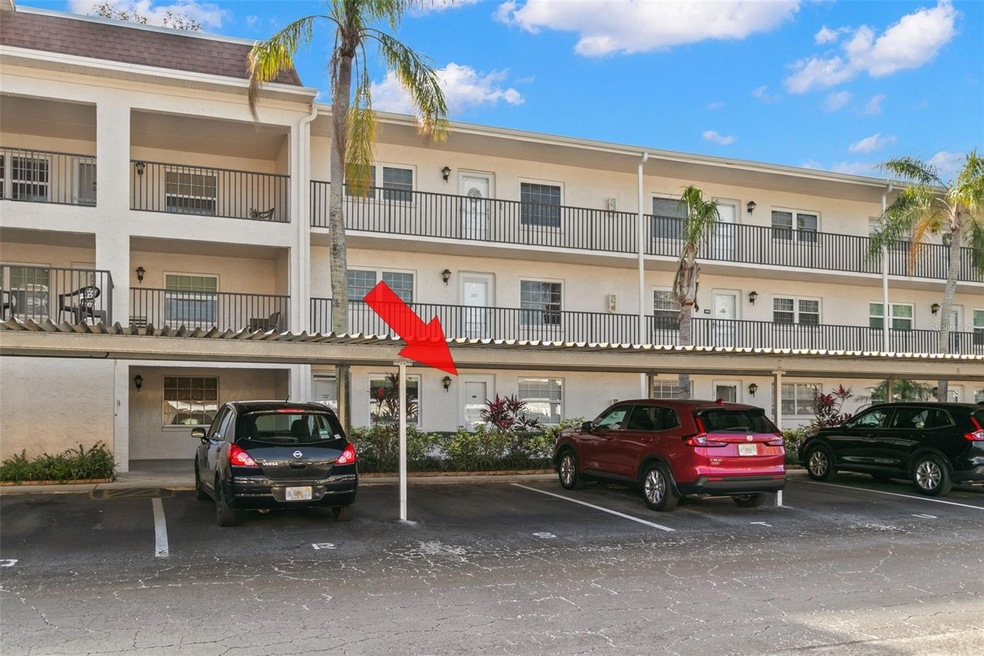
MOTIVATED SELLER! Welcome Dunedin Florida and this charming 1-bedroom, 1-bathroom GROUND FLOOR condo located in the highly desirable 55+ community of Patrician Oaks in Dunedin, FL. This ground-floor unit offers the ultimate convenience, with covered parking just steps from your front door. The bright and spacious interior features updated flooring throughout and a neutral color palette, creating an inviting atmosphere. The living and dining area flows seamlessly into a cozy screened-in lanai, perfect for enjoying the tranquil views of lush landscaping and mature oak trees. The kitchen boasts ample cabinet storage while the large bedroom includes plenty of closet space and natural light. The bathroom is equipped with safety bars and a convenient step-in tub/shower. Patrician Oaks is a vibrant 55+ community offering an array of amenities including a community room for social events and suffleboard. Ideally situated in the heart of Dunedin, you're just minutes away from downtown’s boutiques, restaurants, and breweries. Nearby are pristine beaches, including Honeymoon Island and Caladesi Island, as well as top-rated medical facilities and Mease Dunedin Hospital. Beyond the walls of your condo, the community is designed to enhance your lifestyle. Dive into relaxation in the sparkling pool or unwind in the hot tub, perfect for enjoying Florida's sunny days and balmy evenings. This condo is more than just a home; it's a gateway to the lifestyle you've been dreaming of in Dunedin, FL. The 45 mile Pinellas trail is less than a mile away where you can cycle, jog, roller blade or just take a walk while beach enthusiasts will love that Honeymoon Island Beaches are only a short 10-minute drive away, golf lovers can indulge in a round at the Dunedin Golf Club. Art enthusiasts can enjoy Dunedin Fine Arts Center, offering classes, exhibits, & more, all just mins away. Nature lovers will delight in exploring nearby Hammock Park, with gardens & an abundance of butterflies. For baseball enthusiasts, your are less than 2 miles from the Blue Jays' spring training complex to watch a spring training game. This condo isn't just a home; it's a lifestyle offering comfort, convenience, & a sense of community in the heart of Dunedin. Whether you're drawn to its proximity to amenities, outdoor recreation opportunities, or sporting events, 845 Maple Court #107 in Dunedin FL presents an exceptional opportunity to embrace the Dunedin lifestyle. Don't miss this opportunity to own a piece of paradise. Schedule your viewing today and start living your best life in this vibrant 55+ community!
Last Agent to Sell the Property
EXP REALTY Brokerage Phone: 727-449-9276 License #708514 Listed on: 01/26/2025
We collect this data history from publicly available records. To have your information removed, we recommend requesting removal directly through your county’s website.
We collect this data history from publicly available records. To have your information removed, we recommend requesting removal directly through your county’s website.
| Date | Buyer | Sale Price | Title Company |
|---|---|---|---|
| $118,000 | Keystone Title | ||
| -- | -- |
We collect this data history from publicly available records. To have your information removed, we recommend requesting removal directly through your county’s website.
| Date | Event | Price | List to Sale | Price per Sq Ft |
|---|---|---|---|---|
| 04/07/2025 04/07/25 | Sold | $118,000 | -1.7% | $136 / Sq Ft |
| 03/16/2025 03/16/25 | Pending | -- | -- | -- |
| 03/02/2025 03/02/25 | Price Changed | $120,000 | -4.0% | $139 / Sq Ft |
| 02/21/2025 02/21/25 | Price Changed | $125,000 | -7.4% | $145 / Sq Ft |
| 01/26/2025 01/26/25 | For Sale | $135,000 | -- | $156 / Sq Ft |
We collect this data history from publicly available records. To have your information removed, we recommend requesting removal directly through your county’s website.
| Year | Tax Paid | Tax Assessment Tax Assessment Total Assessment is a certain percentage of the fair market value that is determined by local assessors to be the total taxable value of land and additions on the property. | Land | Improvement |
|---|---|---|---|---|
| 2025 | $221 | $38,972 | ||
| 2024 | $206 | $37,874 | ||
| 2023 | $206 | $36,771 | $0 | $0 |
| 2022 | $189 | $35,700 | $0 | $0 |
| 2021 | $179 | $34,660 | $0 | $0 |
| 2020 | $172 | $34,181 | $0 | $0 |
| 2019 | $159 | $33,413 | $0 | $0 |
| 2018 | $149 | $32,790 | $0 | $0 |
| 2017 | $138 | $32,116 | $0 | $0 |
| 2016 | $127 | $31,455 | $0 | $0 |
| 2015 | $126 | $31,236 | $0 | $0 |
| 2014 | $119 | $30,988 | $0 | $0 |
Seller's Agent in 2025
Kathie Lea
EXP REALTY
(727) 422-9455
474 Total Sales
Buyer's Agent in 2025
John Blevins
GENSTONE REALTY
(727) 724-8000
46 Total Sales
Source: Stellar MLS
MLS Number: TB8343088
APN: 26-28-15-67817-000-1070
Disclaimer: Certain information contained herein is derived from information provided by parties other than Homes.com. All information provided is deemed reliable, but is not guaranteed to be accurate and should be independently verified.
All data is obtained from various sources and may not have been verified by broker or MLS GRID. Supplied Open House Information is subject to change without notice. All information should be independently reviewed and verified for accuracy. Properties may or may not be listed by the office/agent presenting the information. Some IDX listings have been excluded from this website. IDX information is provided exclusively for personal, non-commercial use, and may not be used for any purpose other than to identify prospective properties consumers may be interested in purchasing. Information is deemed reliable but not guaranteed.
Listings courtesy of Stellar MLS as distributed by MLS GRID.
Based on information submitted to the MLS GRID
Listing Information presented by local MLS brokerage: Ten-X - (888)-952-6393
Ask me questions while you tour the home.