
Jinean L. Carter
Compass
(240) 363-0398
35 Total Sales
1 in Maryland City
$551,126 Price
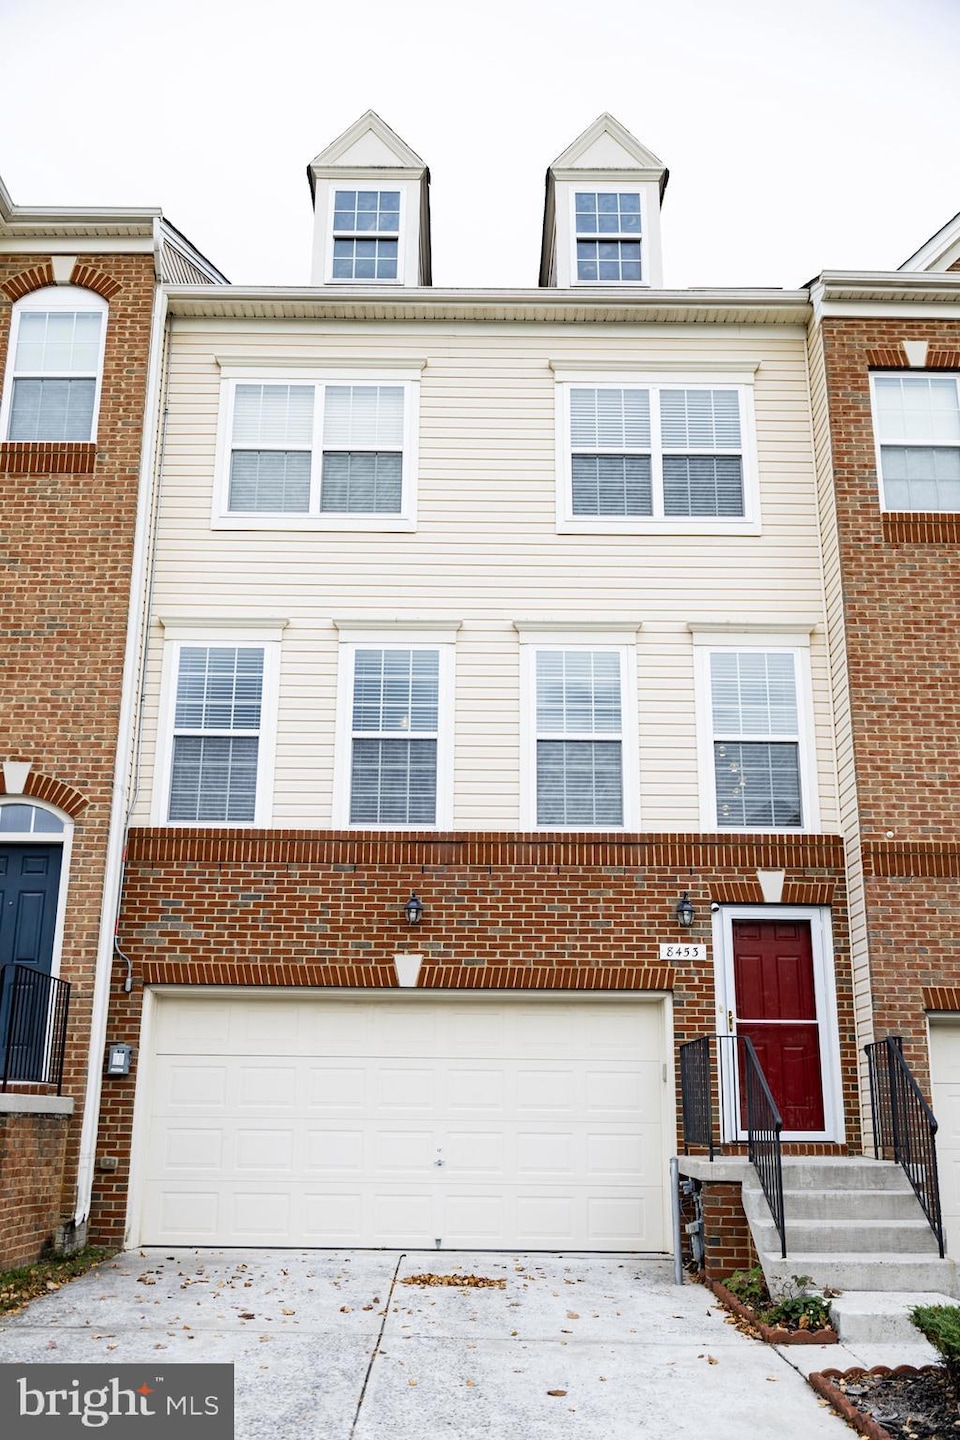

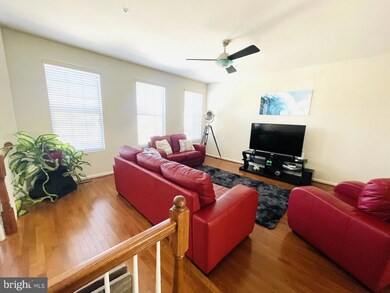
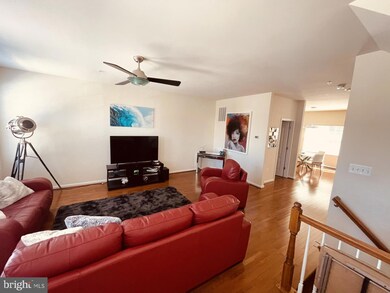

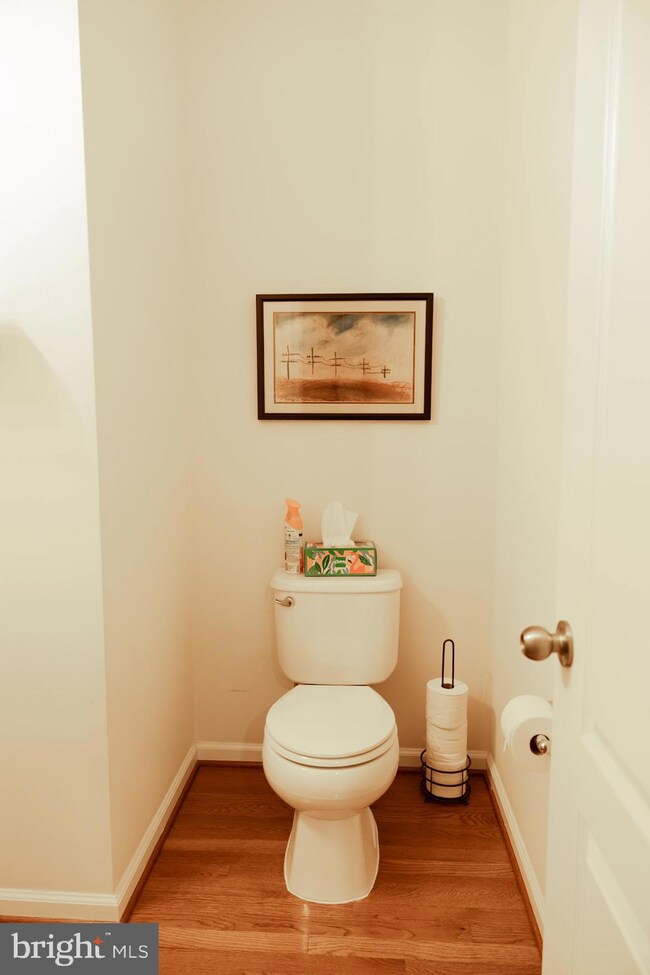

Beautiful 3BR/2 Full Bath/2 Half Bath Townhome in Fieldstone, Laurel!
Bright, spacious, and well-maintained, this home offers hardwood floors, an updated kitchen with stainless steel appliances and granite countertops, and a deck off the kitchen perfect for relaxing or entertaining. The primary suite features a custom closet, soaking tub, and separate shower. Additional highlights include in-unit laundry near the bedrooms, central air, a two-car garage, and ample storage. This home is also equipped with solar panels, providing energy efficiency and helping to reduce monthly electric costs. Enjoy added privacy with wooded views directly behind the home—nature is right outside your door. Conveniently located near shopping, dining, and major commuter routes. Apply Here:
Last Agent to Rent the Property
(410) 630-4181 info@adcorerealty.com Adcore Realty Brokerage Phone: 4106304181 License #673019 Listed on: 11/17/2025
Last Renter's Agent
Unrepresented
datacorrect@brightmls.com Unrepresented
We collect this data history from publicly available records. To have your information removed, we recommend requesting removal directly through your county’s website.
Jinean L. Carter
Compass
(240) 363-0398
35 Total Sales
1 in Maryland City
$551,126 Price
Tawfik Anounkou
Keller Williams Capital Properties
(301) 381-4243
109 Total Sales
6 in Maryland City
$370K - $543K Price Range
Joseph Obeid
Samson Properties
(301) 939-0679
113 Total Sales
1 in Maryland City
$347,000 Price
Chris Jameson
Compass
(202) 952-4820
43 Total Sales
1 in Maryland City
$407,000 Price
Thao Nguyen
Samson Properties
(240) 433-5825
84 Total Sales
1 in Maryland City
$450,000 Price
Arina Voznesenskaya
Compass
(571) 378-5055
108 Total Sales
1 in Maryland City
$562,764 Price
We collect this data history from publicly available records. To have your information removed, we recommend requesting removal directly through your county’s website.
| Date | Buyer | Sale Price | Title Company |
|---|---|---|---|
| $319,990 | North American Title Ins Co | ||
| Us Home Corp | $4,335,000 | -- |
We collect this data history from publicly available records. To have your information removed, we recommend requesting removal directly through your county’s website.
| Date | Status | Borrower | Loan Amount |
|---|---|---|---|
| Open | $311,877 |
We collect this data history from publicly available records. To have your information removed, we recommend requesting removal directly through your county’s website.
| Date | Event | Price | List to Sale | Price per Sq Ft |
|---|---|---|---|---|
| 01/31/2026 01/31/26 | Rented | $3,000 | -3.2% | -- |
| 12/02/2025 12/02/25 | Price Changed | $3,100 | -3.1% | $1 / Sq Ft |
| 11/17/2025 11/17/25 | For Rent | $3,200 | -- | -- |
We collect this data history from publicly available records. To have your information removed, we recommend requesting removal directly through your county’s website.
| Year | Tax Paid | Tax Assessment Tax Assessment Total Assessment is a certain percentage of the fair market value that is determined by local assessors to be the total taxable value of land and additions on the property. | Land | Improvement |
|---|---|---|---|---|
| 2026 | $5,188 | $445,133 | ||
| 2025 | $5,188 | $433,700 | $180,000 | $253,700 |
| 2024 | $4,857 | $403,067 | $0 | $0 |
| 2023 | $4,484 | $372,433 | $0 | $0 |
| 2022 | $3,949 | $341,800 | $130,000 | $211,800 |
| 2020 | $3,882 | $339,267 | $0 | $0 |
| 2019 | $1,928 | $338,000 | $130,000 | $208,000 |
| 2018 | $3,392 | $334,500 | $0 | $0 |
| 2017 | $3,705 | $331,000 | $0 | $0 |
| 2016 | -- | $327,500 | $0 | $0 |
| 2015 | -- | $327,500 | $0 | $0 |
| 2014 | -- | $327,500 | $0 | $0 |
JR
Landlord's Agent in 2026
JCA Rental Properti
Adcore Realty
(443) 593-5039
15 Total Sales
U
Tenant's Agent in 2026
Unrepresented
Unrepresented
Source: Bright MLS
MLS Number: MDAA2129448
APN: 04-270-90227339
Disclaimer: Certain information contained herein is derived from information provided by parties other than Homes.com. All information provided is deemed reliable, but is not guaranteed to be accurate and should be independently verified.
The data relating to real estate for sale on this website appears in part through the BRIGHT Internet Data Exchange program, a voluntary cooperative exchange of property listing data between licensed real estate brokerage firms, and is provided by BRIGHT through a licensing agreement.
Listing information is from various brokers who participate in the Bright MLS IDX program and not all listings may be visible on the site.
The property information being provided on or through the website is for the personal, non-commercial use of consumers and such information may not be used for any purpose other than to identify prospective properties consumers may be interested in purchasing.
Some properties which appear for sale on the website may no longer be available because they are for instance, under contract, sold or are no longer being offered for sale.
Property information displayed is deemed reliable but is not guaranteed.
Copyright 2026 Bright MLS, Inc.
Ask me questions while you tour the home.